Save
Ask
Tour
Hide
Share
$1,399,000
13 Days On Site

35 Maple Hill Drive
Kitchener, ONN2M 2R7

For Sale|Single Family Residence|Active
3
Beds
3
Total Baths
County:
Waterloo
Call Now: 289-338-0767
Is this the listing for you? We can help make it yours.
289-338-0767
35 Maple Hill Drive35 Maple Hill Drive35 Maple Hill Drive35 Maple Hill Drive
Save
Ask
Tour
Hide
Share

Mortgage Calculator

Monthly Payment (Est.)

$6,383
Calculator powered by Showcase IDX, a Constellation1 Company. Copyright ©2026 Information is deemed reliable but not guaranteed.

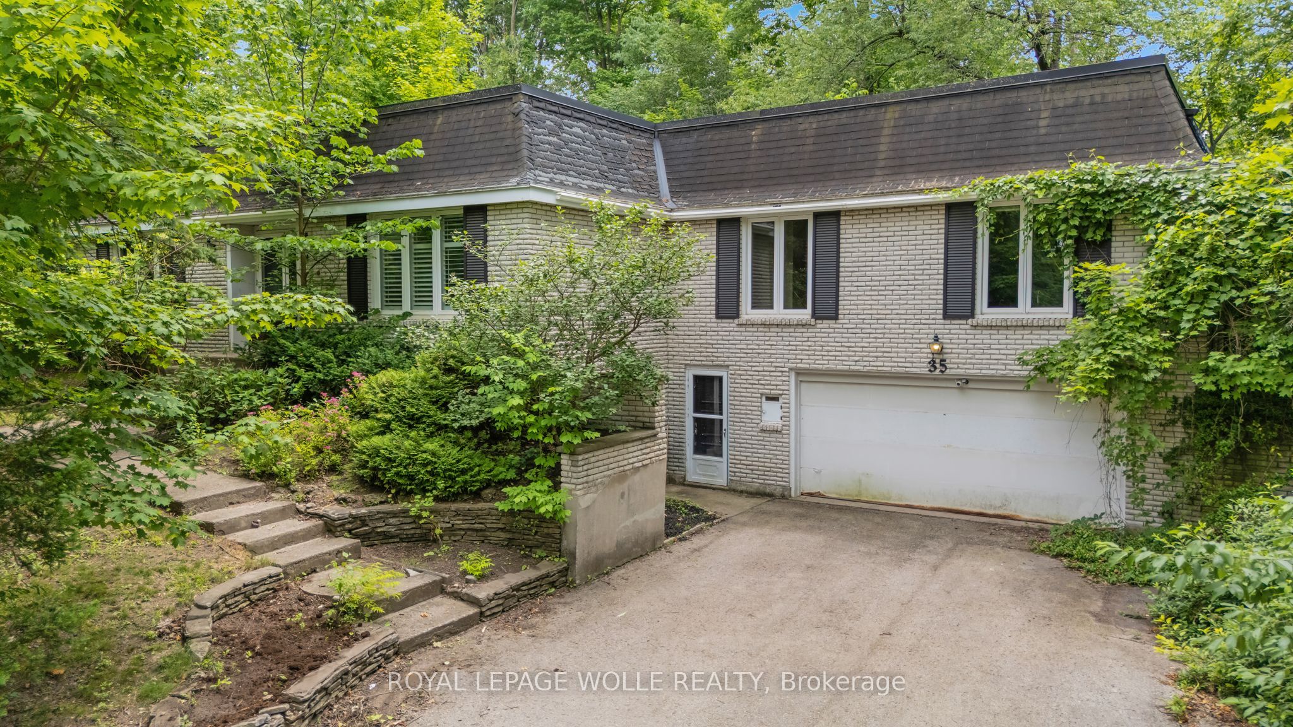
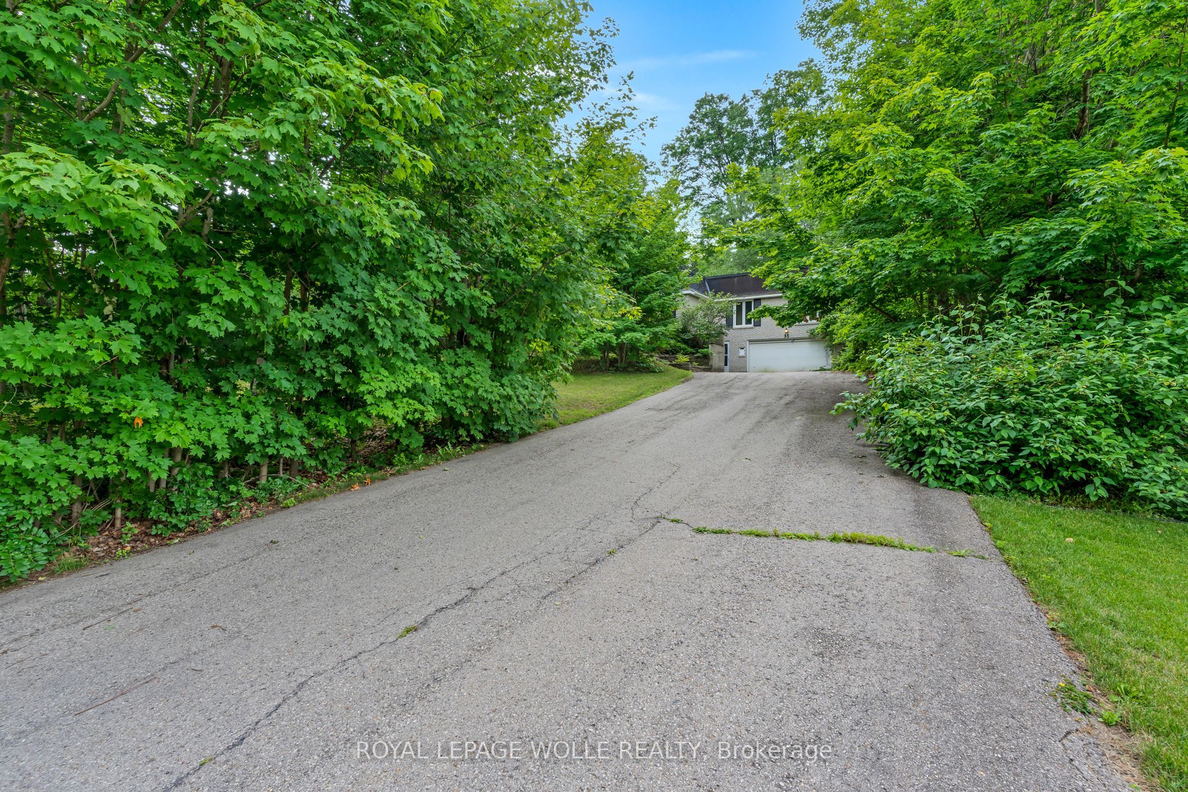
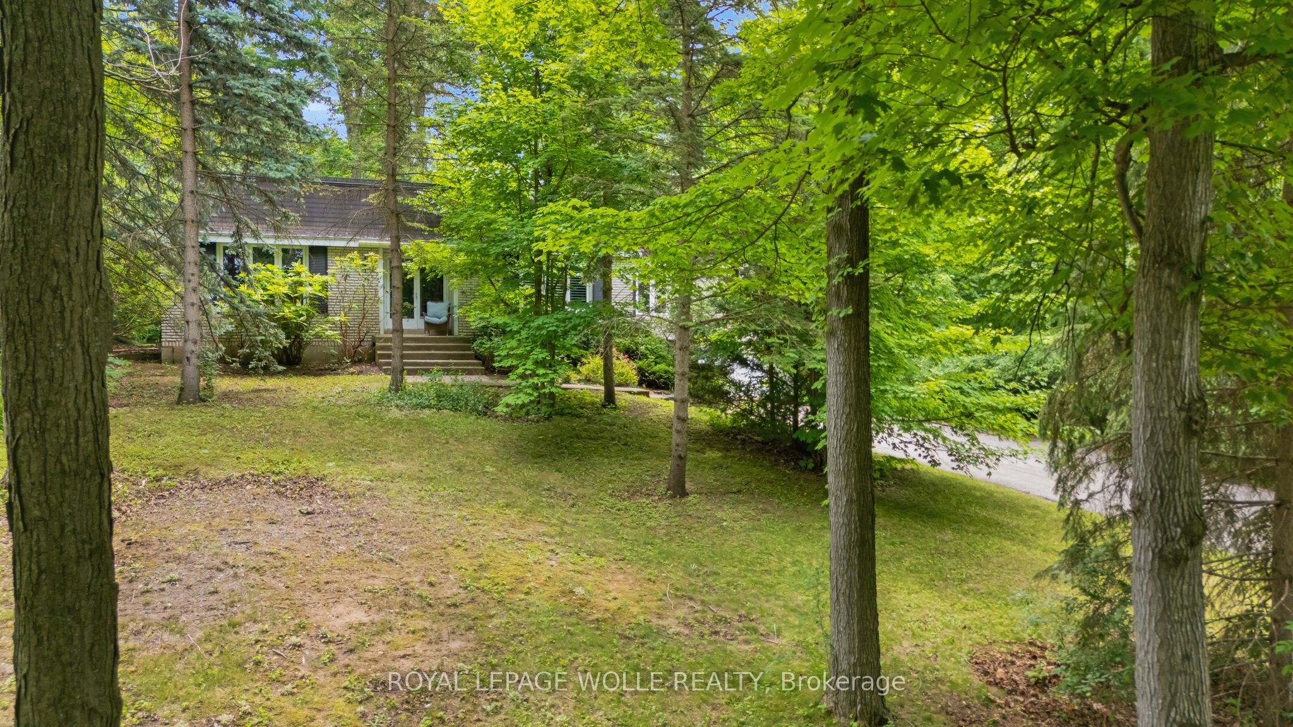
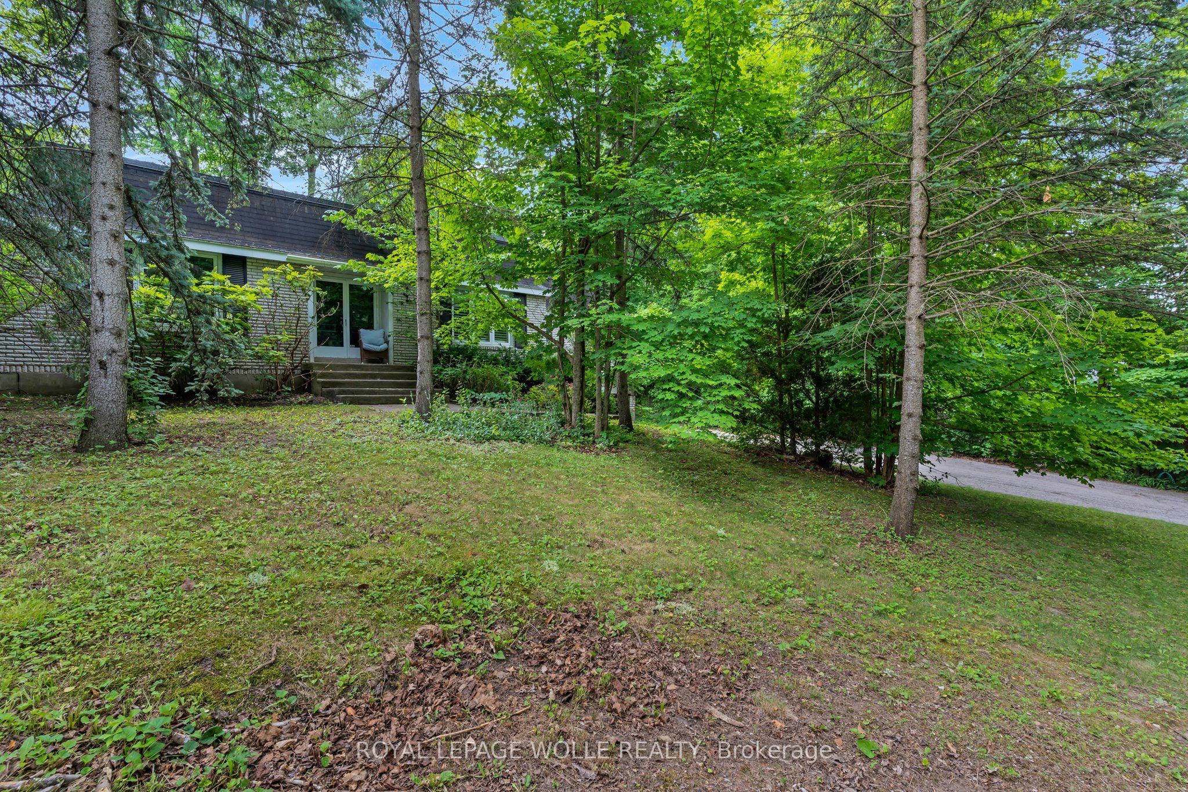
35 Maple Hill Drive presents a rare opportunity to secure a premium property on one of the area's most distinguished streets. Surrounded by impressive custom-built homes, this expansive 100 x 192 ft lot offers exceptional potential for those looking to renovate, reimagine, or build their dream home. The existing 3-bedroom raised bungalow requires significant updating and is best suited for buyers with a vision for a full renovation or those seeking an outstanding building lot in an established, prestigious neighbourhood. With its generous dimensions and mature setting, the possibilities are truly endless. Ideally located just minutes from Westmount Golf & Country Club, Belmont Village, top-rated schools, parks, and amenities, this is a chance to invest in an exceptional location where quality homes and lasting value define the neighbourhood.

Save
Ask
Tour
Hide
Share
Listing Snapshot
Price 
$1,399,000
Days On Site 
13 Days
Bedrooms 
3
Inside Area (SqFt) 
N/A
Total Baths 
3
Full Baths 
N/A
Partial Baths 
N/A
Lot Size 
N/A
Year Built 
N/A
MLS® Number 
X13532872
Status 
Active
Property Tax 
$9,280
Maintenance Fees 
N/A
Sq Ft Source 
N/A
Friends & Family
Recent Activity
2 weeks agoListing first seen on site
2 weeks agoListing updated with changes from the MLS®
General Features
Attached Garage 
Yes
Cross Street 
Silvercrest Dr & Maple Hill Dr
Direction Faces 
South
Garage 
Yes
Parking 
Attached
Parking Spaces 
13
Property Sub Type 
Single Family Residence
Sewer 
Septic Tank
Style 
Bungalow-Raised
Water Source 
WellPrivate
Interior Features
Appliances 
OvenRangeWater Softener
Basement 
Sump PumpFullUnfinished
Cooling 
Central Air
Fireplace 
Yes
Fireplace Features 
Gas
Fireplaces 
1
Heating 
Natural Gas
Interior 
Central Vacuum
Bathroom 
Dimensions - 2.54 x 2.64Level - Main
Bedroom 
Dimensions - 3.73 x 3.51Level - Main
Dining Room 
Dimensions - 3.99 x 2.11Level - Main
Family Room 
Dimensions - 3.99 x 4.34Level - Main
Kitchen 
Dimensions - 3.33 x 3.15Level - Main
Laundry 
Dimensions - 2.51 x 2.29Level - Main
Living Room 
Dimensions - 3.99 x 4.24Level - Main
Master Bedroom 
Dimensions - 3.78 x 6.48Level - Main
Office 
Dimensions - 1.98 x 4.24Level - Main
Recreation 
Dimensions - 3.73 x 3.51Level - Basement
Utility Room 
Dimensions - 3.91 x 4.42Level - Lower
Save
Ask
Tour
Hide
Share
Exterior Features
Construction Details 
Brick
Lot Features 
On Golf CourseLandscaped
Pool Features 
None
Roof 
AsphaltTar/Gravel
Listing courtesy of ROYAL LEPAGE WOLLE REALTY

Listing information is provided by Participants of the Toronto Real Estate Board. VOW information is provided exclusively for personal, non-commercial use, and may not be used for any purpose other than to identify prospective properties consumers may be interested in purchasing. Information is deemed reliable but not guaranteed. Copyright 2026, Toronto Real Estate Board
Last checked 2026-07-21 02:58 PM UTC

Neighborhood & Commute
Source: Walkscore
Save
Ask
Tour
Hide
Share