Save
Ask
Tour
Hide
Share
$1,365,000
14 Days On Site

32 Sunset Drive
Woolwich, ONN0B 2V0

For Sale|Single Family Residence|Active
4
Beds
4
Total Baths
County:
Waterloo
Call Now: 289-338-0767
Is this the listing for you? We can help make it yours.
289-338-0767
32 Sunset Drive32 Sunset Drive32 Sunset Drive32 Sunset Drive
Save
Ask
Tour
Hide
Share

Mortgage Calculator

Monthly Payment (Est.)

$6,228
Calculator powered by Showcase IDX, a Constellation1 Company. Copyright ©2026 Information is deemed reliable but not guaranteed.

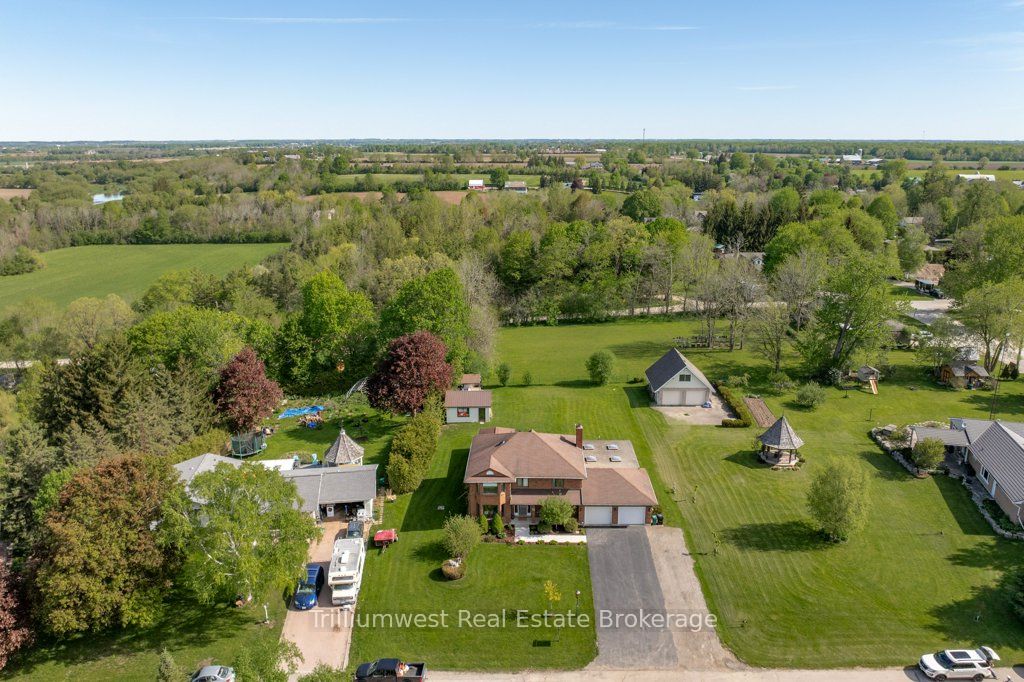
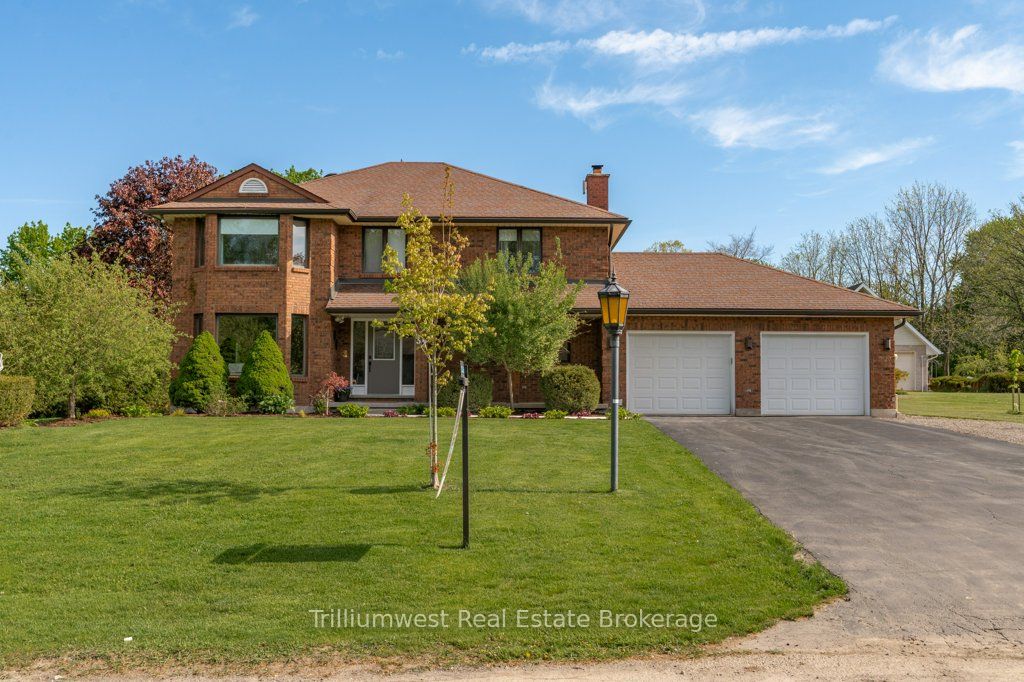
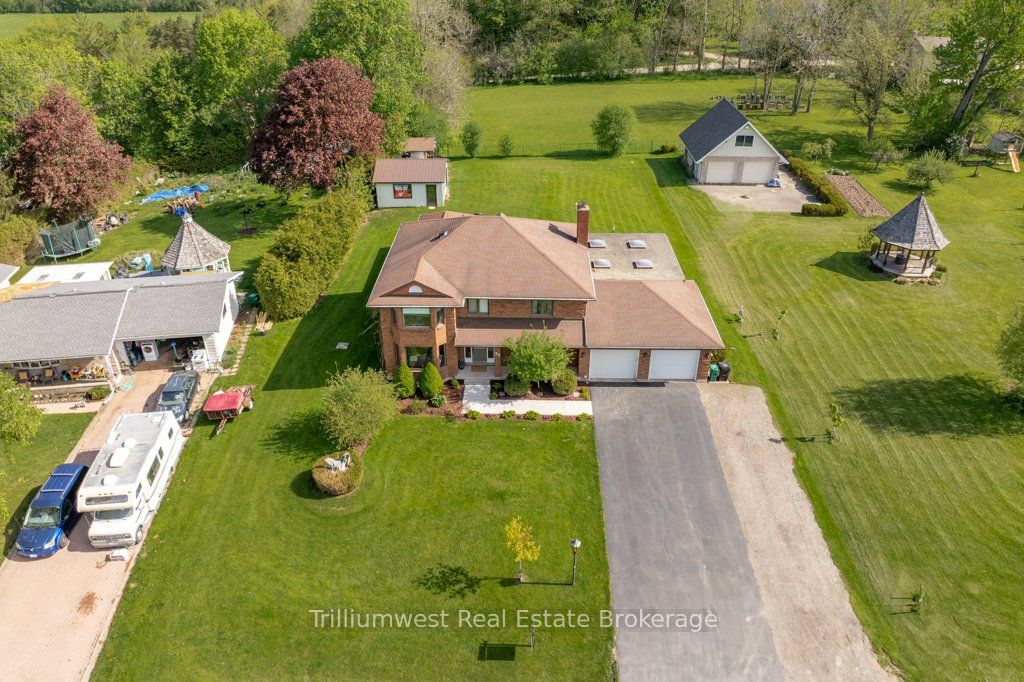
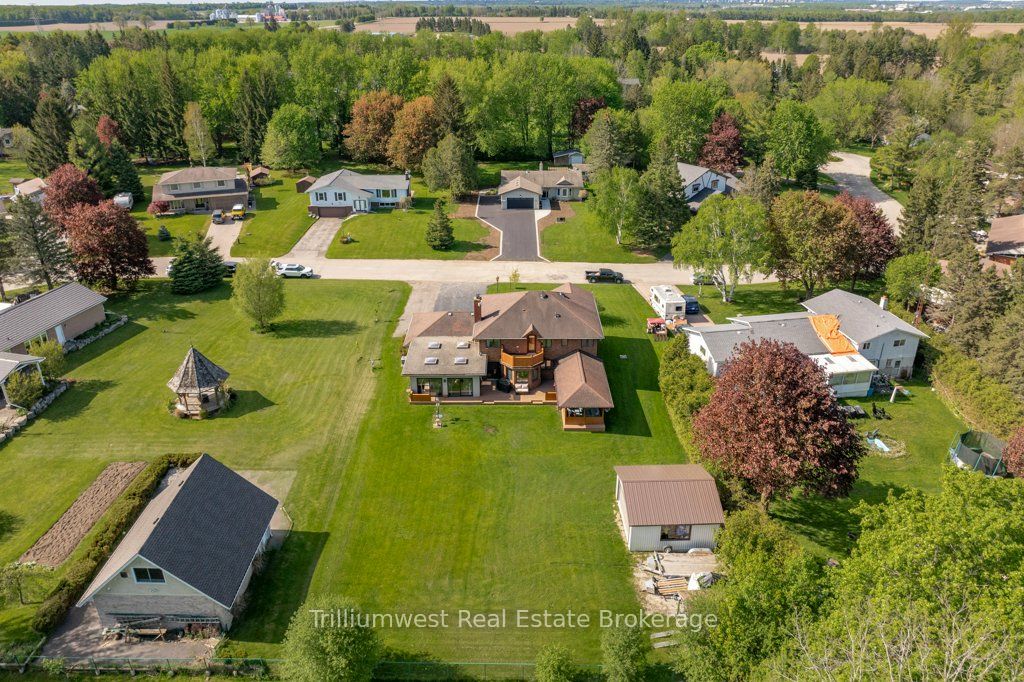
Looking to have a country property close to the city? Welcome to 32 Sunset Dr! Located in the sought after community of Winterbourne on a quiet cut de sac, this custom built home offers a whopping 4500 sqft of living space! Step inside and you will be greeted by a large foyer with new porcelain tile and a beautiful open oak spiral staircase. The new gourmet eat in kitchen includes an induction stove, soft close cabinetry, double pantries and stone counters throughout. The main floor also features a 4 season sunroom with skylights, heated floor, gas fireplace and a new mini split A/C. A formal living room, dining room, den and convenient powder room and laundry complete the main floor. Head upstairs and you will be impressed by the massive primary bedroom that includes his and hers walk in closets and a brand new ensuite with custom glassed in shower and freestanding tub. The second floor also features a recently renovated main bath and three additional bedrooms and a second floor balcony. The fully finished basement has new carpets and a walk-up to the oversized heated double garage. Outside there is a screened in cedar patio with composite decking and a recently added 20 x 20 outbuilding with hydro. With only a short drive to Elmira, St Jacobs, Kitchener/Waterloo or Guelph, isn't it time for you to start enjoying the quiet rural life? Book your showing today before its gone!

Save
Ask
Tour
Hide
Share
Listing Snapshot
Price 
$1,365,000
Days On Site 
14 Days
Bedrooms 
4
Inside Area (SqFt) 
N/A
Total Baths 
4
Full Baths 
N/A
Partial Baths 
N/A
Lot Size 
N/A
Year Built 
N/A
MLS® Number 
X13531892
Status 
Active
Property Tax 
$7,209.69
Maintenance Fees 
N/A
Sq Ft Source 
N/A
Friends & Family
Recent Activity
2 weeks agoListing first seen on site
2 weeks agoListing updated with changes from the MLS®
General Features
Attached Garage 
Yes
Cross Street 
Katherine St and Peel St
Direction Faces 
North
Garage 
Yes
Number Of Stories 
2
Parking 
Garage Door OpenerAttached
Parking Spaces 
11
Property Sub Type 
Single Family Residence
Sewer 
Septic Tank
Style 
2-Storey
Utilities 
Natural Gas Available
Water Source 
WellPrivate
Interior Features
Appliances 
Water Purifier
Basement 
Sump PumpFinished
Cooling 
Central Air
Fireplace 
Yes
Heating 
Natural GasForced Air
Interior 
Central VacuumStorage
Bathroom 
Dimensions - 3.32 x 3.71Level - Second
Bedroom 2 
Dimensions - 3.33 x 3.6Level - Second
Bedroom 3 
Dimensions - 3.3 x 3.42Level - Second
Bedroom 4 
Dimensions - 3.3 x 2.98Level - Second
Cold Room/Cantina 
Dimensions - 0.88 x 7.16Level - Basement
Den 
Dimensions - 6.04 x 4.6Level - Main
Dining Room 
Dimensions - 4.32 x 3.69Level - Main
Foyer 
Dimensions - 2.22 x 2.59Level - MainFeatures - Eat-in Kitchen
Kitchen 
Dimensions - 6.48 x 4.78Level - MainFeatures - Eat-in Kitchen
Laundry 
Dimensions - 3.3 x 2.11Level - Main
Living Room 
Dimensions - 6.68 x 3.69Level - Main
Master Bedroom 
Dimensions - 7.62 x 3.71Level - SecondFeatures - Walk-In Closet(s)
Office 
Dimensions - 4.07 x 3.49Level - Basement
Other 
Dimensions - 3.73 x 3.46Level - Basement
Recreation 
Dimensions - 7.32 x 4.6Level - Basement
Sunroom 
Dimensions - 6.69 x 6.62Level - MainFeatures - Wet Bar
Utility Room 
Dimensions - 4.31 x 3.46Level - Basement
Workshop 
Dimensions - 2.64 x 3.35Level - Basement
Save
Ask
Tour
Hide
Share
Exterior Features
Construction Details 
BrickVinyl Siding
Pool Features 
None
Roof 
Asphalt
Listing courtesy of Trilliumwest Real Estate Brokerage

Listing information is provided by Participants of the Toronto Real Estate Board. VOW information is provided exclusively for personal, non-commercial use, and may not be used for any purpose other than to identify prospective properties consumers may be interested in purchasing. Information is deemed reliable but not guaranteed. Copyright 2026, Toronto Real Estate Board
Last checked 2026-07-21 03:29 PM UTC

Neighborhood & Commute
Source: Walkscore
Save
Ask
Tour
Hide
Share