


20 Rankin StreetStratford, ONN5A 6H9
Mortgage Calculator
Monthly Payment (Est.)
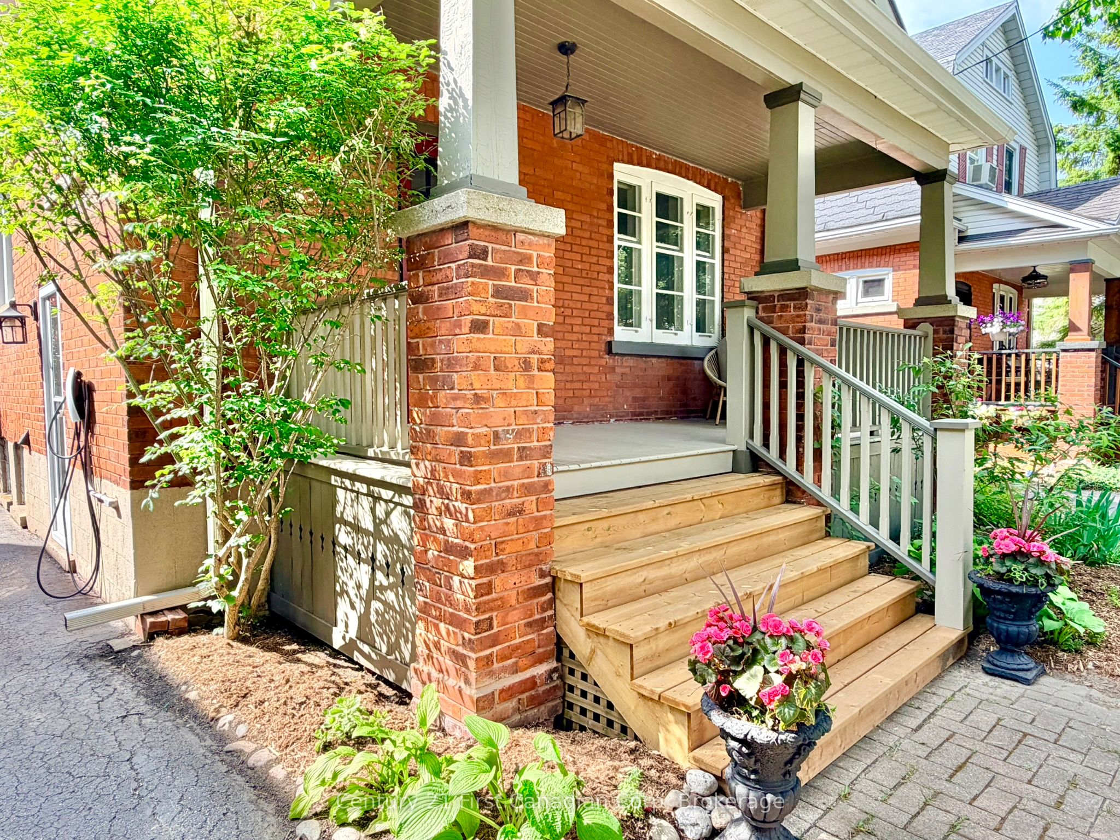
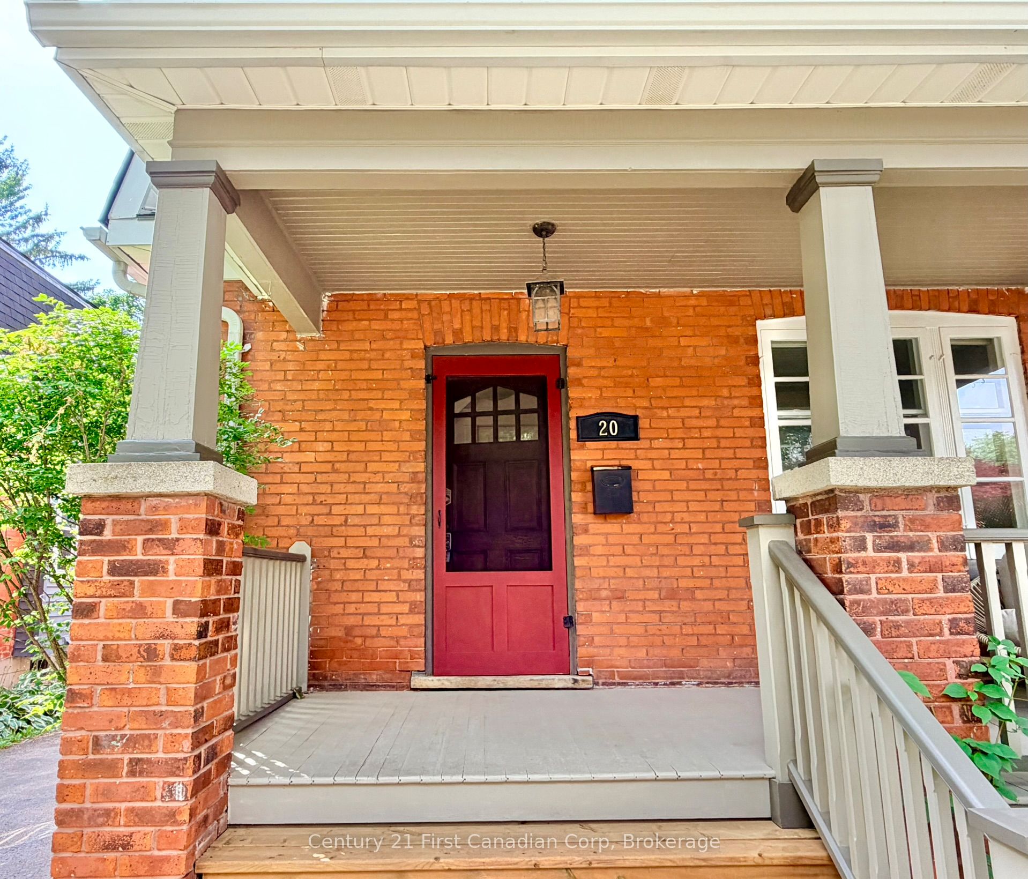
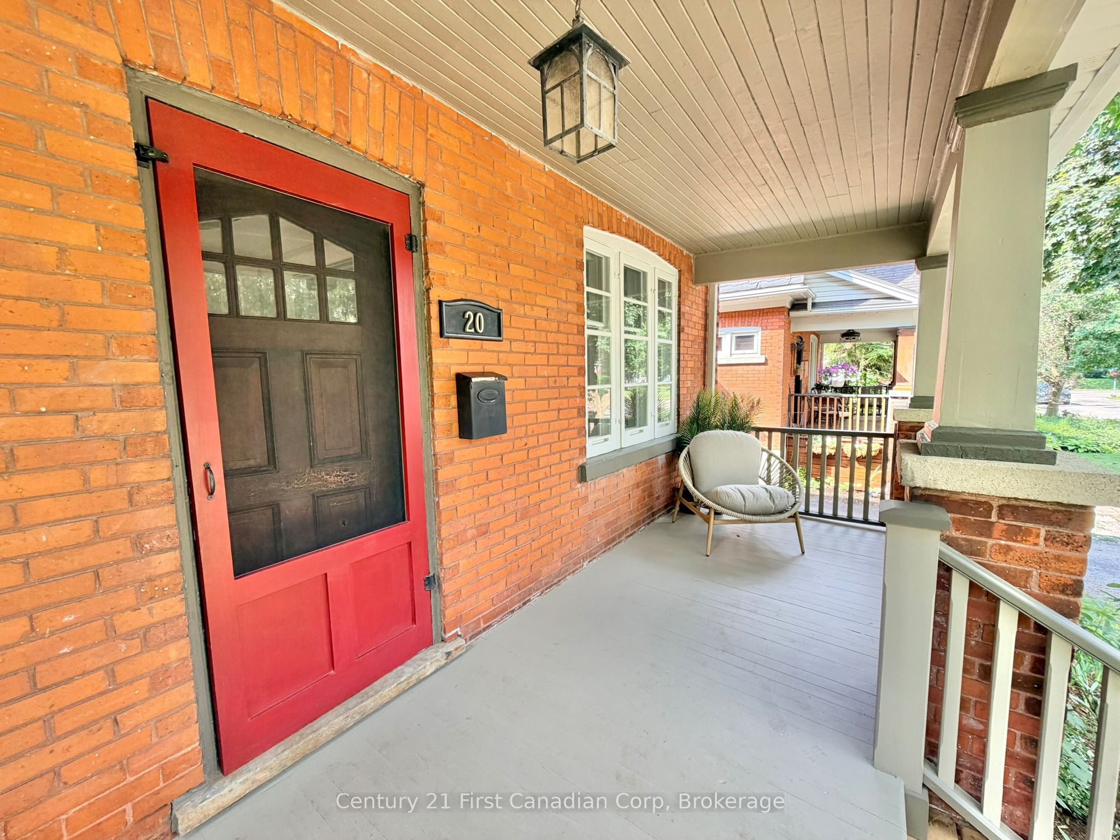
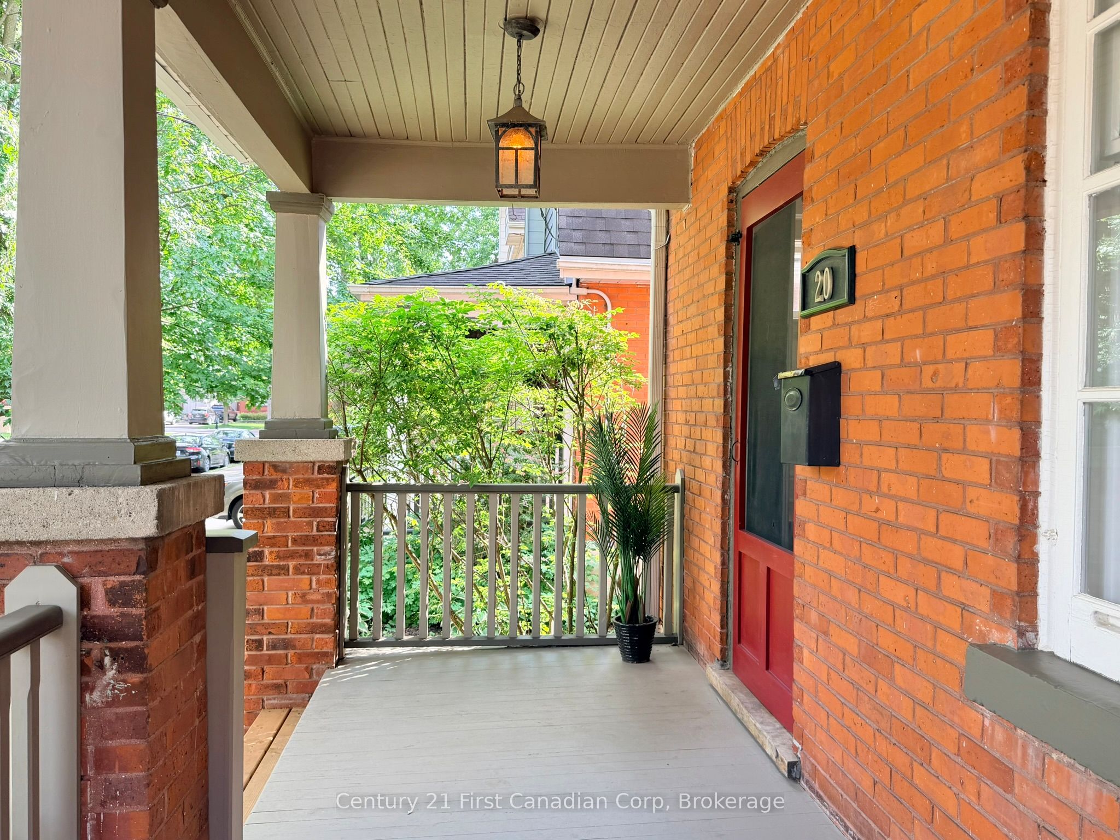
$2,737A classic Dutch Colonial Revival situated in the desirable Avon Ward (Old North Area) of Stratford and only minutes to downtown and local schools. Rankin Street is a quiet tree-lined side street with both private parking and on-street parking. The driveway is paved and can accommodate 3 cars -there's even an EV charging station. The front porch is perfect for morning coffee and evening porch get togethers. The rear yard is fully fenced and features a multi-level deck and a garden shed / potting shed. The upper deck has hydro and a natural gas bbq receptacle; the lower deck has a natural gas fireplace. 3 bedrooms, 3 bathrooms including a master ensuite. The interior is traditionally appointed with rich wood floors and finishes, some laminate; high ceilings; loads of natural light. The kitchen features quartz counter tops and stainless appliances: gas stove with overhead ventilation/microwave, built-in dishwasher, fridge, reverse osmosis water treatment. The basement is completely unfinished and is tall enough to accommodate taller people -both the water softener and water heater are owned. Mechanical details: The roof was completely replaced spring 2026; main floor bathroom recently added; quartz kitchen recently remodeled and updated; rear multi-tear deck was recently added; EV charging station included; Google Nest thermostat allows remote climate control from your phone. Quick possession is an option.
| 2 weeks ago | Status changed to Pending | |
| 2 weeks ago | Listing updated with changes from the MLS® | |
| 3 weeks ago | Listing first seen on site |

Listing information is provided by Participants of the Toronto Real Estate Board. VOW information is provided exclusively for personal, non-commercial use, and may not be used for any purpose other than to identify prospective properties consumers may be interested in purchasing. Information is deemed reliable but not guaranteed. Copyright 2026, Toronto Real Estate Board
Last checked 2026-07-25 08:49 PM UTC