


Save
Ask
Tour
Hide
$1,600,000
101 Days On Site
4247 Perth 9 LinePerth South, ONN4X 1C5
For Sale|Single Family Residence|Active
6
Beds
2
Total Baths
County:
Perth
Call Now: 289-338-0767
Is this the listing for you? We can help make it yours.
289-338-0767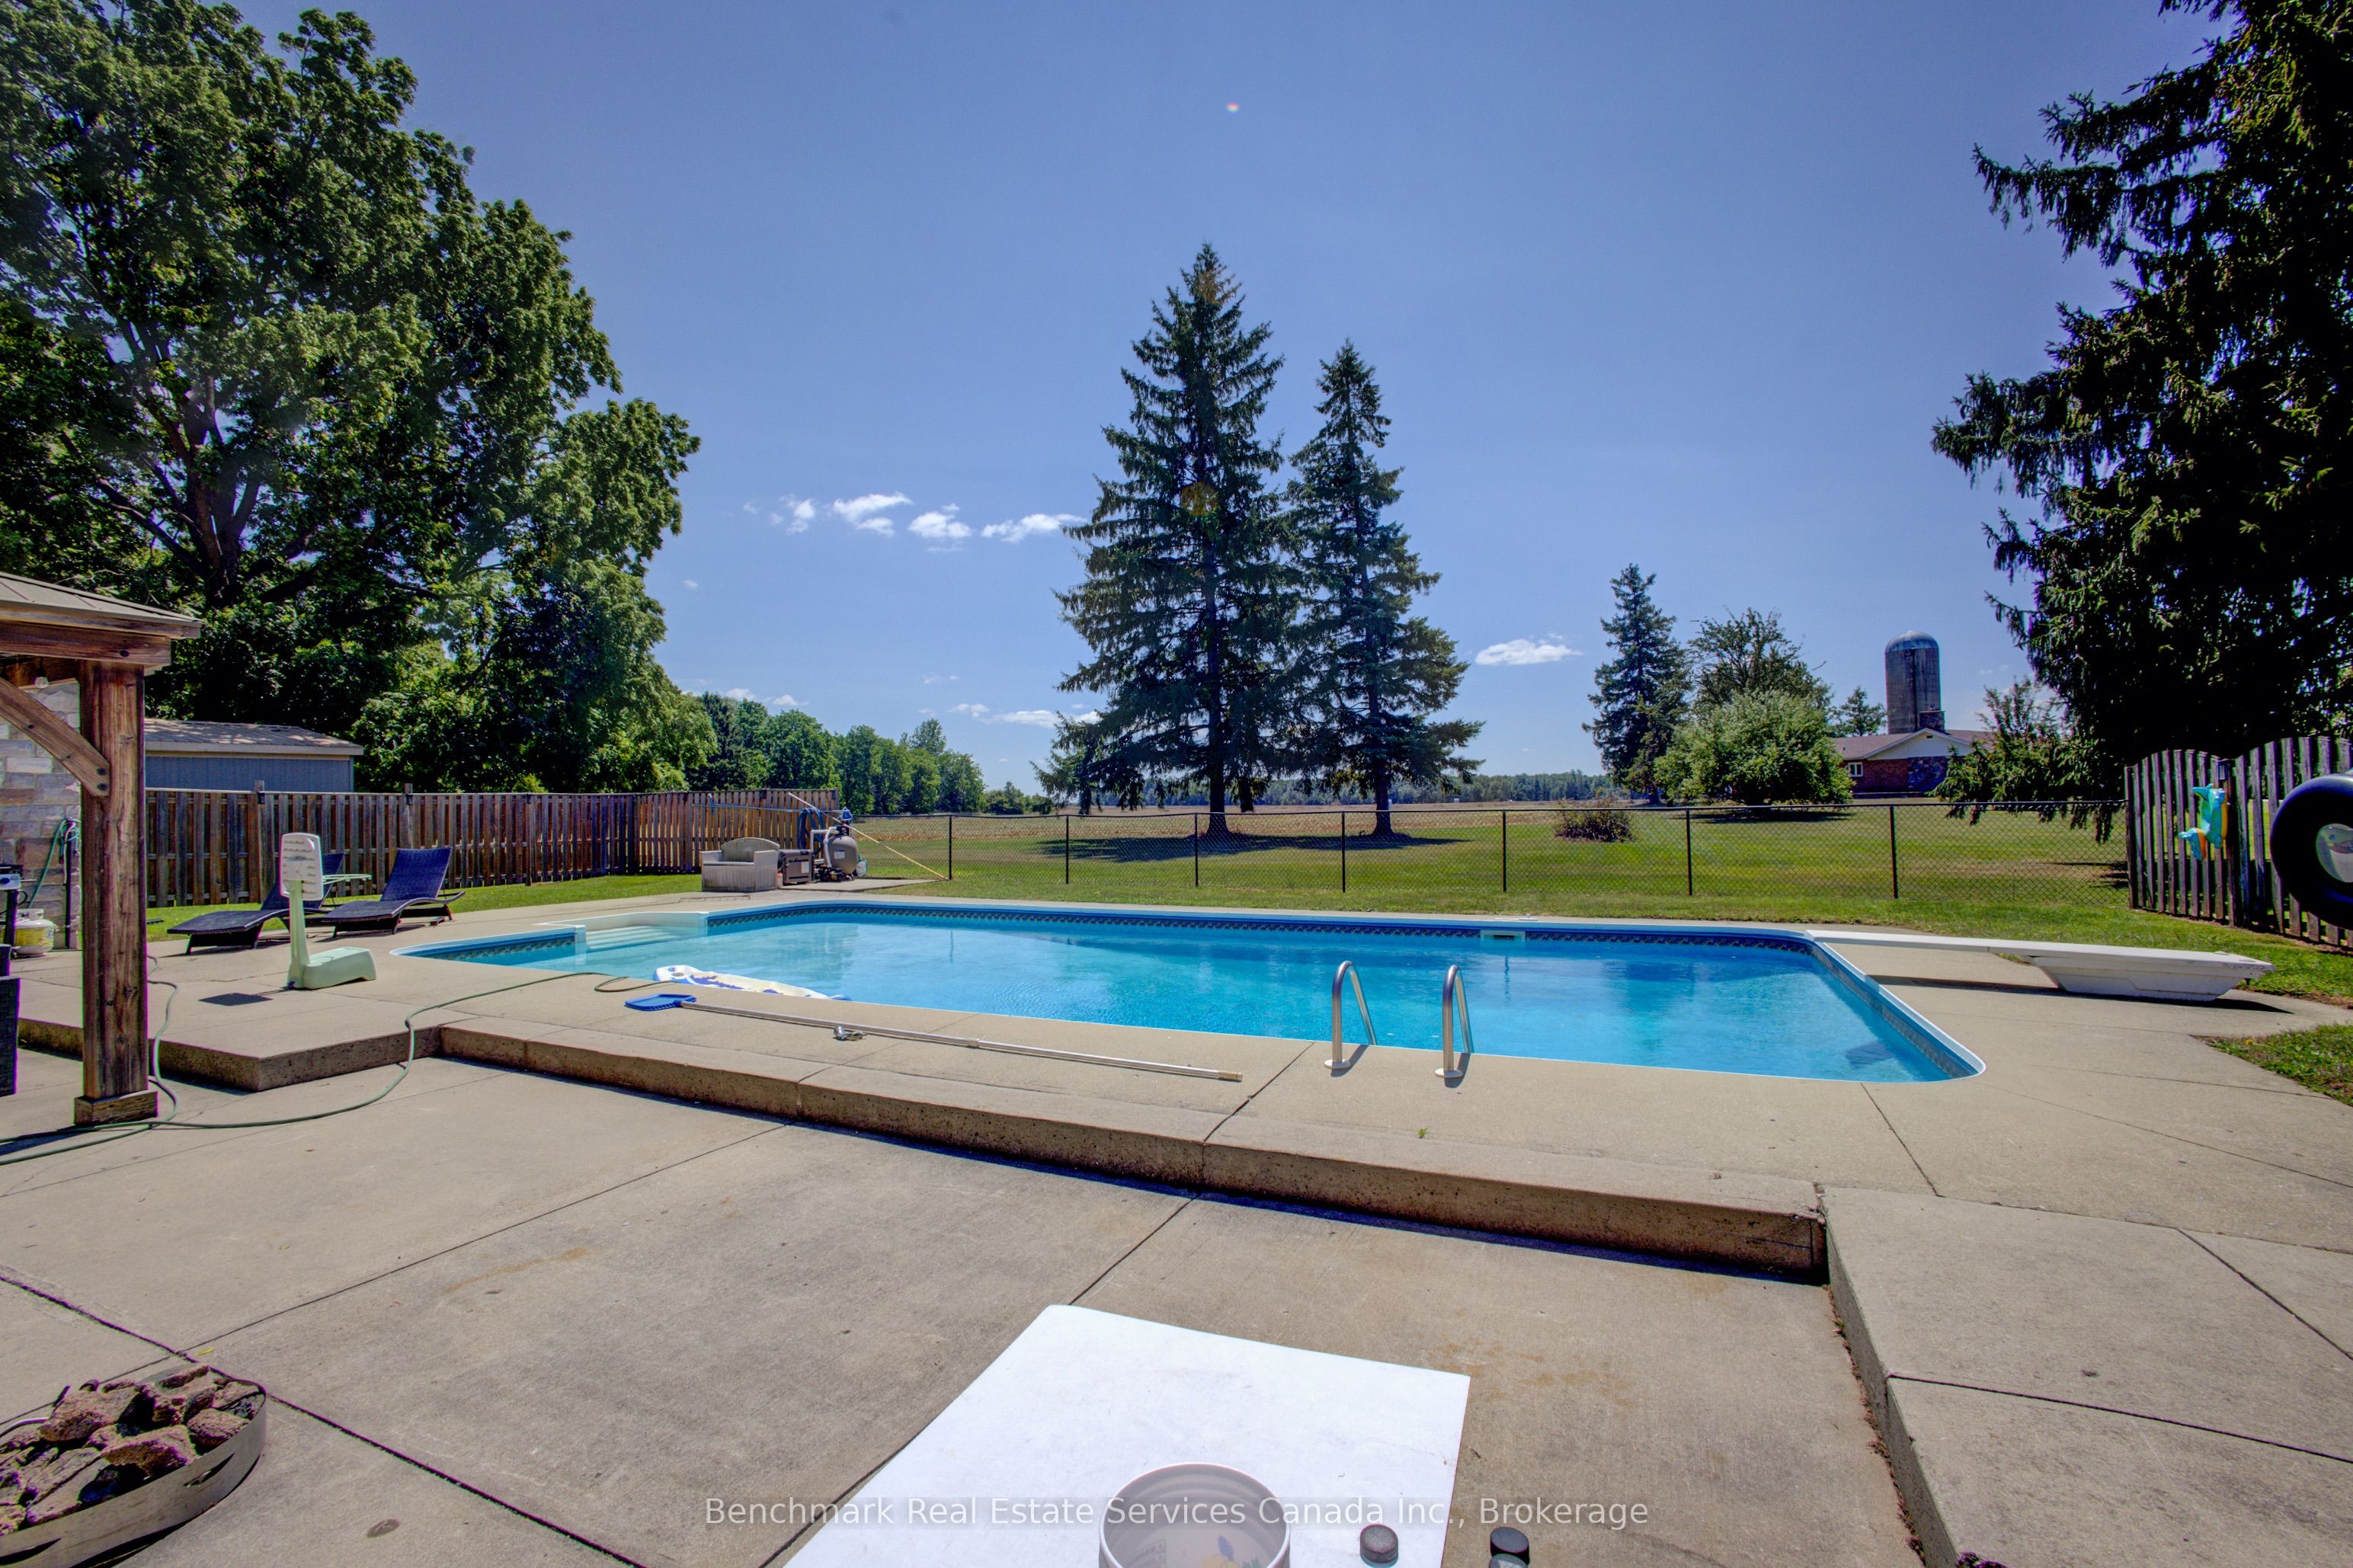
Save
Ask
Tour
Hide
Mortgage Calculator
Monthly Payment (Est.)
Enter an interest rate to see your estimated monthly payment.Calculator powered by Showcase IDX, a Constellation1 Company. Copyright ©2026 Information is deemed reliable but not guaranteed.
Exceptional investment opportunity! Established income producing group home featuring 8 funded CHO beds, and 2 additional private resident income, and a fully self contained owner/staff suite. Sale includes both the operating business and real estate, offering a rare turnkey live-work opportunity. Strong revenue history, established operations, and attractive projected returns. Ideal for investors, healthcare professionals, or owner-operators seeing a unique business and real estate package. Financial details available to qualified buyers. Contact listing agent for information.
Save
Ask
Tour
Hide
Listing Snapshot
Price
$1,600,000
Days On Site
101 Days
Bedrooms
6
Inside Area (SqFt)
N/A
Total Baths
2
Full Baths
N/A
Partial Baths
N/A
Lot Size
1.2 Acres
Year Built
N/A
MLS® Number
X13530052
Status
Active
Property Tax
$7,596.2
Maintenance Fees
N/A
Sq Ft Source
N/A
Friends & Family
Recent Activity
| a week ago | Listing updated with changes from the MLS® | |
| 2 weeks ago | Price changed to $1,600,000 | |
| 3 months ago | Listing first seen on site |
General Features
Acres
1.2
Attached Garage
Yes
Cross Street
Queen St E/Perth Line 9
Direction Faces
South
Garage
Yes
Number Of Stories
2
Parking
Attached
Parking Spaces
10
Property Sub Type
Single Family Residence
Sewer
Septic Tank
Style
2-Storey
Water Source
WellPrivate
Zoning
RR-4
Interior Features
Appliances
Water Softener
Basement
FullPartially FinishedOther
Cooling
Central Air
Fireplace
Yes
Fireplace Features
Gas
Fireplaces
3
Heating
Natural GasForced Air
Bathroom
Dimensions - 2.13 x 1.22Level - Main
Bedroom
Dimensions - 3.35 x 4.7Level - Main
Dining Room
Dimensions - 3.35 x 7.62Level - Main
Kitchen
Dimensions - 4.27 x 3.66Level - Main
Laundry
Dimensions - 1.52 x 2.13Level - Main
Living Room
Dimensions - 4.27 x 4.88Level - Main
Save
Ask
Tour
Hide
Exterior Features
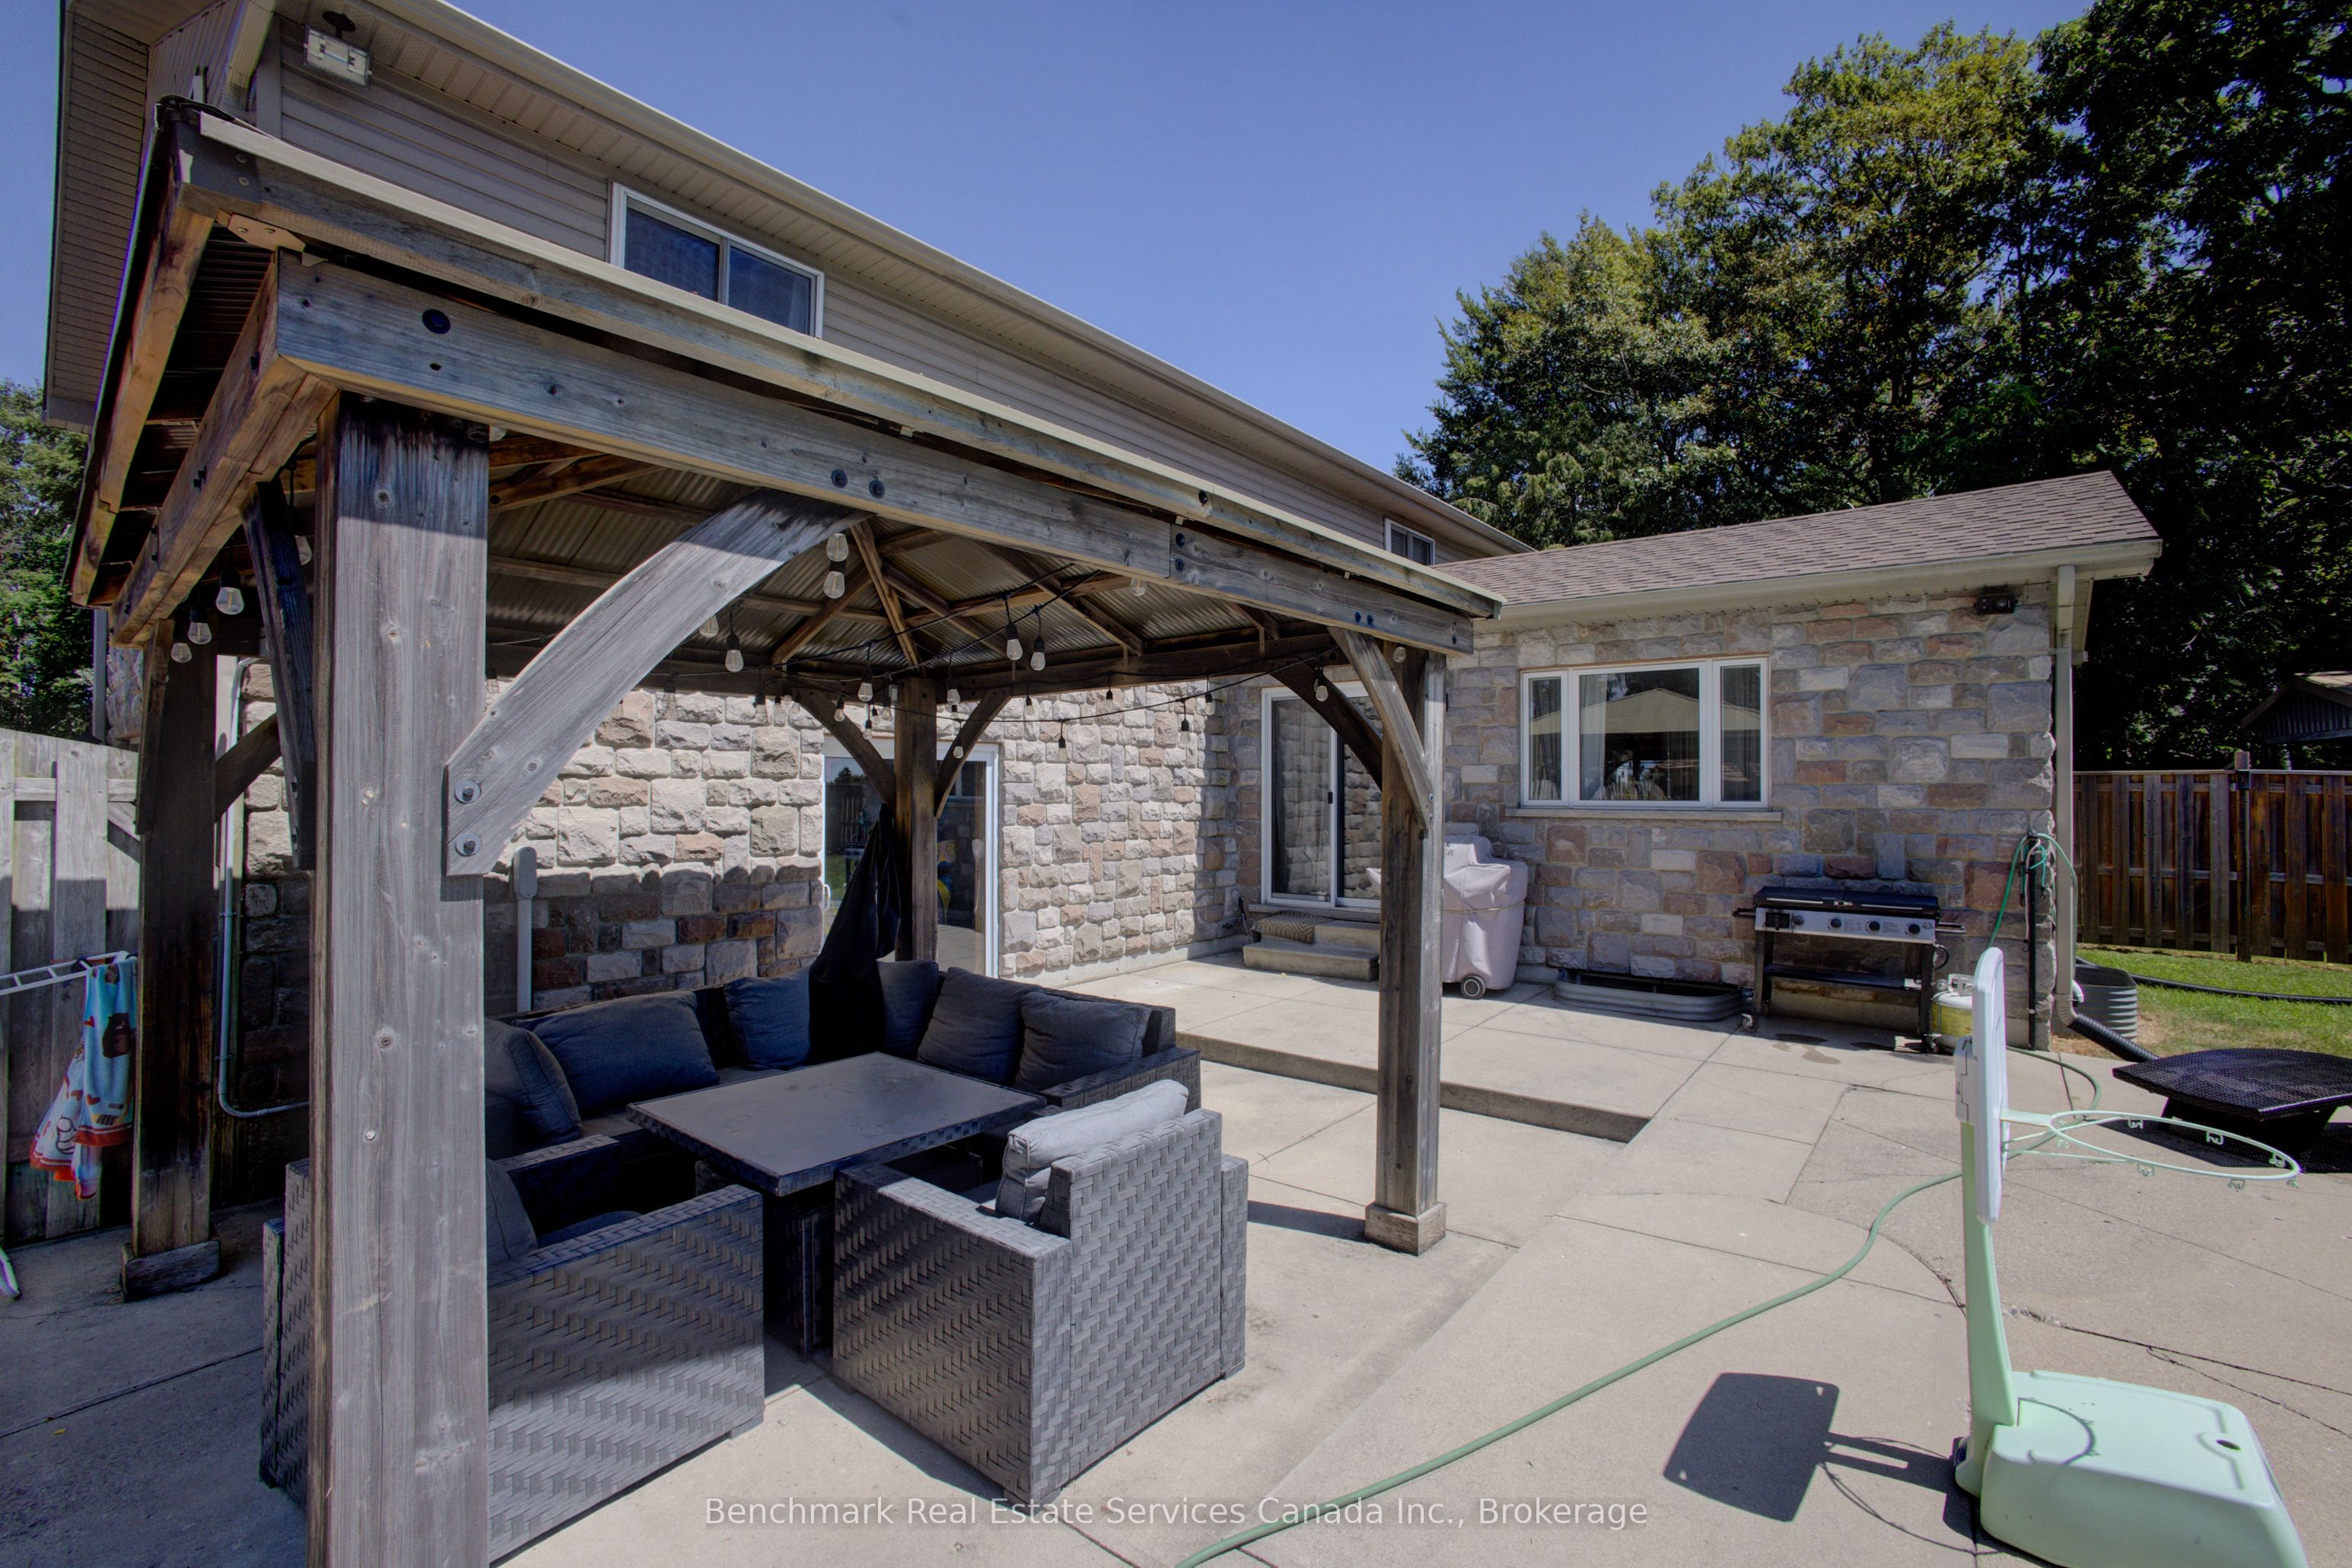
Construction Details
BrickStone
Lot Features
Irregular LotLevel
Patio And Porch
Deck
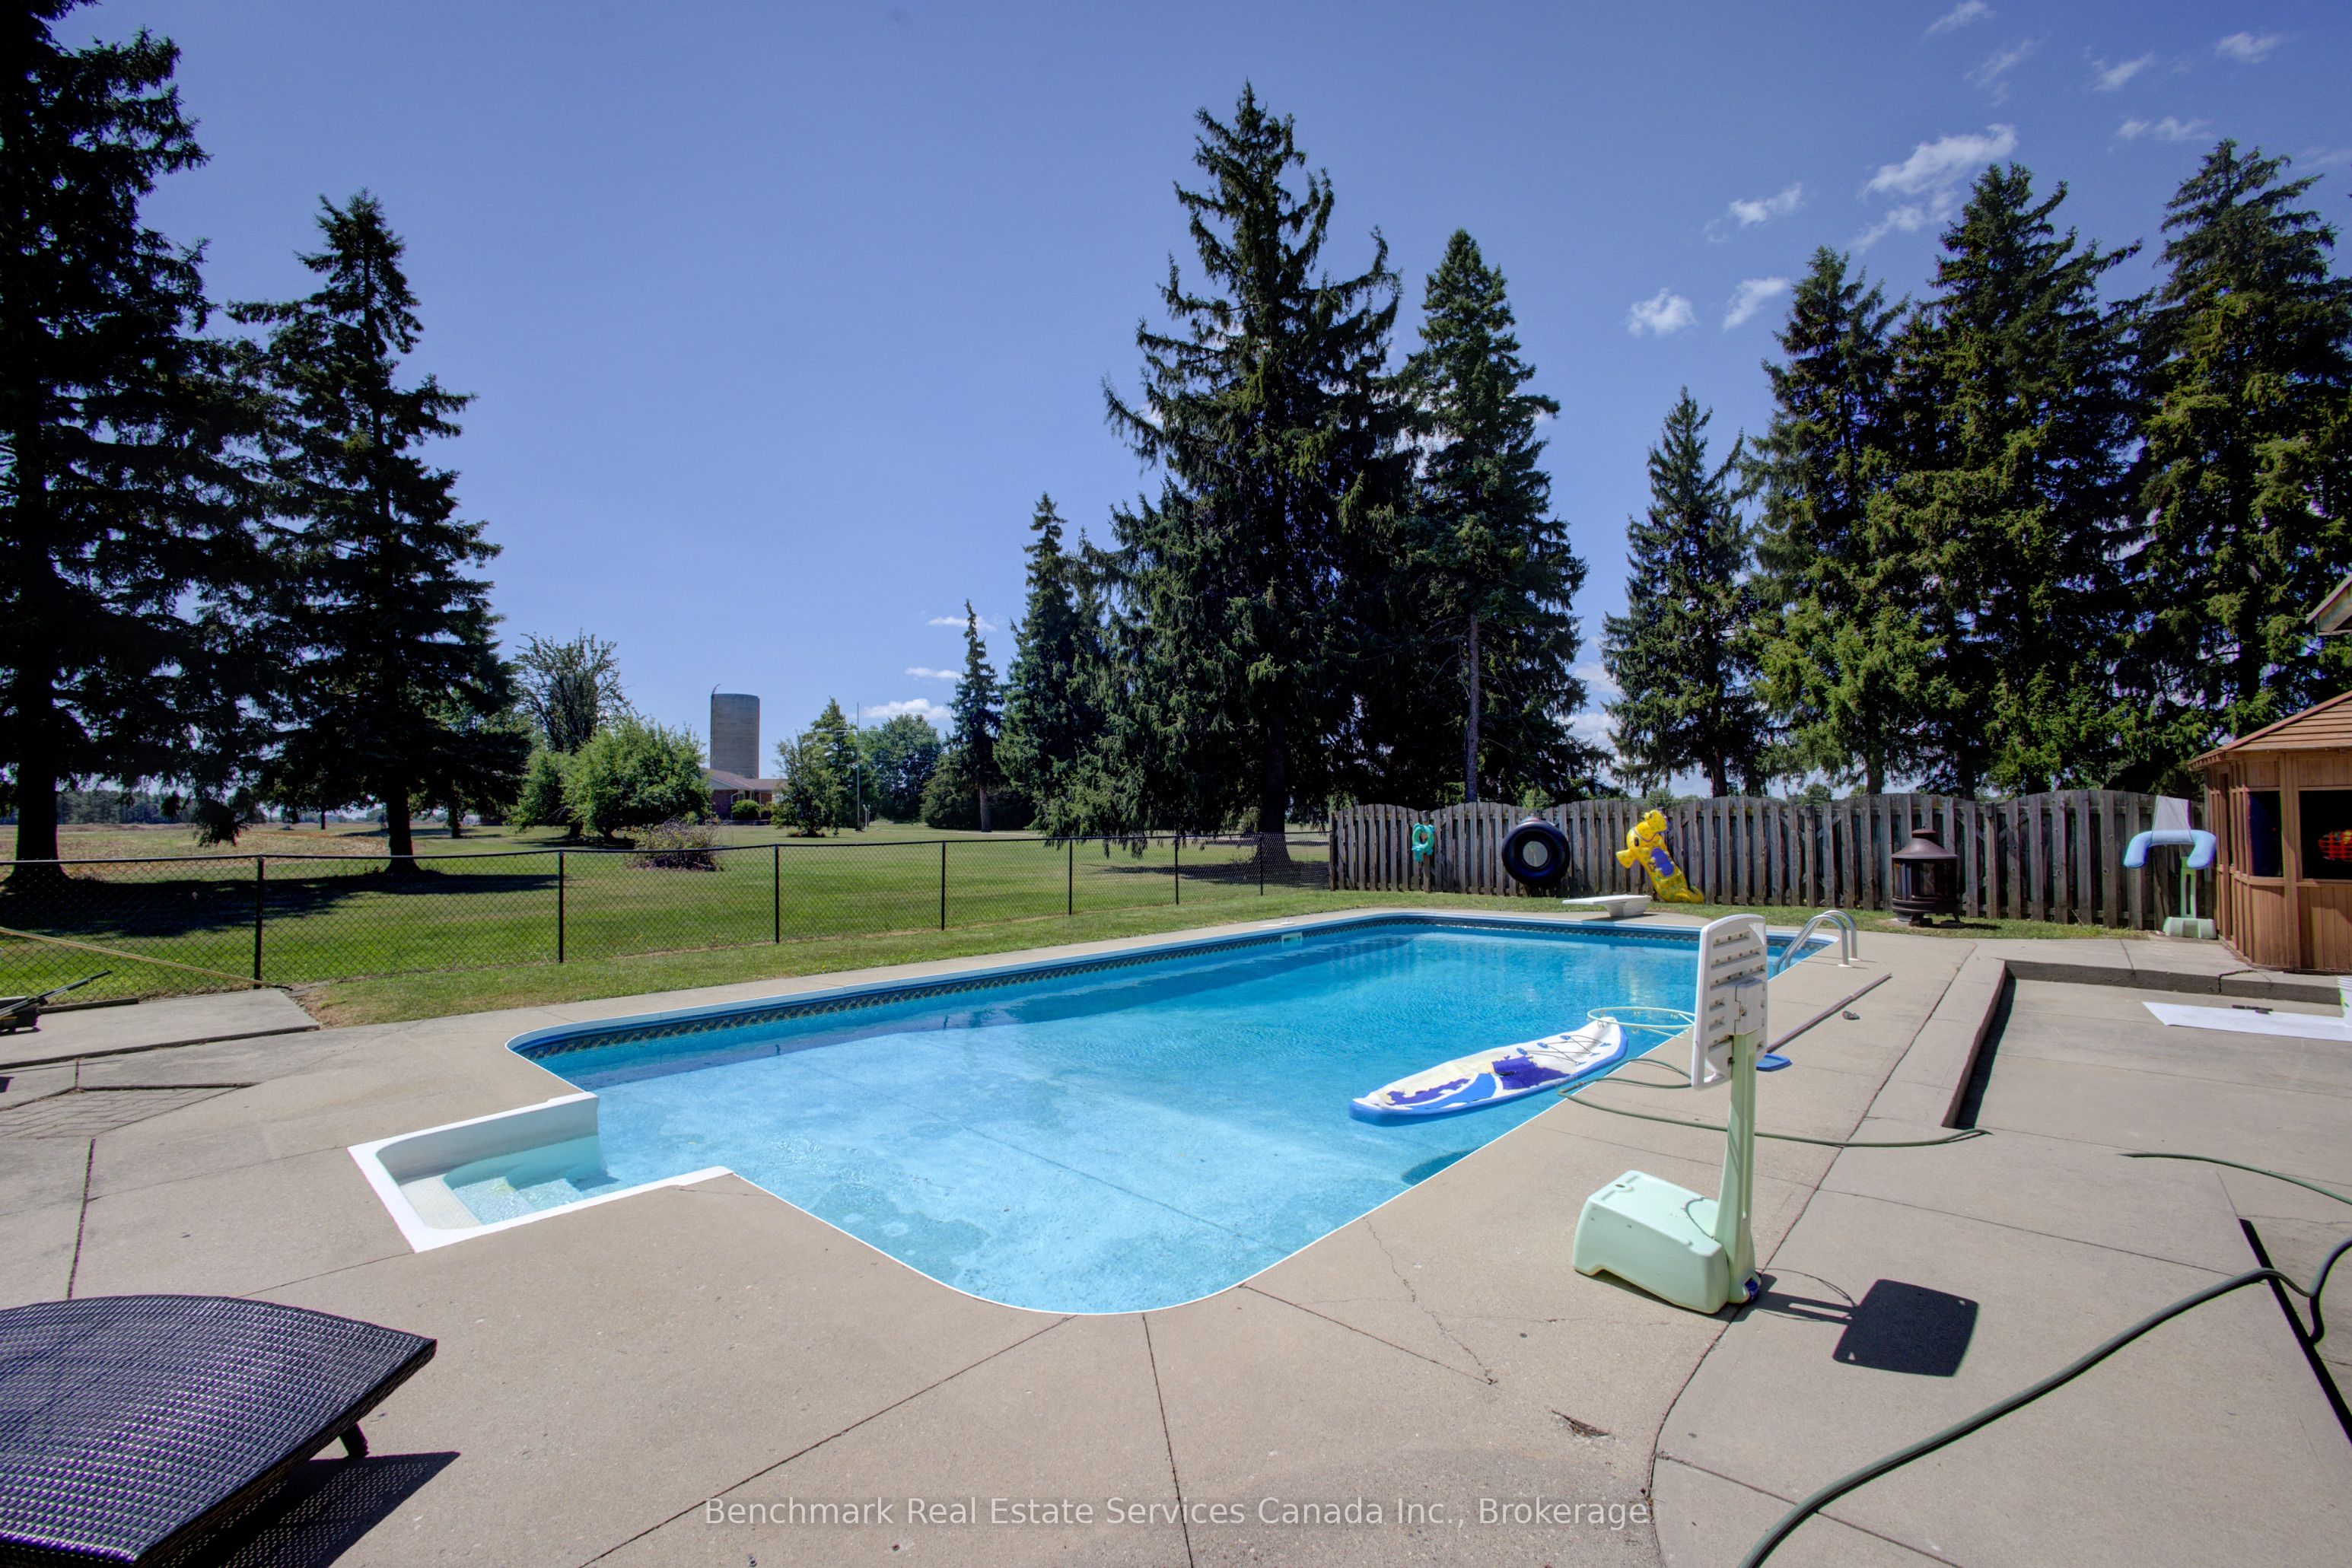
Pool Features
In Ground
Roof
Asphalt
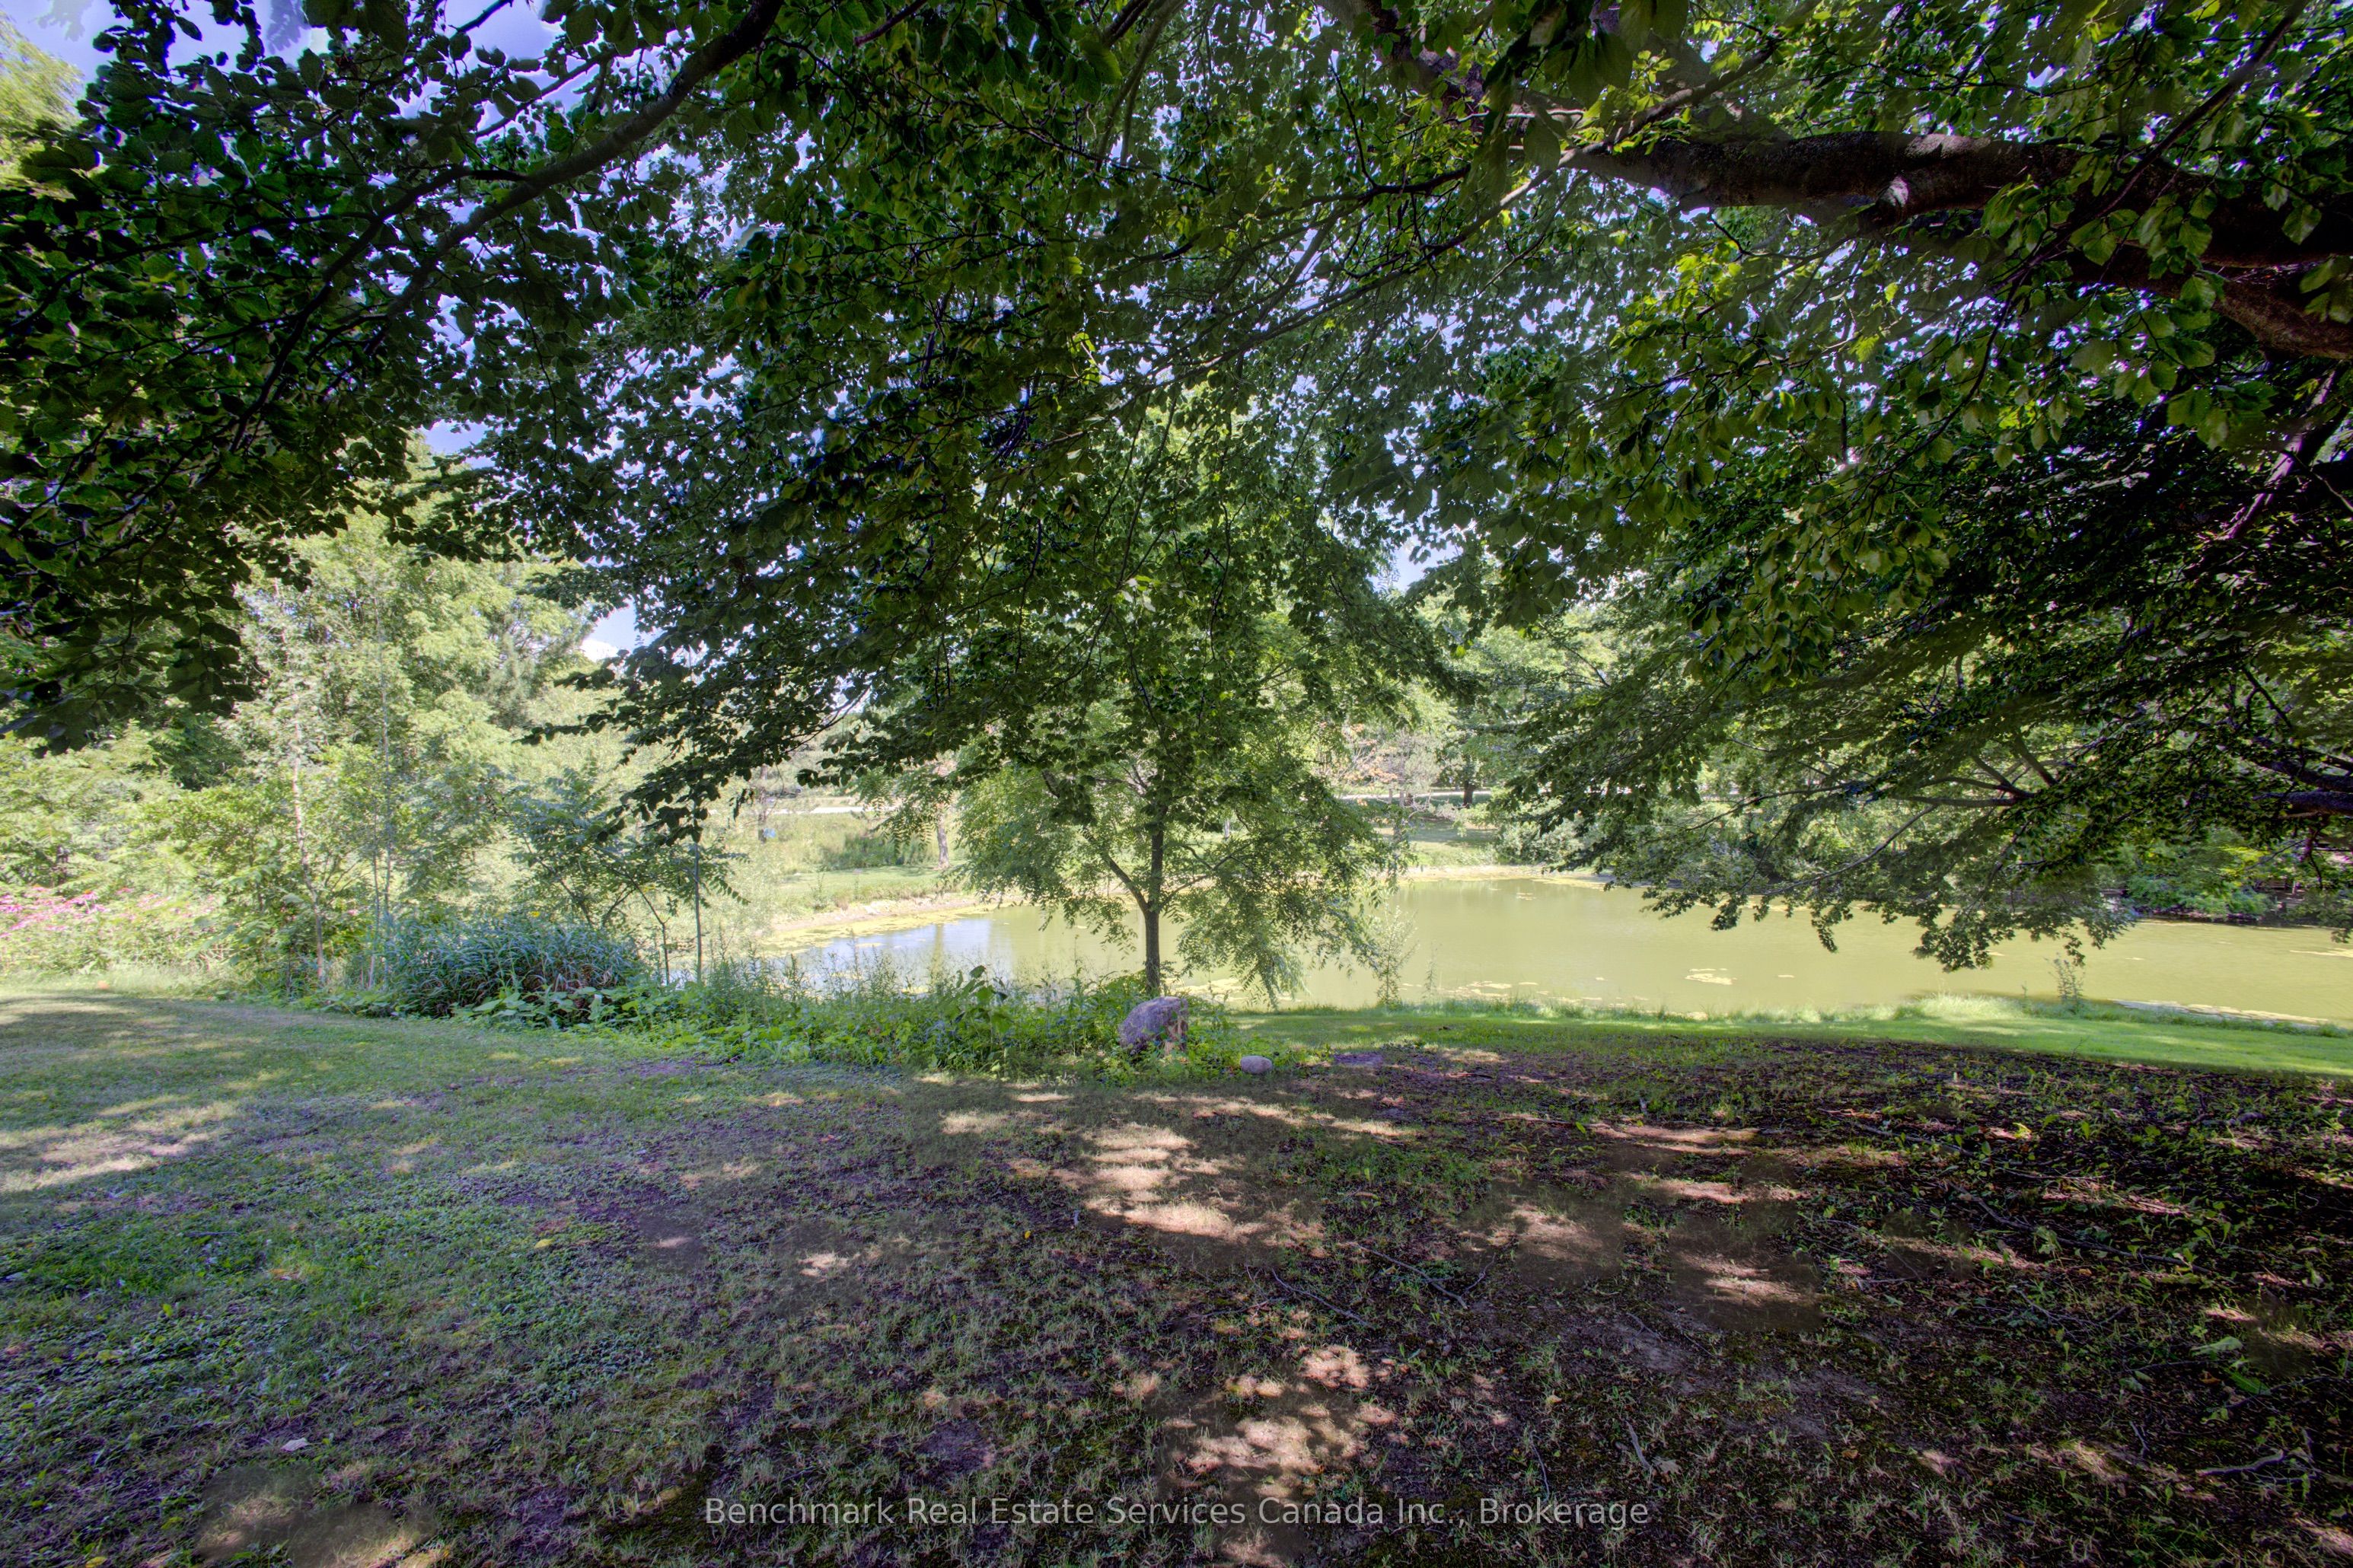
View
PondPool
Waterview
PondPool
Listing courtesy of Benchmark Real Estate Services Canada Inc.

Listing information is provided by Participants of the Toronto Real Estate Board. VOW information is provided exclusively for personal, non-commercial use, and may not be used for any purpose other than to identify prospective properties consumers may be interested in purchasing. Information is deemed reliable but not guaranteed. Copyright 2026, Toronto Real Estate Board
Last checked 2026-10-16 02:38 PM UTC
Listing information is provided by Participants of the Toronto Real Estate Board. VOW information is provided exclusively for personal, non-commercial use, and may not be used for any purpose other than to identify prospective properties consumers may be interested in purchasing. Information is deemed reliable but not guaranteed. Copyright 2026, Toronto Real Estate Board
Last checked 2026-10-16 02:38 PM UTC
Neighborhood & Commute
Source: Walkscore
Save
Ask
Tour
Hide