


255 Normandy AvenueWaterloo, ONN2K 1X6
Mortgage Calculator
Monthly Payment (Est.)
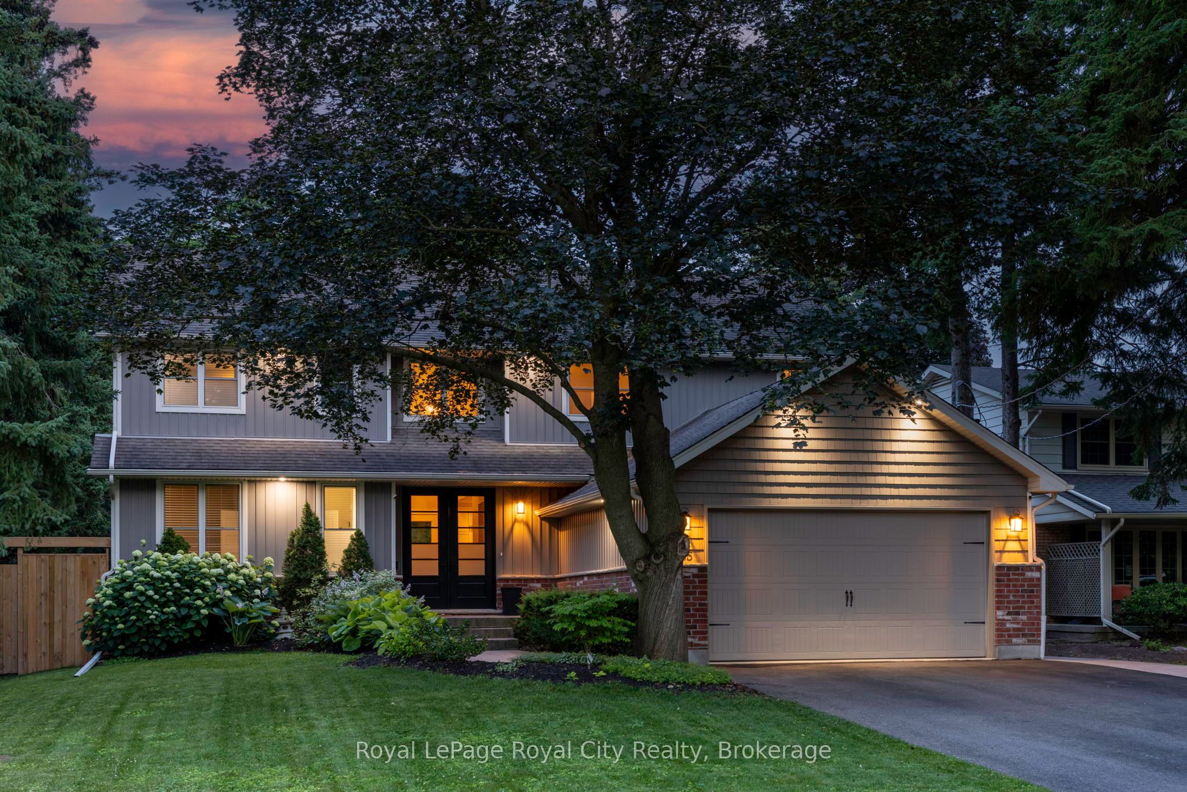
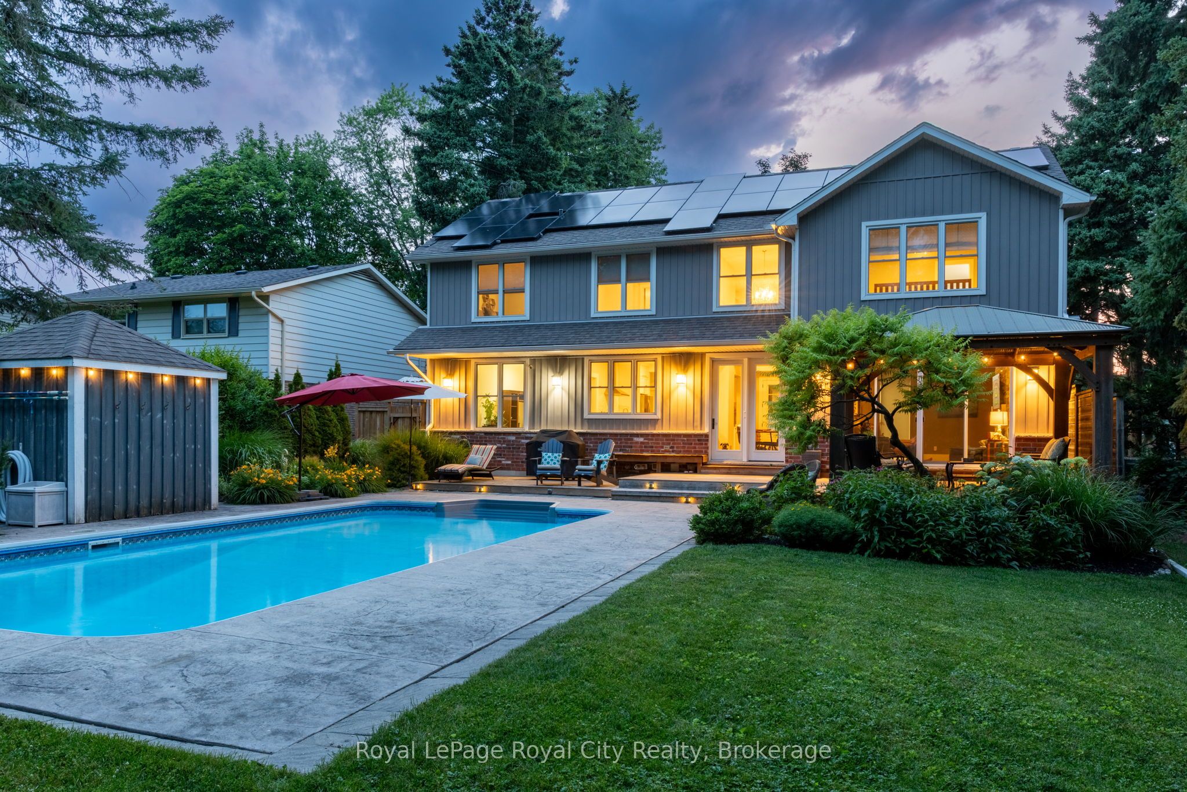
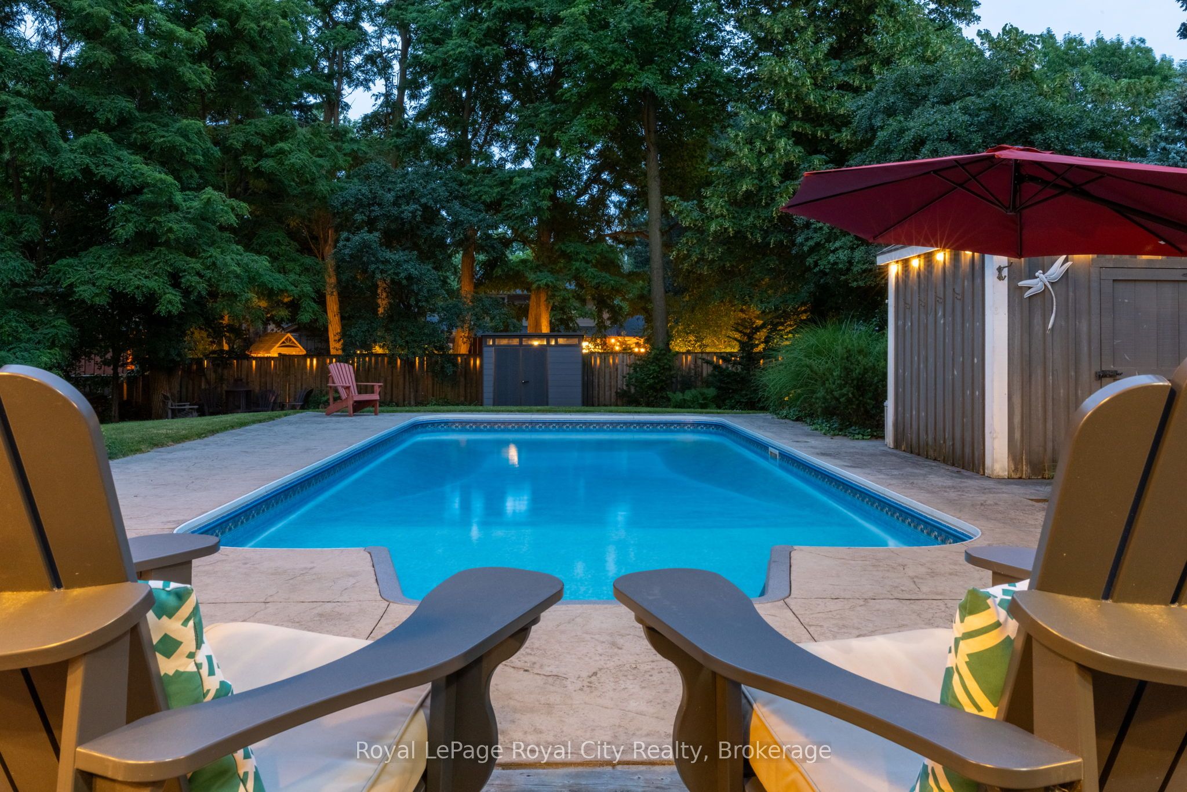
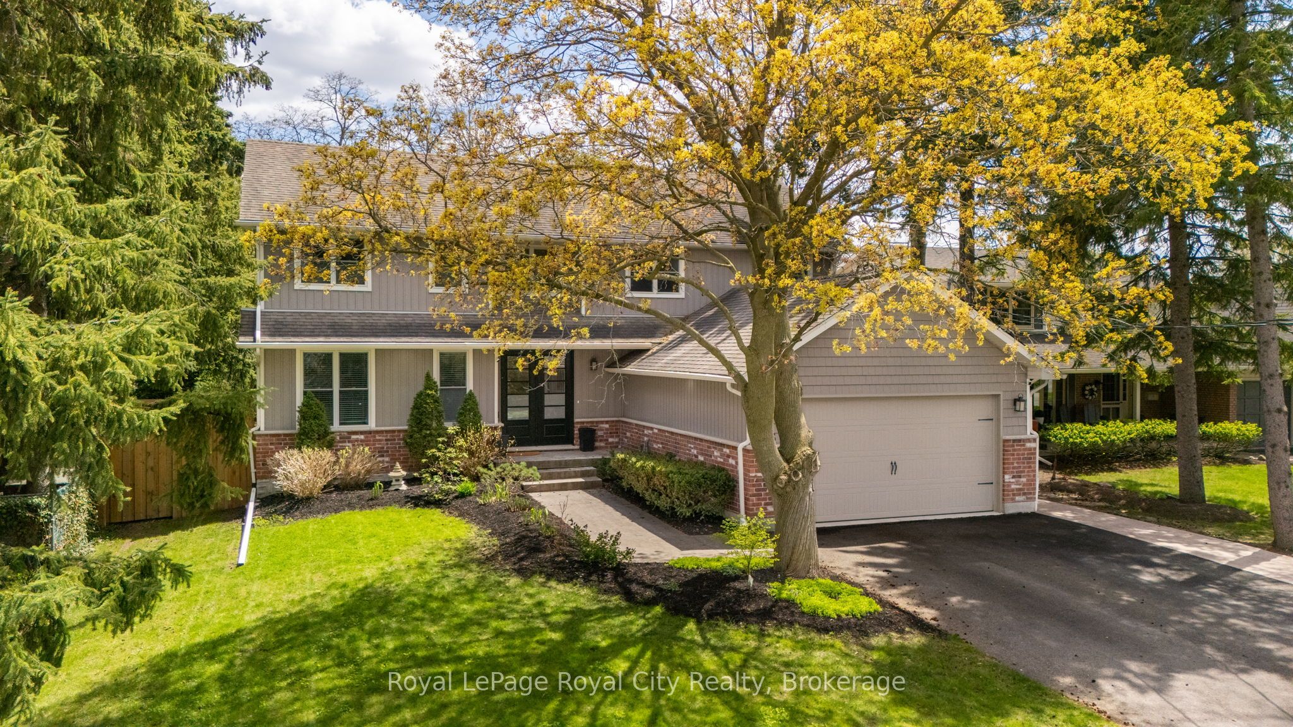
$7,163Welcome to the lifestyle you've been working toward. Nestled in Waterloo's sought after Colonial Acres neighbourhood, this exceptional home offers nearly 4,000 sq. ft. of total finished living space designed for the way modern families live today. Whether you're working from home, hosting family gatherings, entertaining friends by the pool, or simply looking for more room to enjoy everyday life, this home delivers the flexibility and comfort to do it all. Inside, soaring ceilings and sun filled living spaces create a warm, inviting atmosphere. The thoughtfully designed main floor features multiple living areas, dedicated work from home space, and seamless flow for both daily living and entertaining. Upstairs, spacious bedrooms provide room for the whole family, including a private primary retreat designed for rest and relaxation.The finished basement unlocks incredible flexibility with a second kitchen, spacious recreation room, additional bedroom, and second laundry, making it ideal for multigenerational living or extended family. Step outside and discover what truly sets this property apart. The backyard feels like a private resort, complete with a heated saltwater pool, expansive patio, gazebo, gas BBQ hookup, and beautifully landscaped perennial gardens. It's the perfect setting for summer gatherings, quiet afternoons bird-watching, and making memories with family and friends. Built in 2013 and thoughtfully upgraded with solar power generation, dual heat pumps, and energy efficient systems, this home offers the rare combination of modern comfort, exceptional outdoor living, and reduced operating costs. Situated on a premium 66 x 171 ft lot just minutes from RIM Park, Grey Silo Golf Club, St. Jacob's market, scenic trails, top rated schools, universities, shopping, and commuter routes, this is an opportunity to enjoy one of Waterloo's most desirable neighbourhoods without compromise. More than a house, this is a home designed to support the way you want to live.
| 2 weeks ago | Listing first seen on site | |
| 2 weeks ago | Listing updated with changes from the MLS® |

Listing information is provided by Participants of the Toronto Real Estate Board. VOW information is provided exclusively for personal, non-commercial use, and may not be used for any purpose other than to identify prospective properties consumers may be interested in purchasing. Information is deemed reliable but not guaranteed. Copyright 2026, Toronto Real Estate Board
Last checked 2026-07-21 03:50 PM UTC