Save
Ask
Tour
Hide
Share
$1,099,000
14 Days On Site

565 Balsam Poplar Street
Waterloo, ONN2V 0H8

For Sale|Single Family Residence|Active
6
Beds
5
Total Baths
County:
Waterloo
Call Now: 289-338-0767
Is this the listing for you? We can help make it yours.
289-338-0767
565 Balsam Poplar Street565 Balsam Poplar Street565 Balsam Poplar Street565 Balsam Poplar Street
Save
Ask
Tour
Hide
Share

Mortgage Calculator

Monthly Payment (Est.)

$5,014
Calculator powered by Showcase IDX, a Constellation1 Company. Copyright ©2026 Information is deemed reliable but not guaranteed.

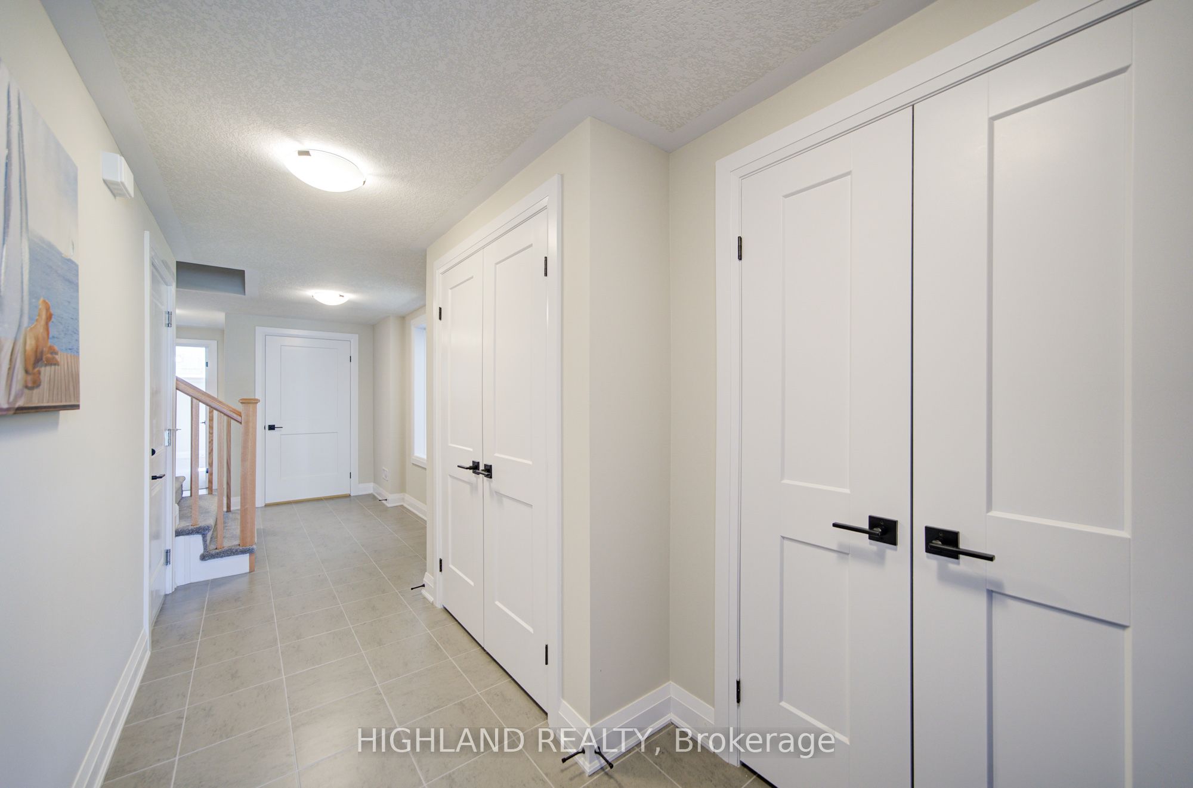
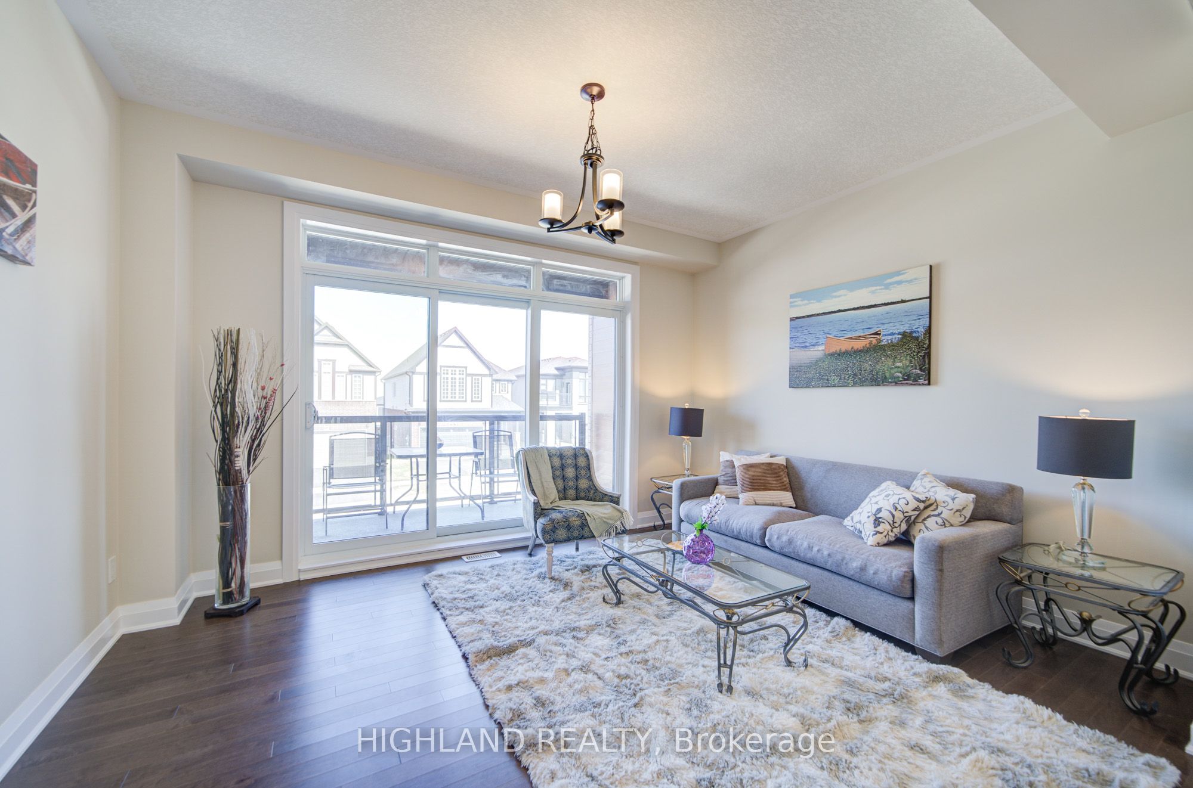
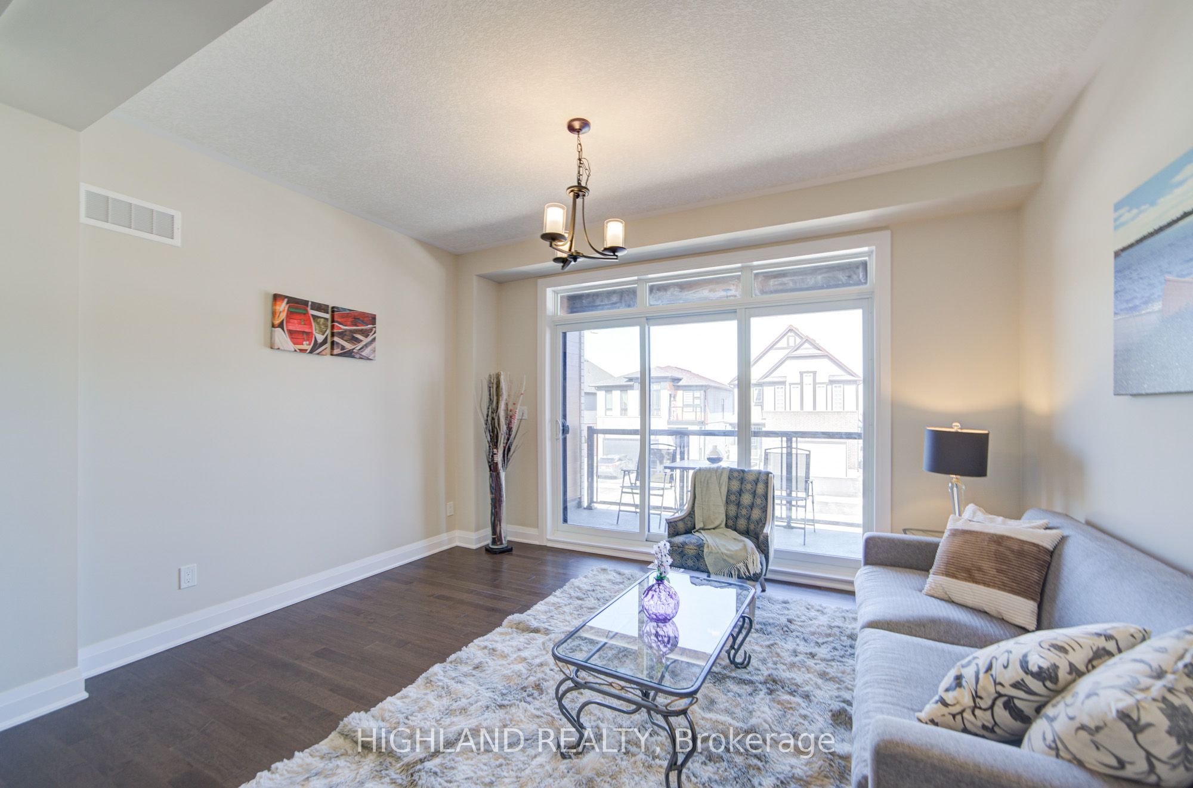
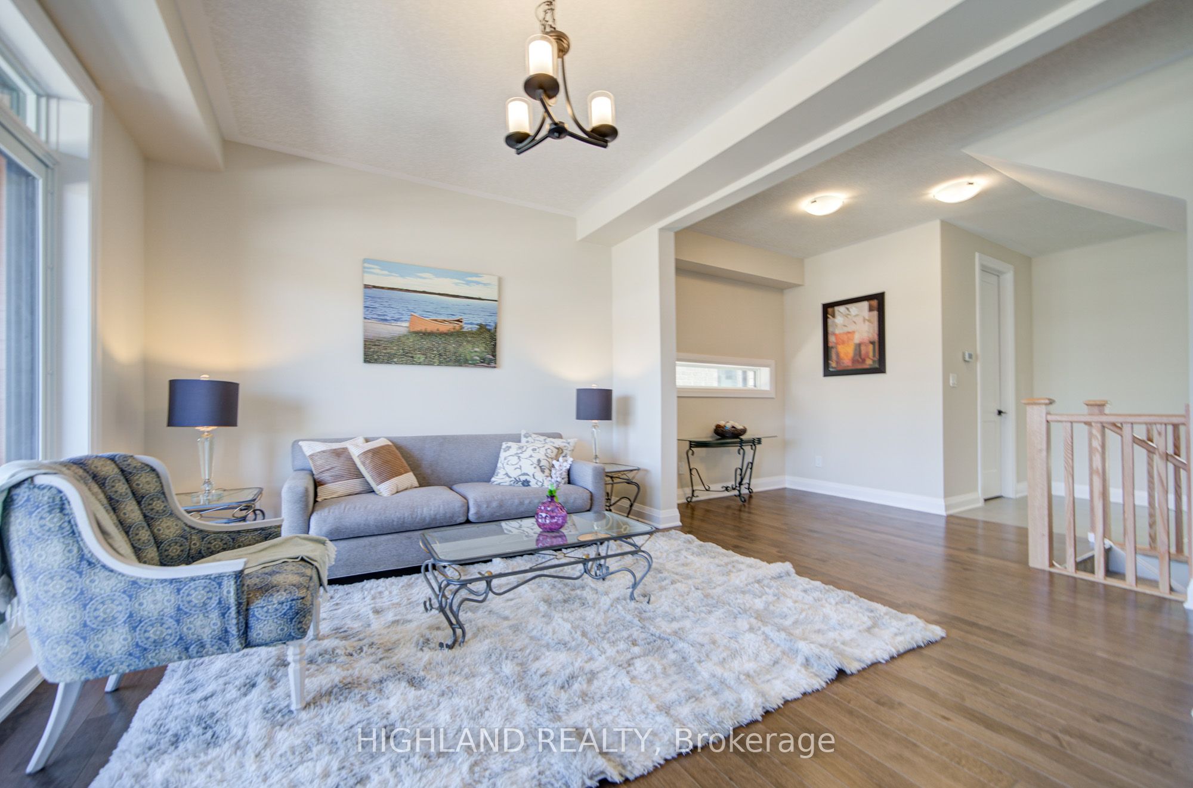
Client RemarksThis stunning 3,000+ sqft home offers the potential for an elevator and features a spacious double-car garage with a separate entrance to the finished basement. Large basement windows and also has the option to add a legal basement apartment. The garage itself is exceptionally large, providing ample storage and parking space. The house has 4 generously sized bedrooms, including two luxurious master suites, plus a dedicated home office perfect for remote work or study. The home boasts 4.5 bathrooms, ensuring comfort and privacy for the whole family. Designed for modern efficiency and comfort, this home is equipped with a dual-fuel furnace, air-source heat pump, and an ERV system, promoting superior air quality and energy savings. High-end finishes include 9-ft ceilings on both the main and second floors, and elegant hardwood flooring throughout the second floor. Conveniently located near shopping plazas, Costco, Highway 85, and the famous St. Jacobs Market, this home offers both luxury and accessibility in a prime location.

Save
Ask
Tour
Hide
Share
Listing Snapshot
Price 
$1,099,000
Days On Site 
14 Days
Bedrooms 
6
Inside Area (SqFt) 
N/A
Total Baths 
5
Full Baths 
N/A
Partial Baths 
N/A
Lot Size 
N/A
Year Built 
N/A
MLS® Number 
X13527304
Status 
Active
Property Tax 
$8,851.36
Maintenance Fees 
N/A
Sq Ft Source 
N/A
Friends & Family
Recent Activity
2 weeks agoPrice changed to $1,099,000
2 weeks agoListing updated with changes from the MLS®
2 weeks agoListing first seen on site
General Features
Cross Street 
Columbia St W/ Platinum Dr
Direction Faces 
West
Garage 
Yes
Number Of Stories 
3
Parking Spaces 
4
Property Sub Type 
Single Family Residence
Style 
3-Storey
Water Source 
Public
Interior Features
Appliances 
Water Softener
Basement 
Finished
Cooling 
Central Air
Heating 
Natural GasHeat Pump
Bedroom 
Dimensions - 5.95 x 4.4Level - Basement
Bedroom 2 
Dimensions - 2.77 x 2.7Level - Third
Bedroom 3 
Dimensions - 3.55 x 3.3Level - Third
Bedroom 4 
Dimensions - 3.76 x 3.3Level - Third
Dining Room 
Dimensions - 4.26 x 3.36Level - Second
Foyer 
Dimensions - 4.57 x 1.77Level - Main
Kitchen 
Dimensions - 5.41 x 3.66Level - Second
Living Room 
Dimensions - 4.75 x 4.27Level - SecondFeatures - Open Floorplan
Master Bedroom 
Dimensions - 4.15 x 3.78Level - ThirdFeatures - Walk-In Closet(s)
Office 
Dimensions - 3.6 x 3.2Level - Second
Save
Ask
Tour
Hide
Share
Exterior Features
Pool Features 
None
Roof 
Asphalt
Listing courtesy of HIGHLAND REALTY

Listing information is provided by Participants of the Toronto Real Estate Board. VOW information is provided exclusively for personal, non-commercial use, and may not be used for any purpose other than to identify prospective properties consumers may be interested in purchasing. Information is deemed reliable but not guaranteed. Copyright 2026, Toronto Real Estate Board
Last checked 2026-07-21 03:50 PM UTC

Neighborhood & Commute
Source: Walkscore
Save
Ask
Tour
Hide
Share