


135 Elgin Street NCambridge, ONN1R 5H6
Mortgage Calculator
Monthly Payment (Est.)
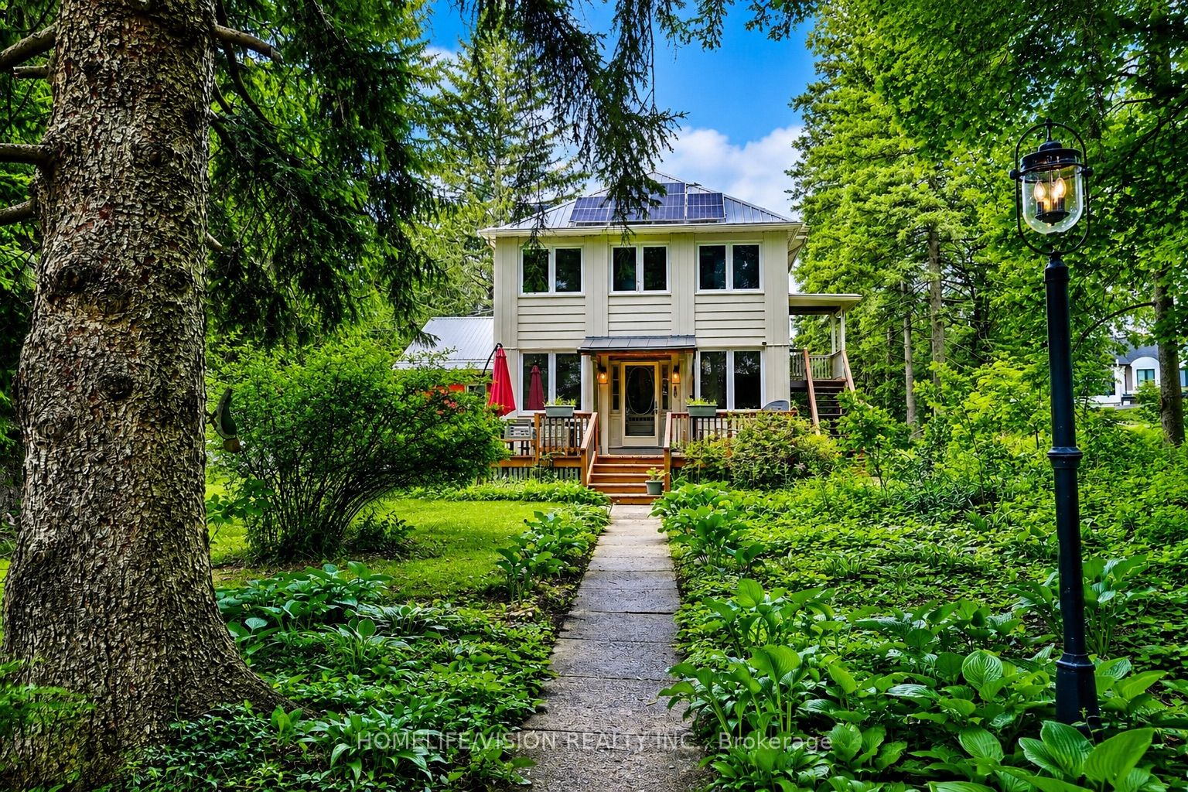
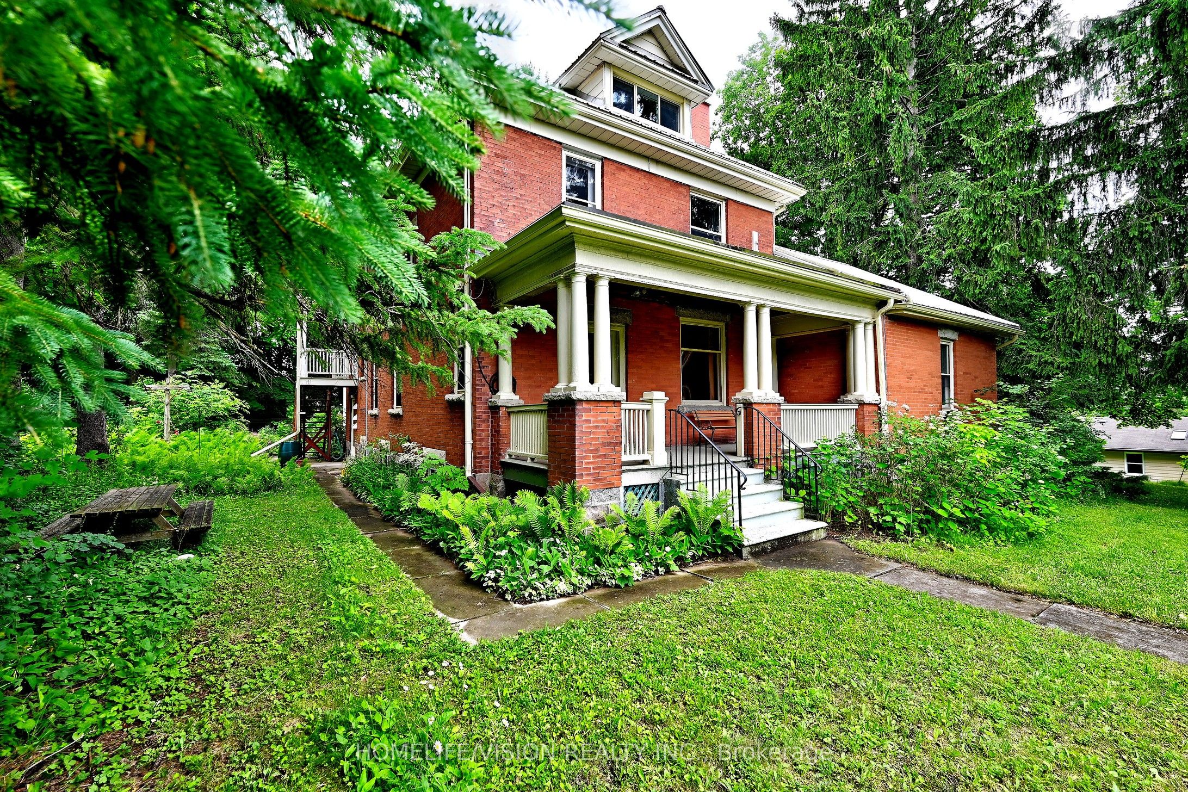
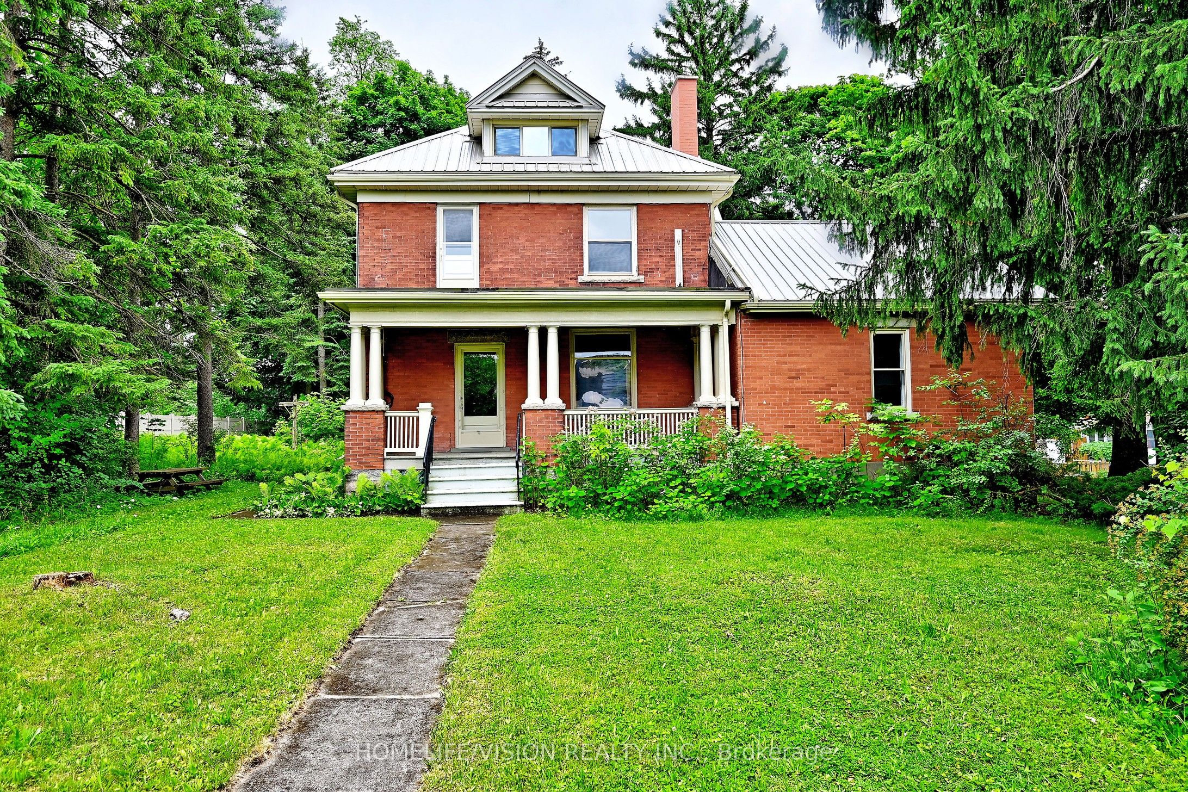
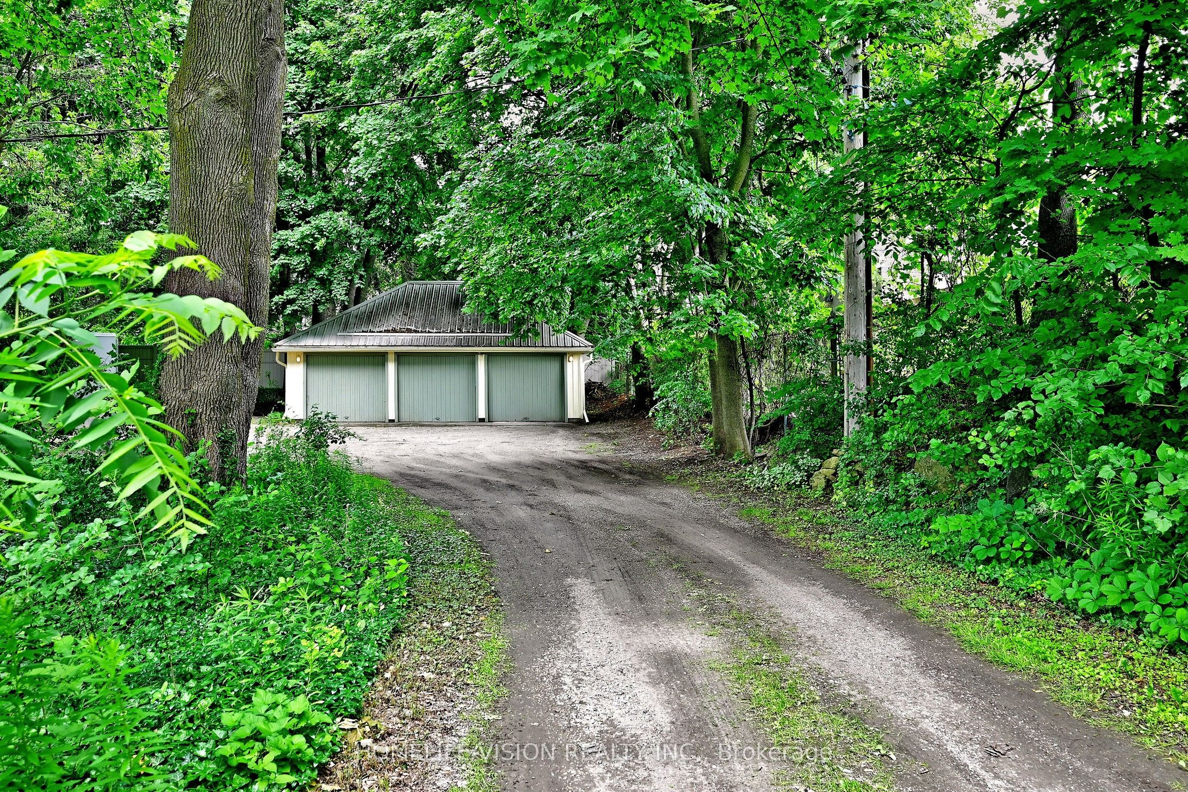
$4,562Legal Duplex in a large lot with limitless potential. R5 zoning. Possible developing depending on zoning regulation. Incomparable extra large mature land with private and fenced garden. Surrounded with new residential subdivisions. Fully paid solar panels helps your utility bills. 2 Separate meters. High quality Metal roof. 4 separate entrance to the property. Ready to move in. Currently use as a single family detached home. BASEMENT; Fully finished, separate entrance, separate laundry, kitchen & bath. It is ideal for extra income if needed. MAIN FLOOR; offers 2 large bedroom, 2 bath, living, dining & family room. Large & cozy mud room and brand new kitchen with S/S appliances. UPPER FLOOR; also allows another dedicated entrance, living room, kitchen & additional 4 bedroom. Over 4,000 square feet of interior finished living area. So many upgrades and renovation over the years. 3 kitchens, 4 bathrooms and 2 Laundry rooms.
| 4 weeks ago | Listing first seen on site | |
| 4 weeks ago | Listing updated with changes from the MLS® |

Listing information is provided by Participants of the Toronto Real Estate Board. VOW information is provided exclusively for personal, non-commercial use, and may not be used for any purpose other than to identify prospective properties consumers may be interested in purchasing. Information is deemed reliable but not guaranteed. Copyright 2026, Toronto Real Estate Board
Last checked 2026-07-22 06:42 PM UTC