Save
Ask
Tour
Hide
Share
$1,348,800
24 Days On Site

27 Autumn Ridge Trail
Kitchener, ONN2P 2J6

For Sale|Single Family Residence|Active
5
Beds
4
Total Baths
County:
Waterloo
Call Now: 289-338-0767
Is this the listing for you? We can help make it yours.
289-338-0767
27 Autumn Ridge Trail27 Autumn Ridge Trail27 Autumn Ridge Trail27 Autumn Ridge Trail
Save
Ask
Tour
Hide
Share

Mortgage Calculator

Monthly Payment (Est.)

$6,154
Calculator powered by Showcase IDX, a Constellation1 Company. Copyright ©2026 Information is deemed reliable but not guaranteed.

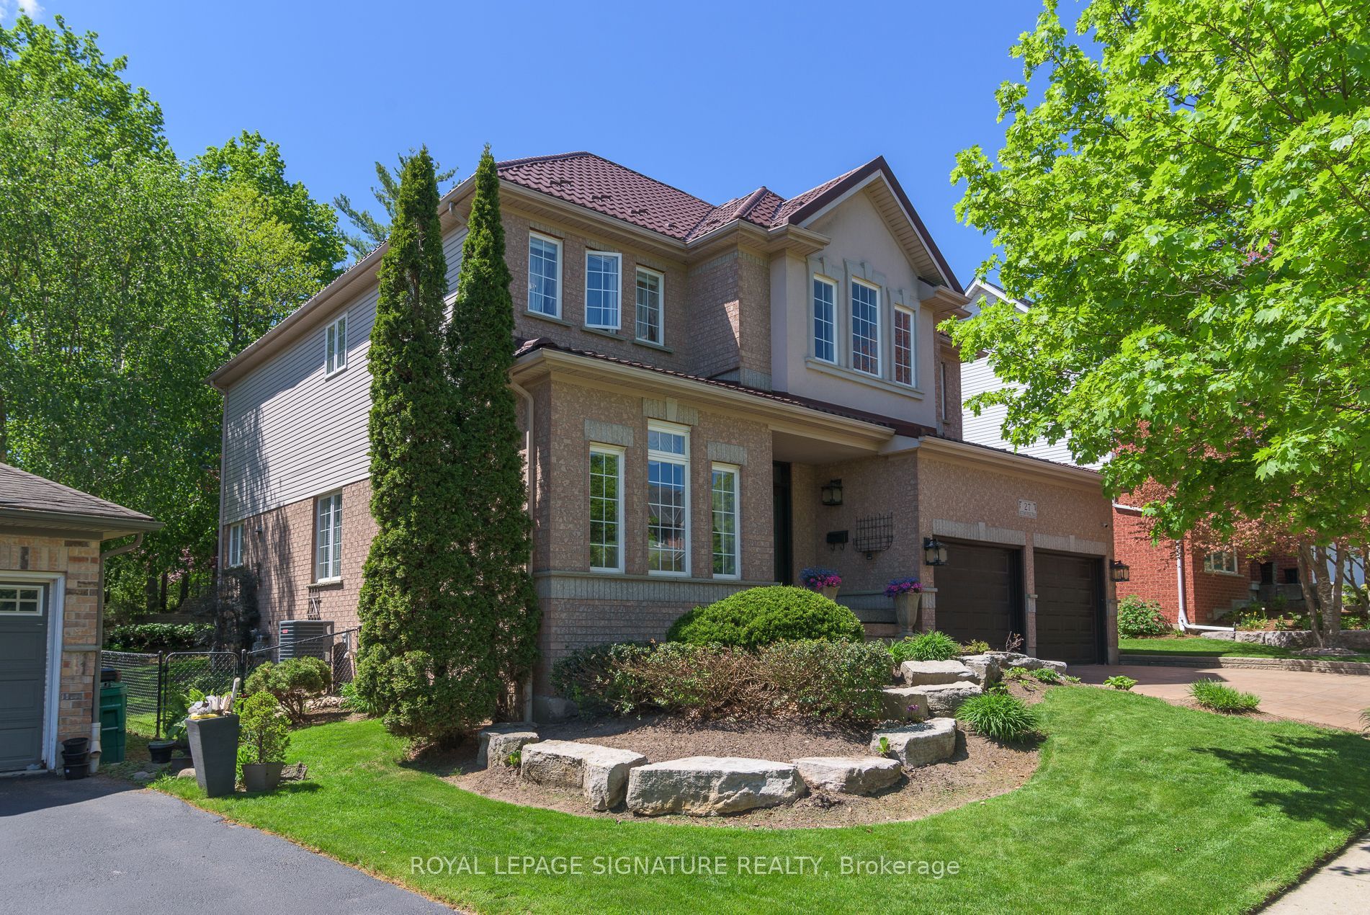
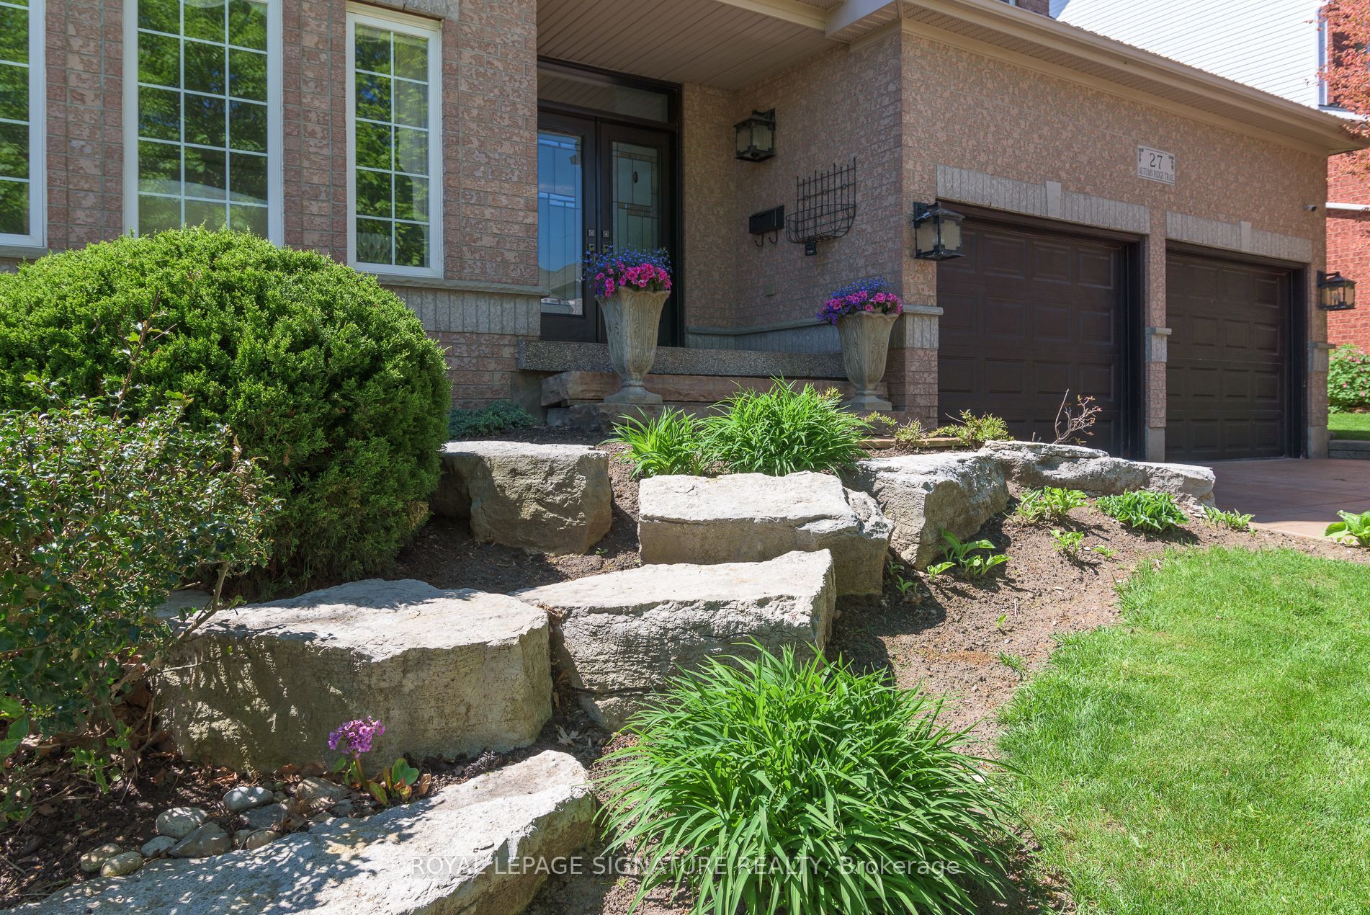
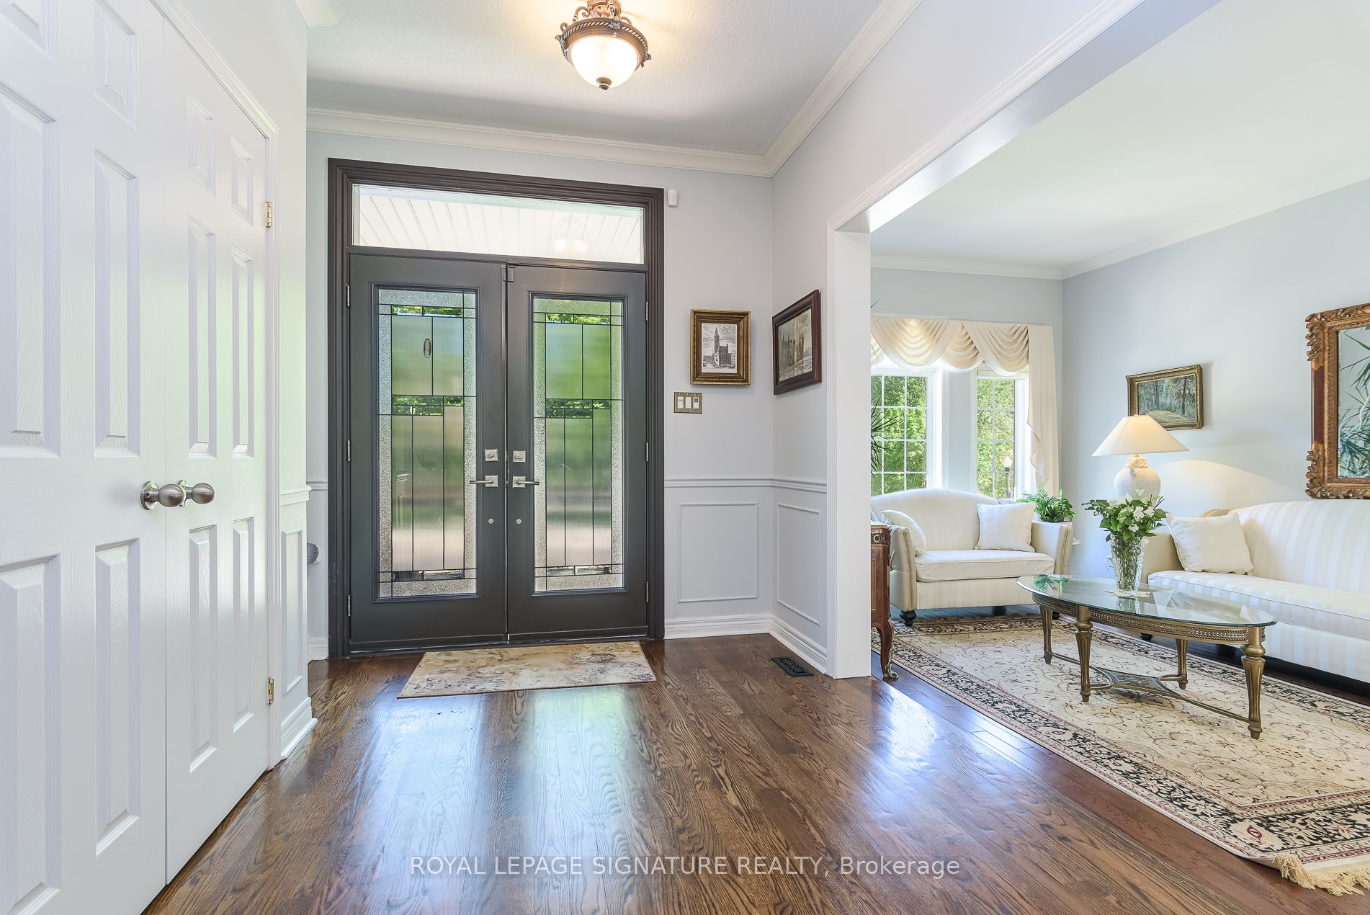
Welcome to This beautiful home. Located in the highly sought-after Doon South/Wyldwoods neighbourhood. This impressive home offers 4290sqft. of finished living space across three thoughtfully designed levels and is loaded with upgrades throughout.The main floor showcases 9 ft ceilings, large windows, and an open-concept that seamlessly connects the spacious sunken living room to bright dining room. The modern eat in kitchen is large and well appointed with plenty of counter space, cabinetry, large island and walk out to amazing cover patio and privet backyard oasis. The bright family room with gas fire place is perfect for everyday living and entertaining. A 2-piece bath and laundry room with access to garage and side patio finish off this floor. Up the grand staircase the primary suite impresses with a walk-in closet and a luxurious 5-piece ensuite featuring a freestanding soaker tub, glass shower and double quartz vanities. Three additional bedrooms - including one converted to the office, full renovated bathroom with oversized shower and integrated smart bidet toilet, provides comfort and convenience for the whole family. The fully finished basement extends the living space with large recreation area, 3pc washroom, plenty of storage and possibility's of 2nd kitchen, This home offering well over $1000.000. worth in upgrades over past few years, and an unbeatable location - close to 401, parks, trails, shopping and brand new elementary school. This home is a rare find in one of Kitchener's most desirable family communities.

Save
Ask
Tour
Hide
Share
Listing Snapshot
Price 
$1,348,800
Days On Site 
24 Days
Bedrooms 
5
Inside Area (SqFt) 
N/A
Total Baths 
4
Full Baths 
N/A
Partial Baths 
N/A
Lot Size 
0.2155 Acres
Year Built 
N/A
MLS® Number 
X13494234
Status 
Active
Property Tax 
$8,112.81
Maintenance Fees 
N/A
Sq Ft Source 
N/A
Friends & Family
Recent Activity
4 weeks agoListing first seen on site
4 weeks agoListing updated with changes from the MLS®
General Features
Attached Garage 
Yes
Cross Street 
New Dundee/Thomas Slee Dr
Direction Faces 
West
Garage 
Yes
Number Of Stories 
2
Parking 
Garage Door OpenerAttached
Parking Spaces 
4
Property Sub Type 
Single Family Residence
Security 
Smoke Detector(s)Carbon Monoxide Detector(s)
Style 
2-Storey
Utilities 
Cable Available
Water Source 
Public
Zoning 
R3
Interior Features
Appliances 
Water Softener
Basement 
Sump PumpFullPartially Finished
Cooling 
Central Air
Fireplace 
Yes
Fireplace Features 
GasFamily Room
Fireplaces 
1
Heating 
Natural GasForced Air
Interior 
Central Vacuum
Bedroom 2 
Dimensions - 4.7 x 3.8Level - Second
Bedroom 3 
Dimensions - 3.5 x 4.1Level - Second
Dining Room 
Dimensions - 4.2 x 3.3Level - Main
Family Room 
Dimensions - 4.9 x 4.95Level - MainFeatures - Cathedral Ceiling(s)
Foyer 
Dimensions - 4.2 x 3.3Level - Main
Kitchen 
Dimensions - 3.0 x 2.7Level - Basement
Laundry 
Dimensions - 3.1 x 1.8Level - Main
Living Room 
Dimensions - 4.7 x 3.3Level - MainFeatures - Open Floorplan
Master Bedroom 
Dimensions - 4.93 x 5.0Level - SecondFeatures - Walk-In Closet(s)
Office 
Dimensions - 4.35 x 4.1Level - Second
Other 
Dimensions - 3.5 x 3.0Level - Basement
Powder Room 
Dimensions - 0.0 x 0.0Level - Main
Recreation 
Dimensions - 11.1 x 5.0Level - Basement
Workshop 
Dimensions - 10.0 x 3.3Level - Basement
Save
Ask
Tour
Hide
Share
Exterior Features
Construction Details 
Aluminum Siding
Fencing 
Fenced
Lot Features 
Irregular LotCleared
Other Structures 
Shed(s)
Pool Features 
None
Roof 
Metal
View 
Garden
Waterview 
Garden
Community Features
Accessibility Features 
Accessible Full Bath
Listing courtesy of ROYAL LEPAGE SIGNATURE REALTY

Listing information is provided by Participants of the Toronto Real Estate Board. VOW information is provided exclusively for personal, non-commercial use, and may not be used for any purpose other than to identify prospective properties consumers may be interested in purchasing. Information is deemed reliable but not guaranteed. Copyright 2026, Toronto Real Estate Board
Last checked 2026-07-21 02:58 PM UTC

Neighborhood & Commute
Source: Walkscore
Save
Ask
Tour
Hide
Share