Save
Ask
Tour
Hide
Share
$689,900
25 Days On Site

77 Blanshard Street
West Perth, ONN0K 1N0

For Sale|Single Family Residence|Active
4
Beds
3
Total Baths
County:
Perth
Call Now: 289-338-0767
Is this the listing for you? We can help make it yours.
289-338-0767
77 Blanshard Street77 Blanshard Street77 Blanshard Street77 Blanshard Street
Save
Ask
Tour
Hide
Share

Mortgage Calculator

Monthly Payment (Est.)

$3,148
Calculator powered by Showcase IDX, a Constellation1 Company. Copyright ©2026 Information is deemed reliable but not guaranteed.

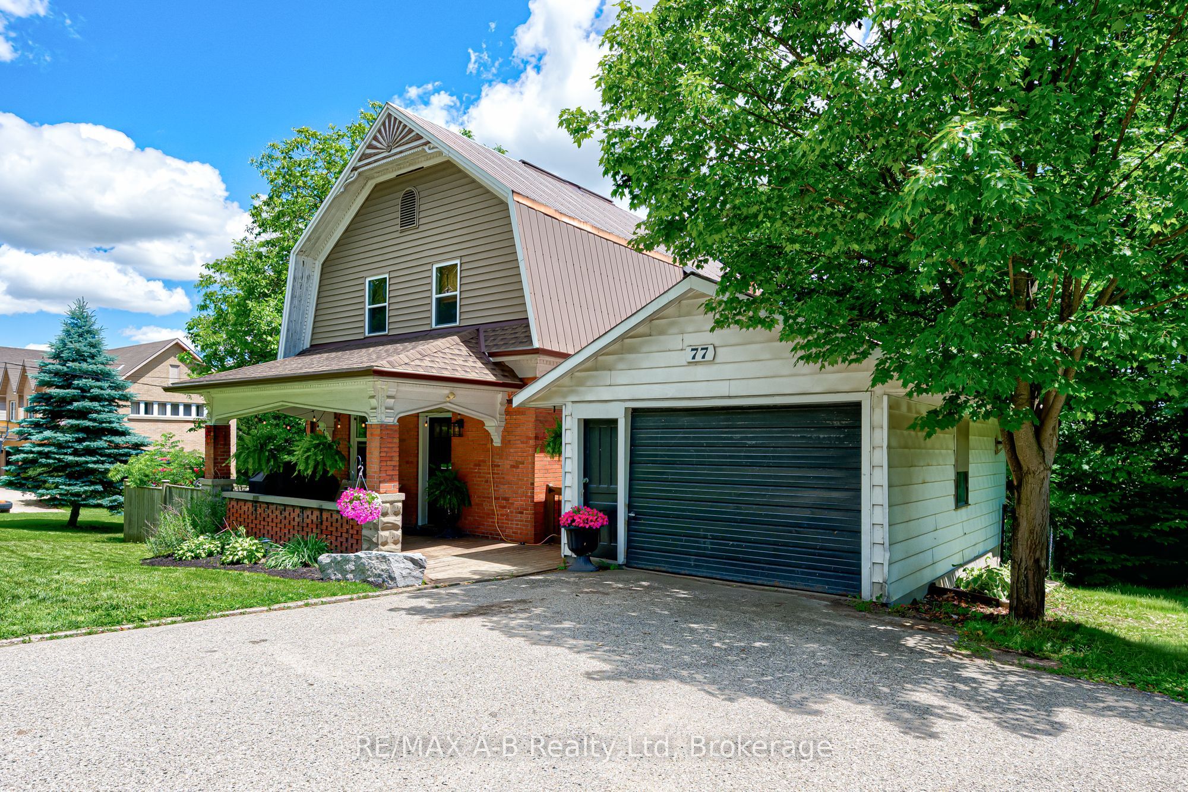
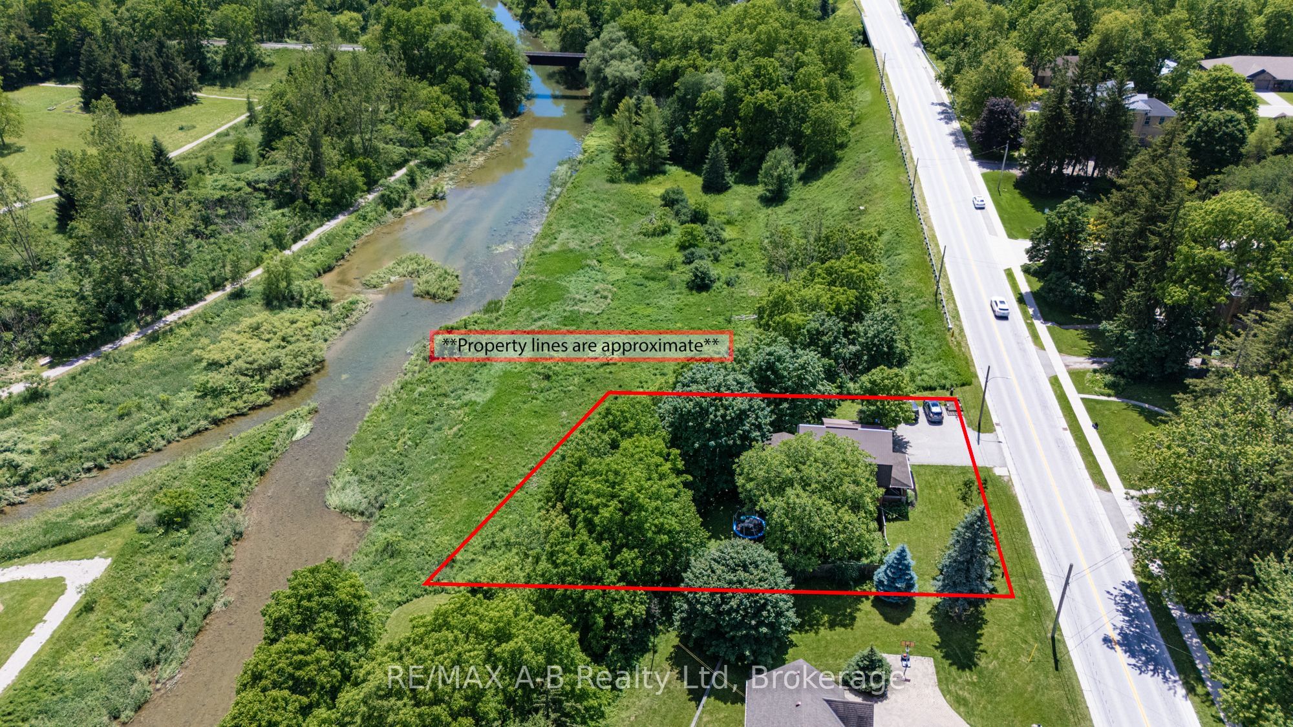
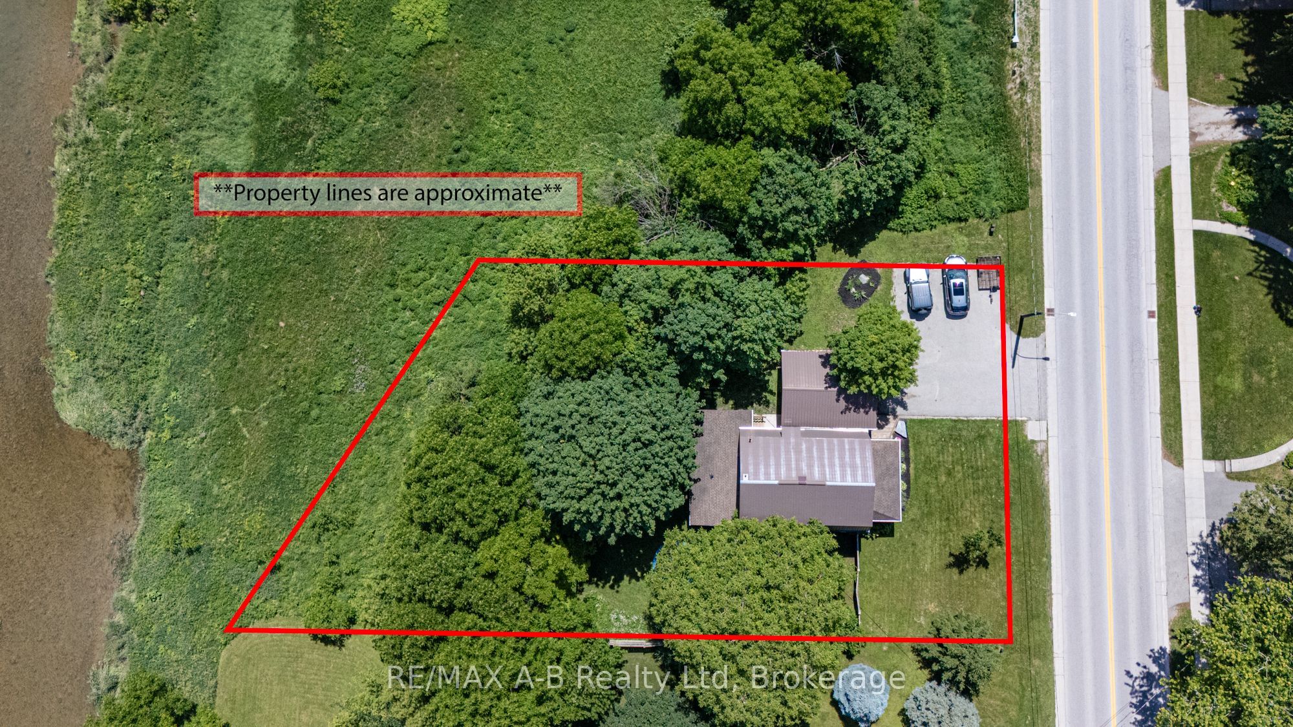
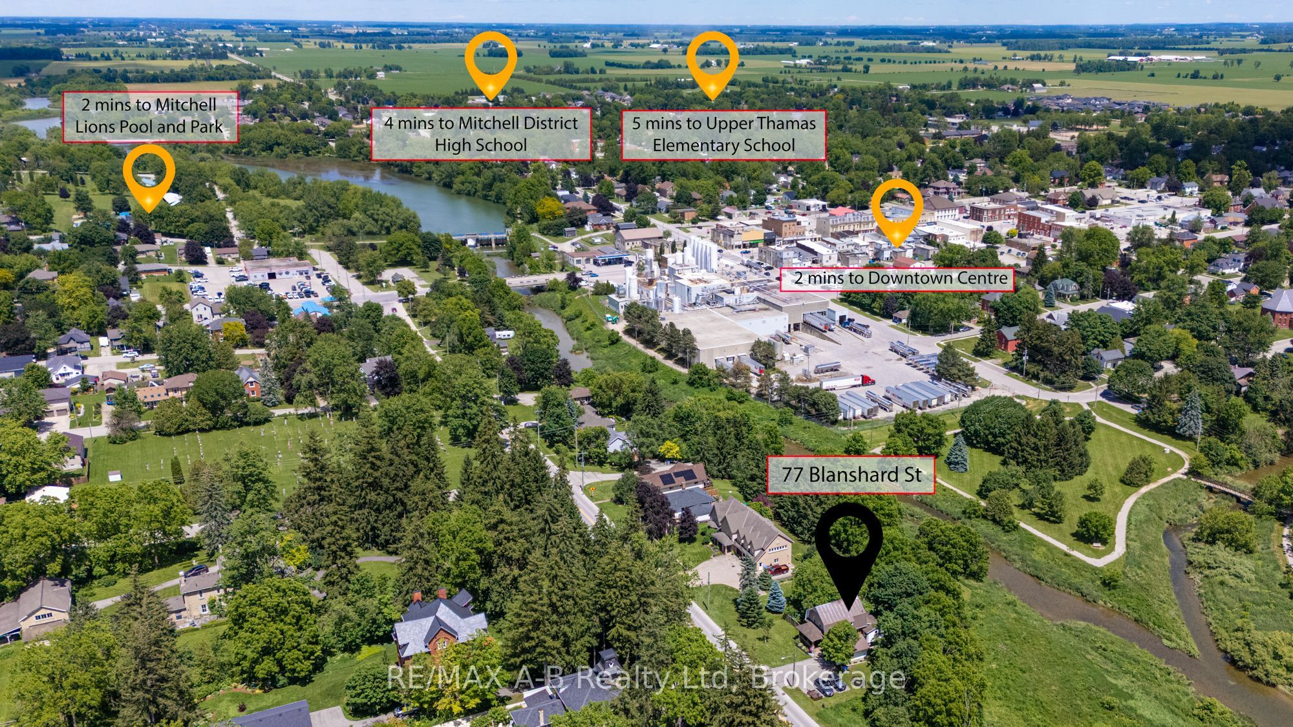
Step into the perfect blend of heritage character and modern comfort in this beautifully updated 4-bed, 3-bath Craftsman-style century home set along the peaceful North Thames River. With a short walk to downtown, schools, and community amenities, this location offers the ideal balance of convenience and natural beauty. Inside, every space has been tastefully refreshed while preserving the home's timeless warmth. The heart of the home is the custom Teahen Cabinetry kitchen, complete with granite countertops, quality finishes, and a layout designed for everyday living and effortless entertaining. The inviting living room features a stunning fireplace, creating a cozy focal point for family gatherings. A main-floor family room with its own fireplace offers the perfect spot for relaxing and unwinding surrounded by natural light. The main floor bedroom is privately tucked away and includes its own separate bathroom, giving you comfort and versatile use as a home office, reading room, or guest space. The finished basement extends your living space with a bright rec room, laundry area, and a walkout to the backyard, making it easy to enjoy the outdoors year-round. Outside, relax on the lovely front porch, unwind in your river-view backyard, or take advantage of the detached garage for storage, hobbies, or parking. This is a rare opportunity to own a thoughtfully updated century home with true riverfront living-a place where charm, craftsmanship, and modern upgrades come together seamlessly.

Save
Ask
Tour
Hide
Share
Listing Snapshot
Price 
$689,900
Days On Site 
25 Days
Bedrooms 
4
Inside Area (SqFt) 
N/A
Total Baths 
3
Full Baths 
N/A
Partial Baths 
N/A
Lot Size 
N/A
Year Built 
N/A
MLS® Number 
X13493298
Status 
Active
Property Tax 
$2,821
Maintenance Fees 
N/A
Sq Ft Source 
N/A
Friends & Family
Recent Activity
4 weeks agoListing first seen on site
4 weeks agoListing updated with changes from the MLS®
General Features
Cross Street 
Highway 8
Direction Faces 
East
Disclosures 
Conservation Regulations
Garage 
Yes
Number Of Stories 
2
Parking 
Detached
Parking Spaces 
5
Property Sub Type 
Single Family Residence
Style 
2-Storey
Water Source 
Public
Zoning 
R2
Interior Features
Basement 
Walk-Out Access
Cooling 
Central Air
Fireplace 
Yes
Fireplace Features 
Electric
Fireplaces 
2
Heating 
Natural GasForced Air
Bathroom 
Dimensions - 3.22 x 3.69Level - Second
Bedroom 2 
Dimensions - 3.35 x 3.4Level - Second
Bedroom 3 
Dimensions - 2.71 x 3.18Level - Second
Bedroom 4 
Dimensions - 3.35 x 4.29Level - Second
Dining Room 
Dimensions - 3.37 x 4.15Level - Main
Family Room 
Dimensions - 3.98 x 3.65Level - Main
Foyer 
Dimensions - 2.69 x 3.82Level - Main
Kitchen 
Dimensions - 2.7 x 4.72Level - Main
Living Room 
Dimensions - 3.37 x 4.39Level - Main
Master Bedroom 
Dimensions - 3.19 x 3.65Level - Main
Recreation 
Dimensions - 5.89 x 8.24Level - Basement
Utility Room 
Dimensions - 2.93 x 3.23Level - Basement
Save
Ask
Tour
Hide
Share
Exterior Features
Construction Details 
BrickVinyl Siding
Frontage 
Waterfront
Lot Features 
Irregular LotWaterfront
Patio And Porch 
DeckPorch
Pool Features 
None
Roof 
Metal
View 
RiverTrees/Woods
Waterfront 
Yes
Waterfront Features 
River FrontWaterfront Access
Waterview 
RiverTrees/Woods
Listing courtesy of RE/MAX A-B Realty Ltd

Listing information is provided by Participants of the Toronto Real Estate Board. VOW information is provided exclusively for personal, non-commercial use, and may not be used for any purpose other than to identify prospective properties consumers may be interested in purchasing. Information is deemed reliable but not guaranteed. Copyright 2026, Toronto Real Estate Board
Last checked 2026-07-21 03:24 PM UTC

Neighborhood & Commute
Source: Walkscore
Save
Ask
Tour
Hide
Share