Save
Ask
Tour
Hide
Share
$1,999,900
26 Days On Site

521 Falconridge Crescent
Kitchener, ONN2K 4H9

For Sale|Single Family Residence|Active
6
Beds
5
Total Baths
County:
Waterloo
Call Now: 289-338-0767
Is this the listing for you? We can help make it yours.
289-338-0767
521 Falconridge Crescent521 Falconridge Crescent521 Falconridge Crescent521 Falconridge Crescent
Save
Ask
Tour
Hide
Share

Mortgage Calculator

Monthly Payment (Est.)

$9,124
Calculator powered by Showcase IDX, a Constellation1 Company. Copyright ©2026 Information is deemed reliable but not guaranteed.

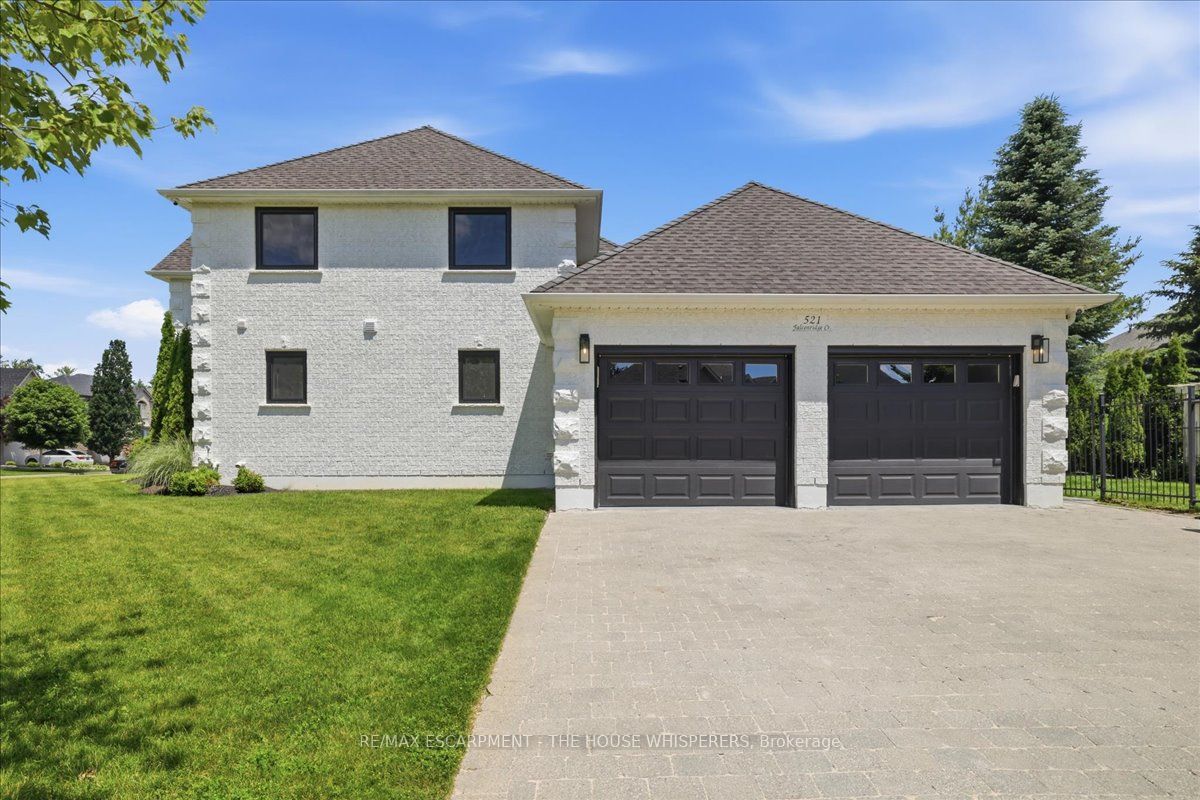
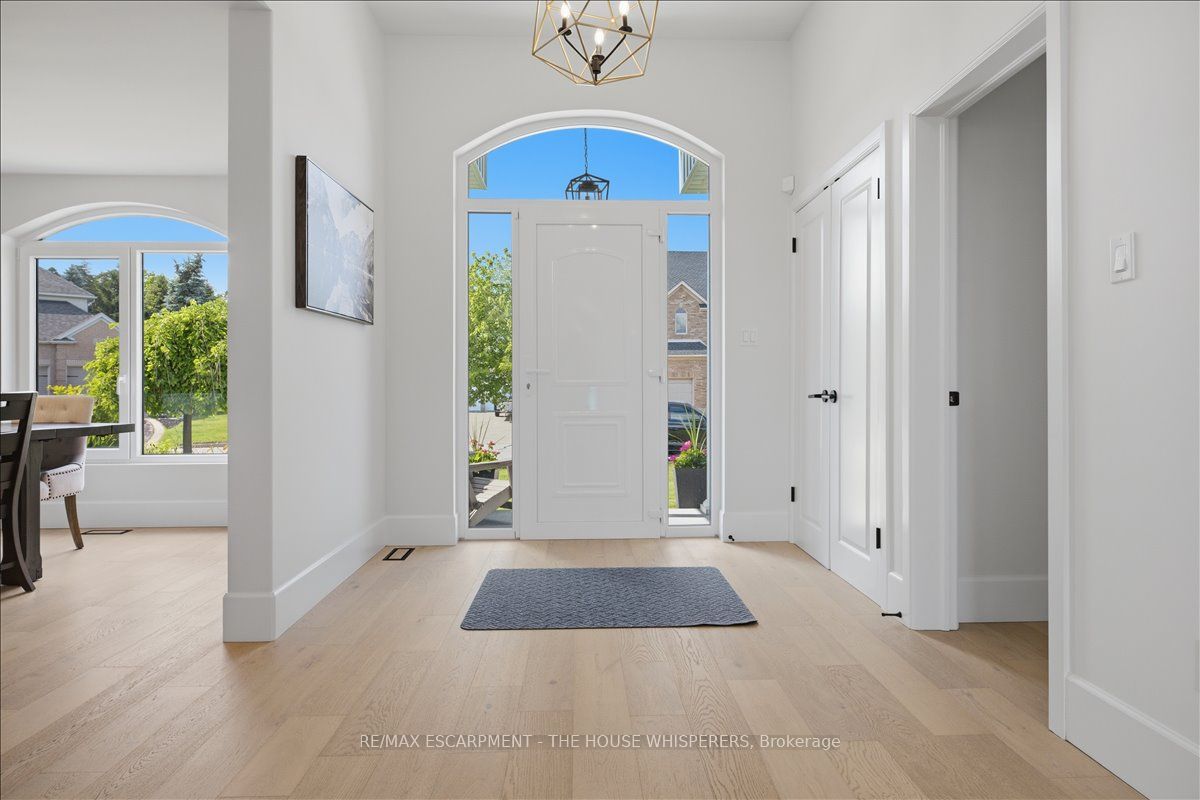
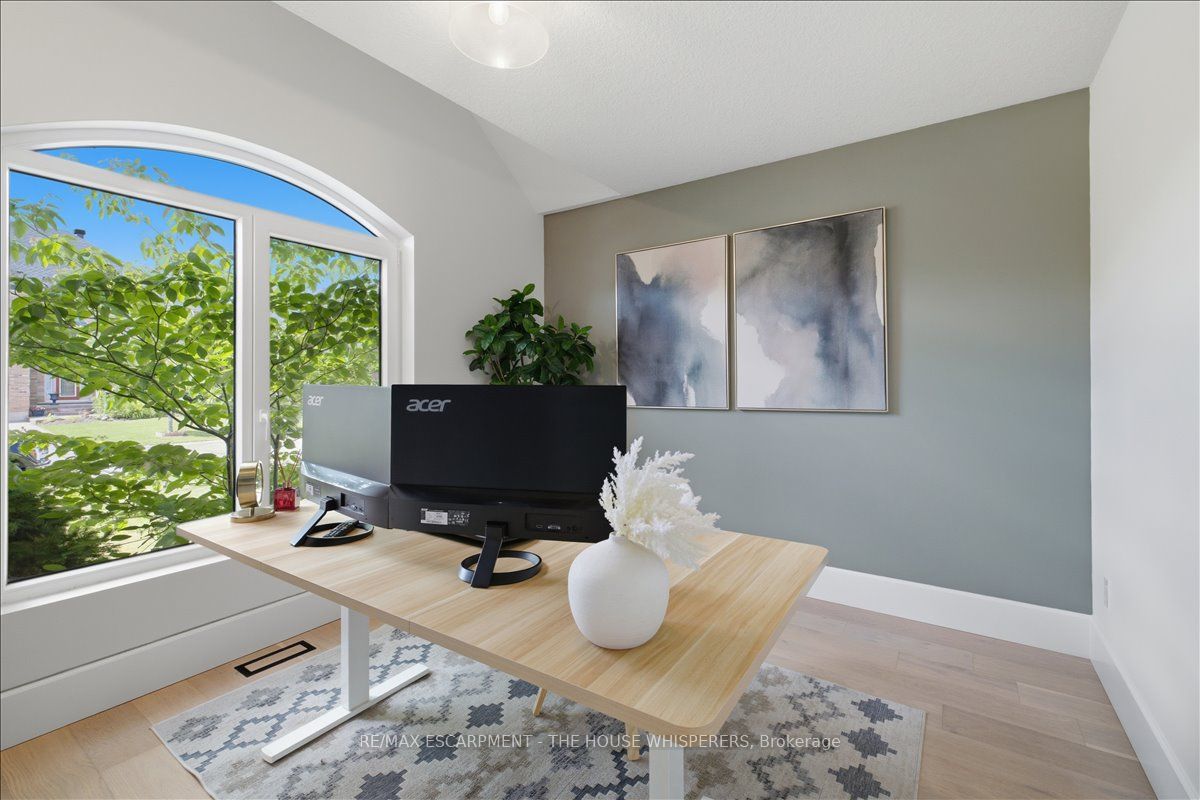
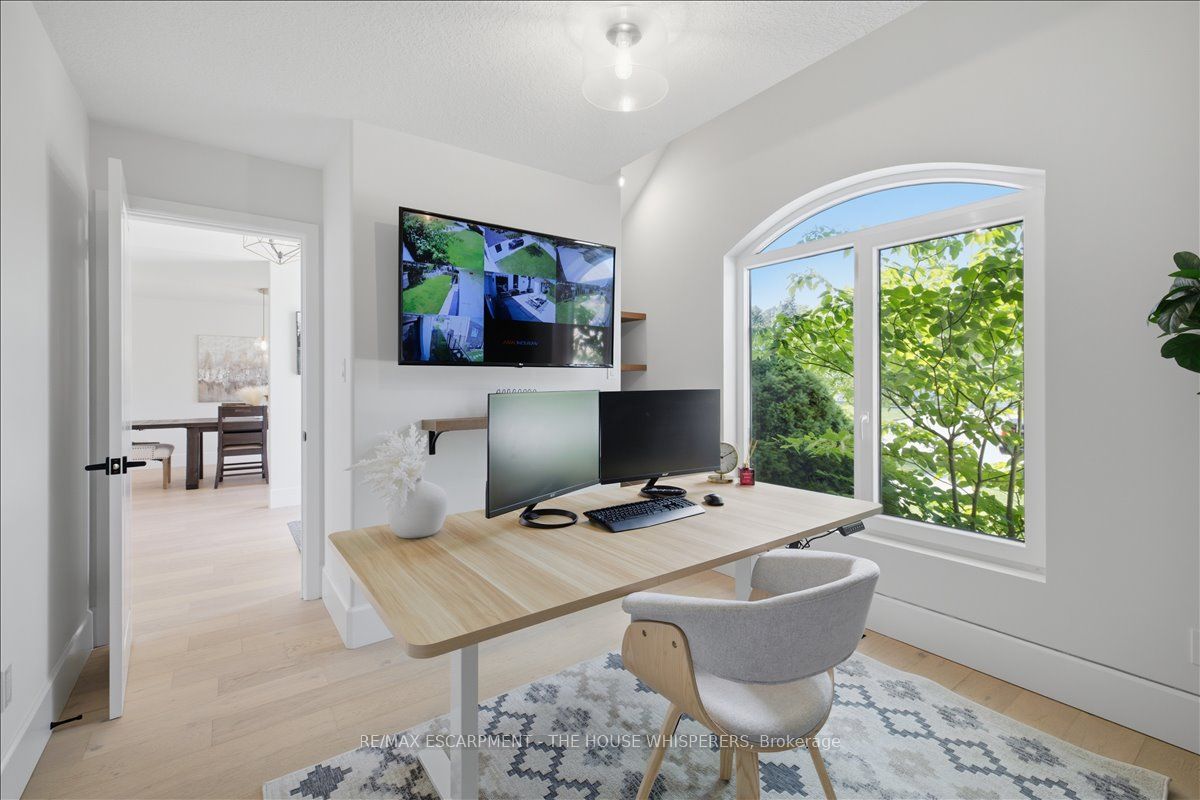
Welcome to 521 Falconridge Crescent, an exceptional custom-built home in Kitchener's coveted Kiwanis Park community. Situated on a premium -acre lot surrounded by beautiful homes, parks, and trails, this one-of-a-kind residence offers over 4,800 sq. ft. of finished living space with 6 bedrooms and 5 bathrooms.Designed for modern and multi-generational living, this home features a fully self-contained basement apartment with a separate entrance, custom kitchen, and private laundry. A dedicated nanny/in-law suite provides additional flexibility, complete with rough-ins for a third kitchen and laundry area.The stunning main floor is highlighted by soaring 17-foot coffered ceilings, a dramatic marble-surround fireplace, and expansive windows that flood the home with natural light. The chef-inspired kitchen overlooks the family room and features a 10-foot island with seating for four, premium stainless steel appliances, custom cabinetry, drawer organizers, and abundant storage.The main-floor primary retreat offers a cathedral ceiling, custom walk-in closet, luxurious 5-piece ensuite with heated floors, and direct access to the backyard. A private den with cathedral ceilings creates the perfect work-from-home space, while the mudroom features built-in storage and convenient main-floor laundry. Upstairs, you'll find a second primary bedroom with soaring ceilings, two additional spacious bedrooms, and a beautifully appointed main bathroom with heated floors, double sinks, and ample storage. Premium features include custom European windows and doors, electric blinds throughout, heated bathroom floors, irrigation and quality finishes throughout the home. Outside, the professionally landscaped backyard provides exceptional privacy and plenty of space for entertaining, family gatherings, or a future pool. A rare opportunity to own a truly unique home that perfectly blends luxury, comfort, and versatility in one of Kitchener's most sought-after neighbourhoods. "LUXURY CERTIFIED"

Save
Ask
Tour
Hide
Share
Listing Snapshot
Price 
$1,999,900
Days On Site 
26 Days
Bedrooms 
6
Inside Area (SqFt) 
N/A
Total Baths 
5
Full Baths 
N/A
Partial Baths 
N/A
Lot Size 
N/A
Year Built 
N/A
MLS® Number 
X13484878
Status 
Active
Property Tax 
$10,935
Maintenance Fees 
N/A
Sq Ft Source 
N/A
Friends & Family
Recent Activity
4 weeks agoListing first seen on site
4 weeks agoListing updated with changes from the MLS®
General Features
Attached Garage 
Yes
Cross Street 
Falconridge Drive.
Direction Faces 
South
Garage 
Yes
Number Of Stories 
2
Parking 
Attached
Parking Spaces 
6
Property Sub Type 
Single Family Residence
Style 
2-Storey
Water Source 
Public
Zoning 
R3
Interior Features
Basement 
FinishedFullApartment
Cooling 
Central Air
Fireplace 
Yes
Fireplace Features 
Family Room
Heating 
Natural GasForced Air
Interior 
In-Law FloorplanOther
Bathroom 
Dimensions - 2.54 x 2.03Level - Basement
Bedroom 
Dimensions - 3.96 x 4.01Level - BasementFeatures - Walk-In Closet(s)
Bedroom 2 
Dimensions - 3.38 x 4.85Level - SecondArea - 16Area Source - OtherArea Units - Square MetersDescription - Bedroom 2
Bedroom 3 
Dimensions - 3.38 x 4.85Level - SecondArea - 16Area Source - OtherArea Units - Square MetersDescription - Bedroom 3
Bedroom 4 
Dimensions - 4.47 x 3.68Level - SecondArea - 16Area Source - OtherArea Units - Square MetersDescription - Bedroom 4
Bedroom 5 
Dimensions - 3.96 x 4.01Level - BasementFeatures - Walk-In Closet(s)
Dining Room 
Dimensions - 4.95 x 3.63Level - MainArea - 17Area Source - OtherArea Units - Square MetersDescription - Dining Room
Kitchen 
Dimensions - 4.57 x 2.68Level - BasementFeatures - Stone Counters
Laundry 
Dimensions - 4.52 x 2.62Level - MainArea - 11Area Source - OtherArea Units - Square MetersDescription - Laundry
Living Room 
Dimensions - 5.44 x 5.28Level - MainArea - 28Area Source - OtherArea Units - Square MetersFeatures - Coffered Ceiling(s)Description - Living Room
Master Bedroom 
Dimensions - 5.05 x 3.89Level - MainArea - 19Area Source - OtherArea Units - Square MetersFeatures - Cathedral Ceiling(s)Description - Primary Bedroom
Office 
Dimensions - 3.07 x 3.89Level - MainArea - 11Area Source - OtherArea Units - Square MetersDescription - Office
Recreation 
Dimensions - 9.45 x 10.85Level - Basement
Save
Ask
Tour
Hide
Share
Exterior Features
Construction Details 
Brick
Lot Features 
Irregular Lot
Pool Features 
None
Roof 
Asphalt
Community Features
MLS Area 
Kitchener
Listing courtesy of RE/MAX ESCARPMENT - THE HOUSE WHISPERERS

Listing information is provided by Participants of the Toronto Real Estate Board. VOW information is provided exclusively for personal, non-commercial use, and may not be used for any purpose other than to identify prospective properties consumers may be interested in purchasing. Information is deemed reliable but not guaranteed. Copyright 2026, Toronto Real Estate Board
Last checked 2026-07-21 02:58 PM UTC

Neighborhood & Commute
Source: Walkscore
Save
Ask
Tour
Hide
Share