Save
Ask
Tour
Hide
Share
$644,900
33 Days On Site

374 West Gore Street
Stratford, ONN5A 1L1

For Sale|Single Family Residence|Active
3
Beds
2
Total Baths
County:
Perth
Call Now: 289-338-0767
Is this the listing for you? We can help make it yours.
289-338-0767
374 West Gore Street374 West Gore Street374 West Gore Street374 West Gore Street
Save
Ask
Tour
Hide
Share

Mortgage Calculator

Monthly Payment (Est.)

$2,942
Calculator powered by Showcase IDX, a Constellation1 Company. Copyright ©2026 Information is deemed reliable but not guaranteed.

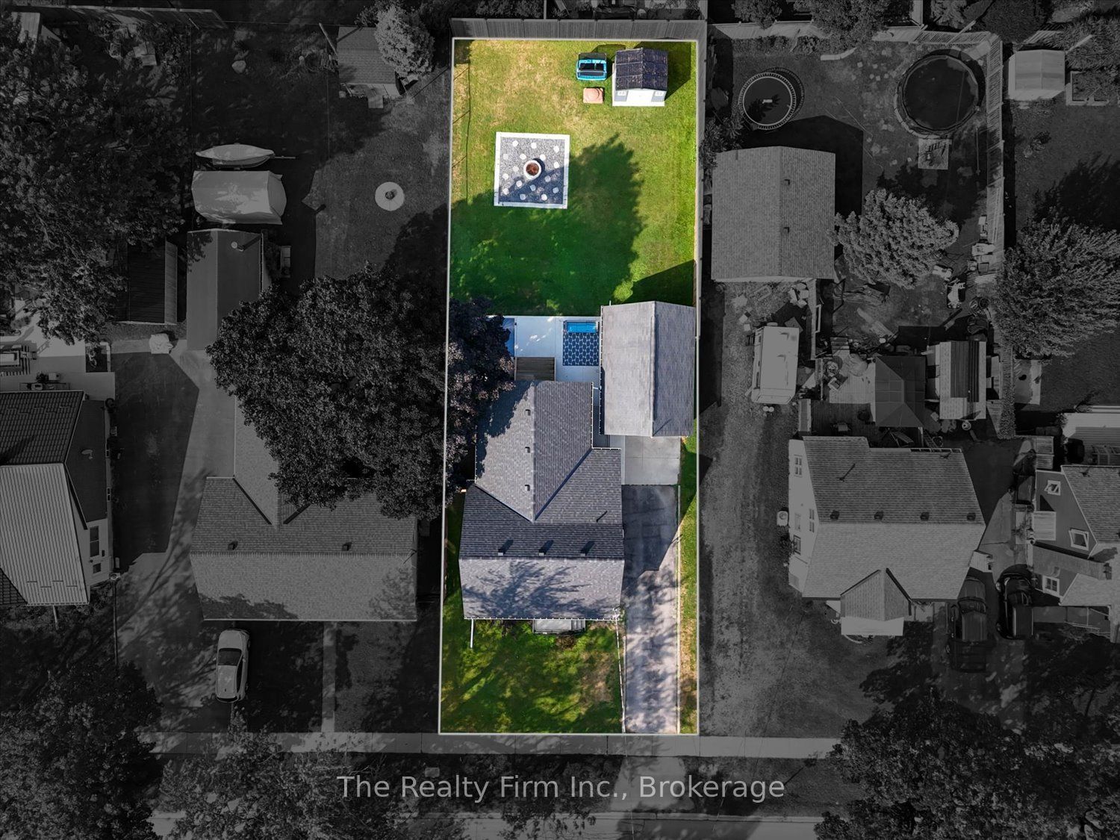
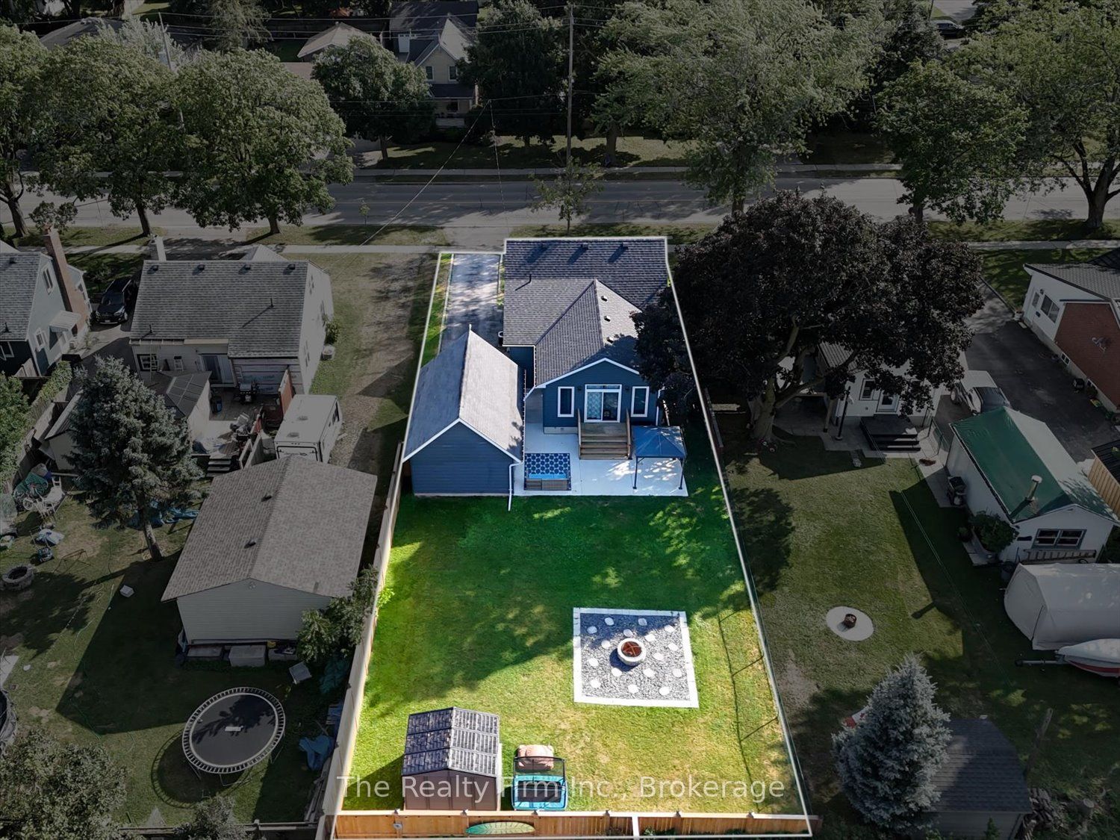
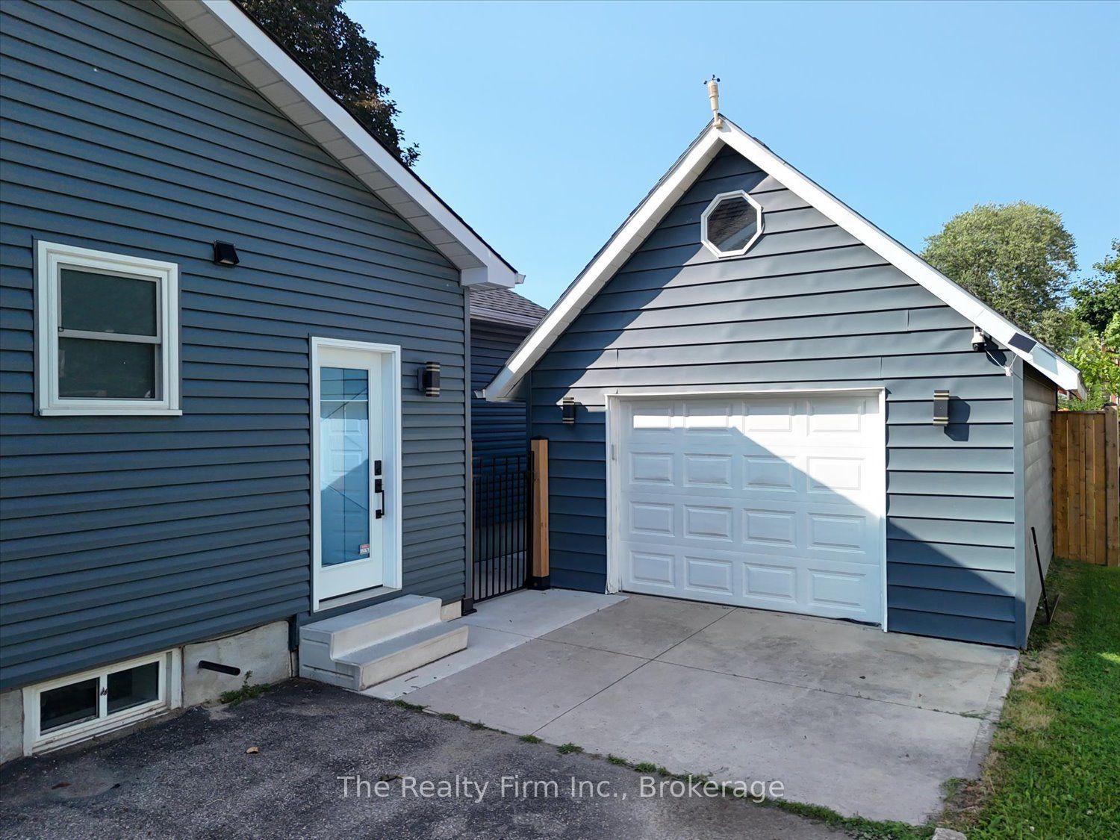
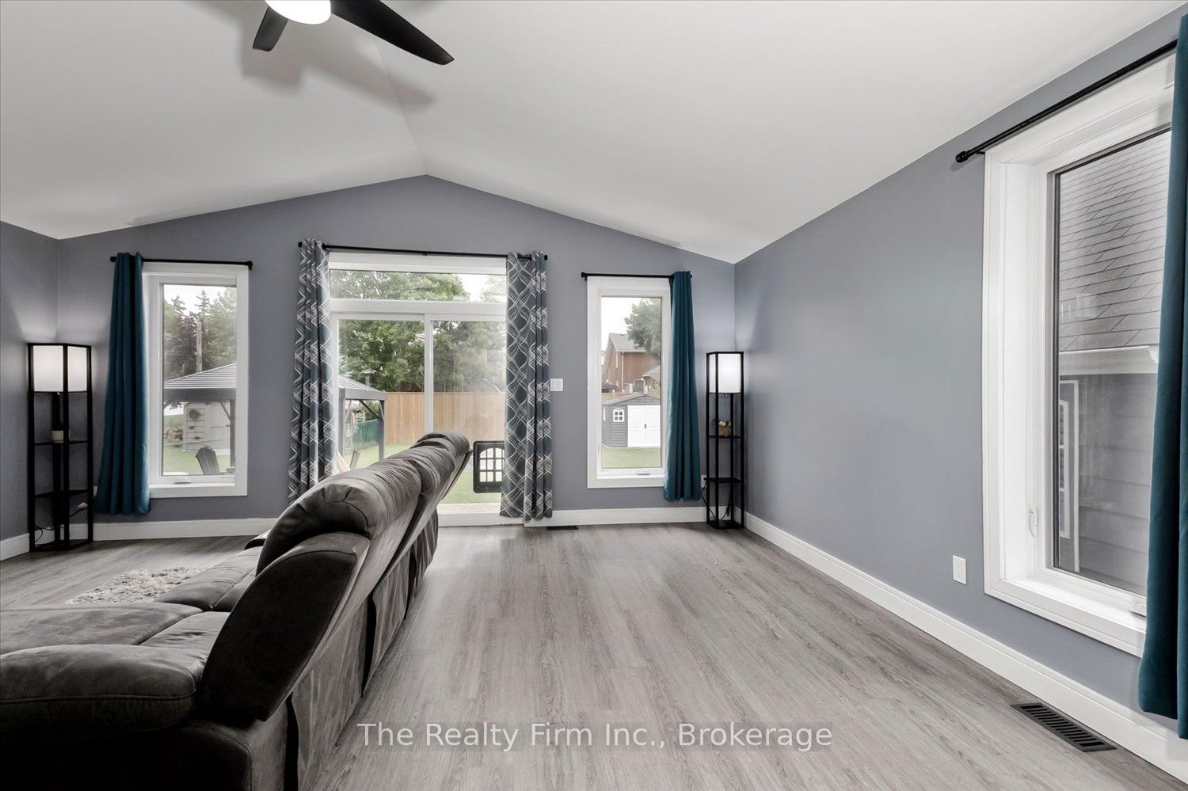
Not a drive-by! This beautifully renovated home offers far more living space than first meets the eye. With over $300,000 invested in updates and improvements in 2022 completed by respected local builder Belliveau Construction, this property delivers style and quality craftsmanship. The stunning kitchen is sure to impress featuring sleek cabinetry, a large island and an open layout perfect for entertaining. The spacious addition creates an inviting living area with soaring ceilings and natural light, all supported by a substantial concrete crawlspace below offering excellent storage. Convenient main-floor living includes the primary bedroom and a 4-piece bathroom. The second level offers two additional bedrooms and storage areas. Outside, enjoy a fully fenced backyard, patio area and detached single-car garage (2011 - 16'x24'). Ideally located close to schools, hospital and everyday amenities. This move-in-ready home combines character, space, and modern updates. A rare opportunity to own a thoughtfully renovated home where a lot of the major work has already been done.

Save
Ask
Tour
Hide
Share
Listing Snapshot
Price 
$644,900
Days On Site 
33 Days
Bedrooms 
3
Inside Area (SqFt) 
N/A
Total Baths 
2
Full Baths 
N/A
Partial Baths 
N/A
Lot Size 
0.1769 Acres
Year Built 
N/A
MLS® Number 
X13475434
Status 
Active
Property Tax 
$4,352.74
Maintenance Fees 
N/A
Sq Ft Source 
N/A
Friends & Family
Recent Activity
yesterdayPrice changed to $644,900
yesterdayListing updated with changes from the MLS®
a month agoListing first seen on site
General Features
Cross Street 
St. Vincent St. S.
Direction Faces 
North
Garage 
Yes
Number Of Stories 
1
Parking 
PrivateDetached
Parking Spaces 
4
Property Sub Type 
Single Family Residence
Style 
1 1/2 Storey
Water Source 
Public
Zoning 
R1(3)
Interior Features
Basement 
Sump PumpFullCrawl SpacePartially Finished
Cooling 
Central Air
Fireplace 
Yes
Fireplace Features 
Gas
Fireplaces 
2
Heating 
Natural GasForced Air
Bathroom 
Dimensions - 2.55 x 1.9Level - Main
Bedroom 
Dimensions - 3.62 x 3.12Level - Second
Dining Room 
Dimensions - 3.7 x 3.58Level - Main
Great Room 
Dimensions - 5.78 x 5.71Level - Main
Kitchen 
Dimensions - 4.54 x 4.35Level - Main
Master Bedroom 
Dimensions - 3.5 x 3.12Level - MainFeatures - Walk-In Closet(s)
Mud Room 
Dimensions - 1.79 x 1.7Level - Main
Recreation 
Dimensions - 8.22 x 7.04Level - Basement
Utility Room 
Dimensions - 4.33 x 2.87Level - Basement
Save
Ask
Tour
Hide
Share
Exterior Features
Construction Details 
Vinyl Siding
Other Structures 
Shed(s)Gazebo
Patio And Porch 
Patio
Pool Features 
None
Roof 
Asphalt
Listing courtesy of The Realty Firm Inc.

Listing information is provided by Participants of the Toronto Real Estate Board. VOW information is provided exclusively for personal, non-commercial use, and may not be used for any purpose other than to identify prospective properties consumers may be interested in purchasing. Information is deemed reliable but not guaranteed. Copyright 2026, Toronto Real Estate Board
Last checked 2026-07-25 08:49 PM UTC

Neighborhood & Commute
Source: Walkscore
Save
Ask
Tour
Hide
Share