Save
Ask
Tour
Hide
Share
$1,150,000
29 Days On Site

1 Blackfriars Place
Cambridge, ONN1S 3P1

For Sale|Single Family Residence|Active
4
Beds
3
Total Baths
County:
Waterloo
Call Now: 289-338-0767
Is this the listing for you? We can help make it yours.
289-338-0767
1 Blackfriars Place1 Blackfriars Place1 Blackfriars Place1 Blackfriars Place
Save
Ask
Tour
Hide
Share

Mortgage Calculator

Monthly Payment (Est.)

$5,247
Calculator powered by Showcase IDX, a Constellation1 Company. Copyright ©2026 Information is deemed reliable but not guaranteed.

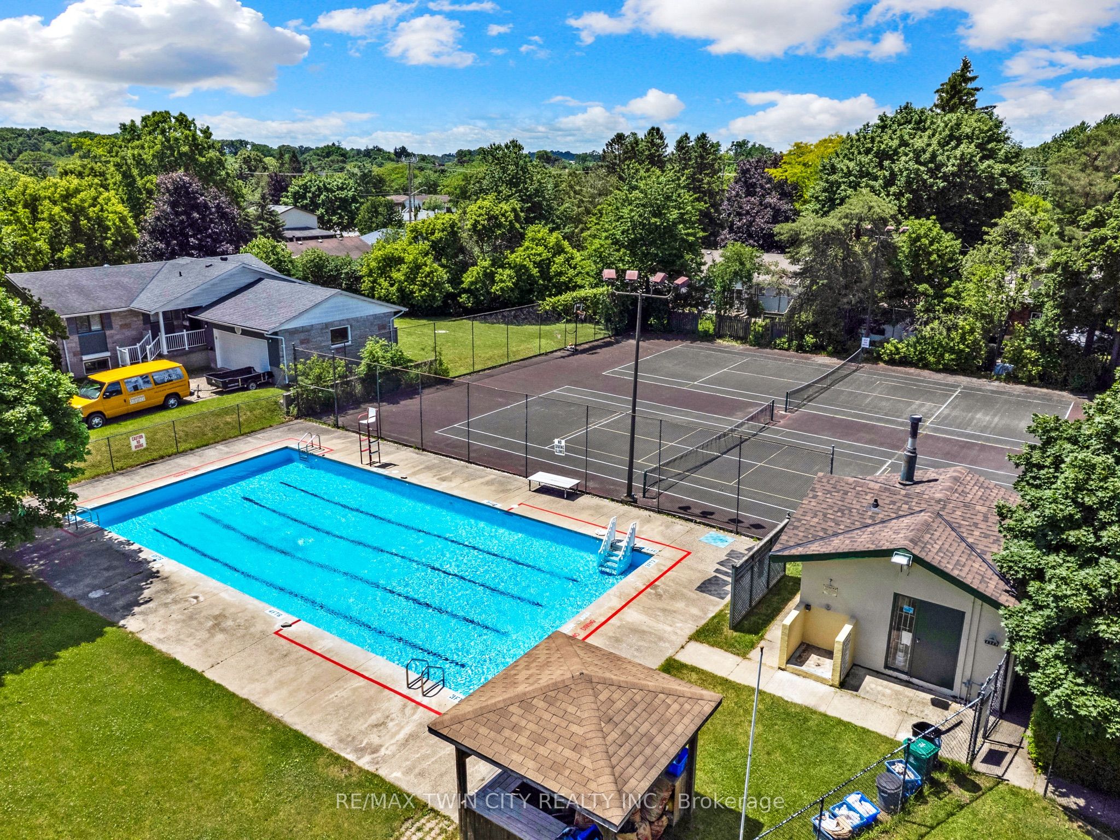
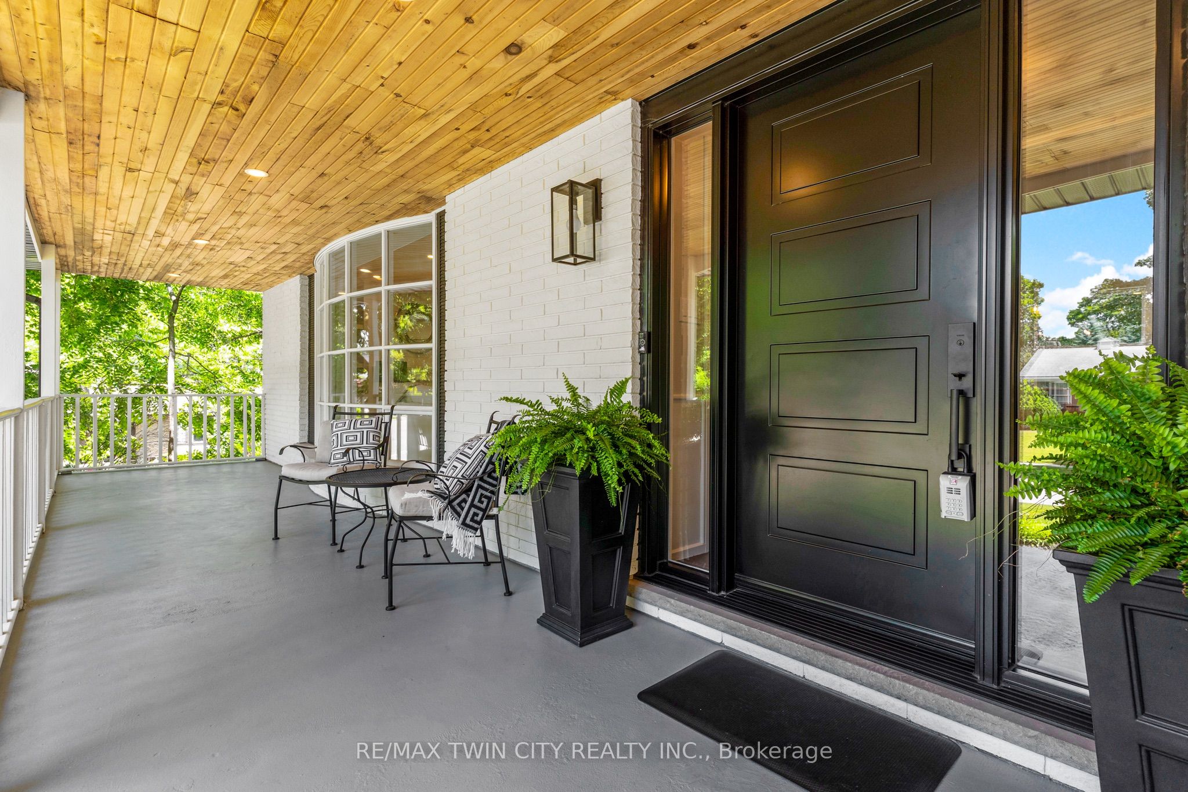
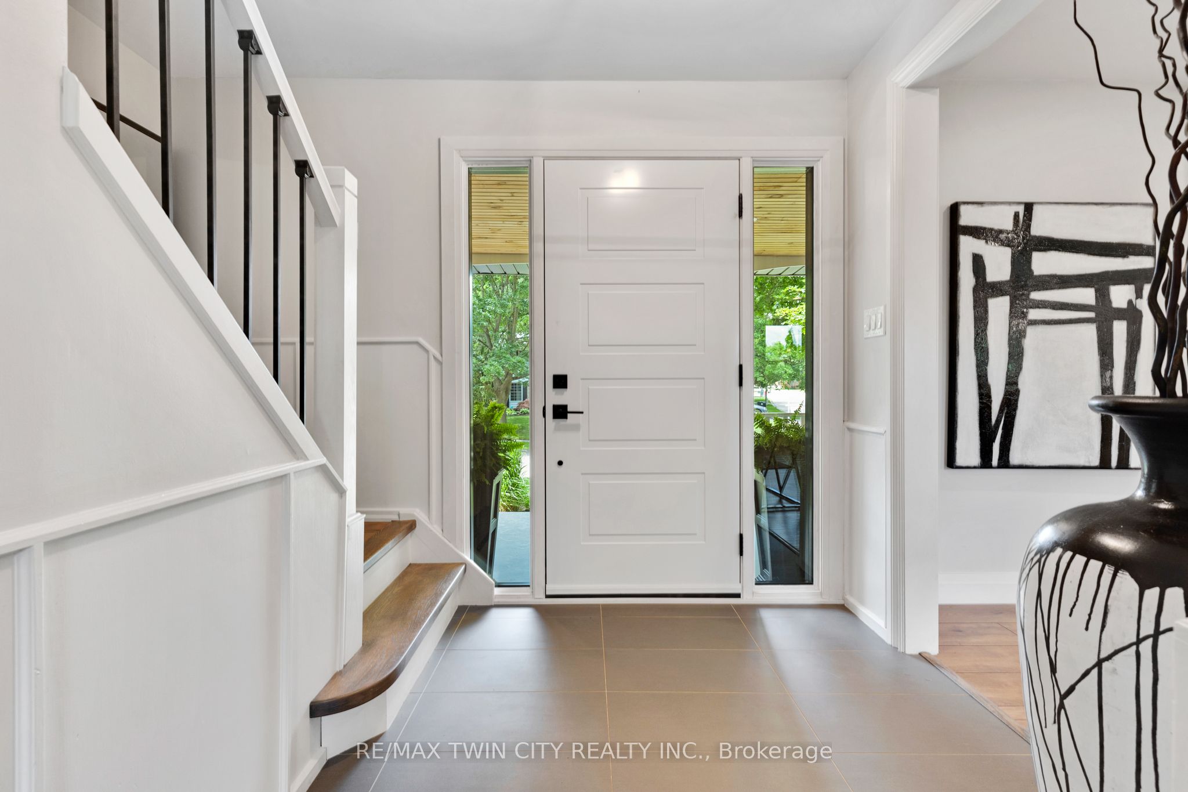
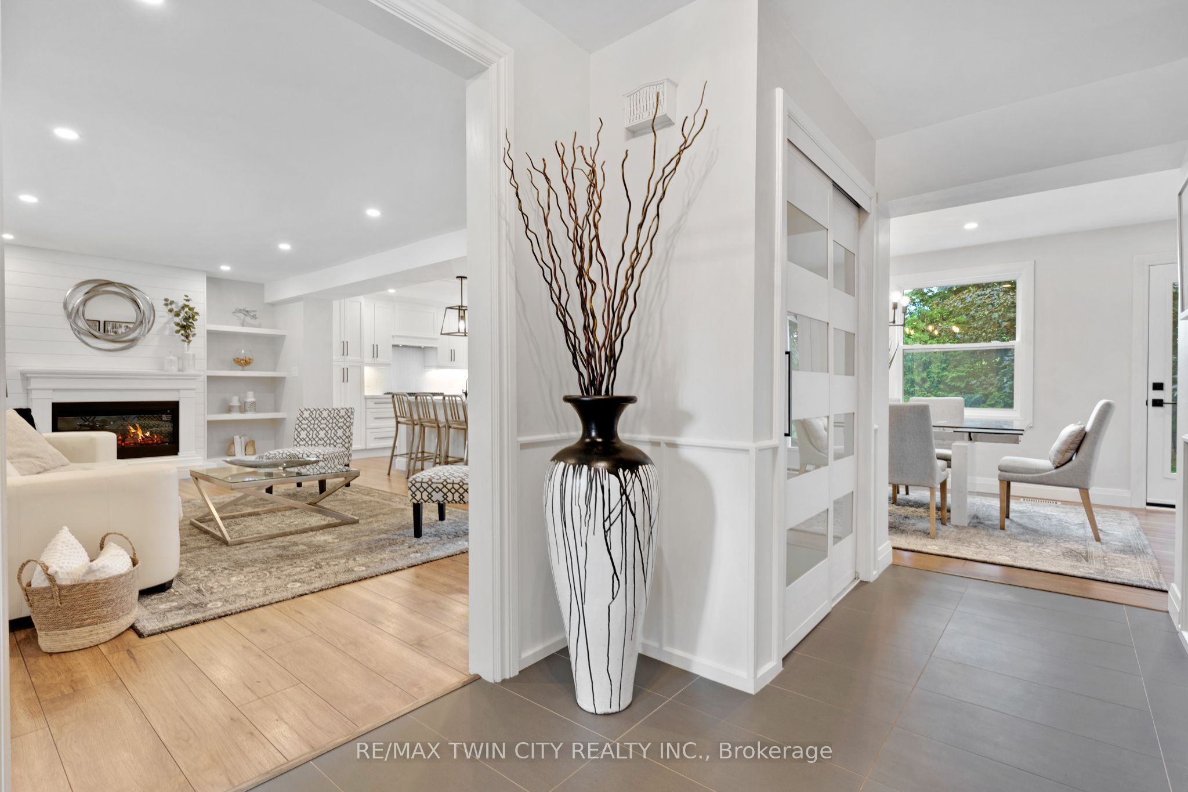
This stunning fully restored family home truly stands out from the rest. Elevated at the top of the neighbourhood and set on a mature lot with incredible views, this 4-bedroom home has been completely redone over the past few years with no expense spared. Thoughtfully renovated to today's most desirable standards, the home features newer windows, flooring, kitchen, roof, front and back doors, trim, baseboards, interior doors, bathrooms, water softener, and more.The architecturally designed kitchen showcases exceptional attention to detail and flows beautifully into the main living spaces. Enjoy a grand covered front porch, a private backyard, and an additional great room or office space with a wood-burning fireplace and walkout to the back deck.The finished basement offers excellent in-law suite potential with private access through the double car garage. Located in the highly sought-after St. Andrews Estates, a unique family-friendly community offering access to a private pool and tennis courts, all just 15 minutes to Highway 401. This is a one-of-a-kind opportunity you won't want to miss.

Save
Ask
Tour
Hide
Share
Listing Snapshot
Price 
$1,150,000
Days On Site 
29 Days
Bedrooms 
4
Inside Area (SqFt) 
N/A
Total Baths 
3
Full Baths 
N/A
Partial Baths 
N/A
Lot Size 
N/A
Year Built 
N/A
MLS® Number 
X13473978
Status 
Active
Property Tax 
$6,426.77
Maintenance Fees 
N/A
Sq Ft Source 
N/A
Friends & Family
Recent Activity
3 weeks agoPrice changed to $1,150,000
3 weeks agoListing updated with changes from the MLS®
4 weeks agoListing first seen on site
General Features
Attached Garage 
Yes
Cross Street 
Culham
Direction Faces 
West
Garage 
Yes
Number Of Stories 
2
Parking 
Attached
Parking Spaces 
8
Property Sub Type 
Single Family Residence
Style 
2-Storey
Water Source 
Public
Zoning 
R3
Interior Features
Appliances 
Water PurifierWater Softener
Basement 
Finished
Cooling 
Central Air
Fireplace 
Yes
Fireplace Features 
Wood BurningElectric
Fireplaces 
2
Heating 
Natural GasForced Air
Bedroom 2 
Dimensions - 3.2 x 3.02Level - Second
Bedroom 3 
Dimensions - 3.05 x 3.99Level - Second
Bedroom 4 
Dimensions - 3.05 x 3.23Level - Second
Dining Room 
Dimensions - 5.72 x 3.05Level - Main
Family Room 
Dimensions - 6.02 x 4.29Level - Main
Kitchen 
Dimensions - 4.29 x 3.17Level - Main
Living Room 
Dimensions - 6.76 x 4.14Level - Main
Master Bedroom 
Dimensions - 4.47 x 4.24Level - Second
Recreation 
Dimensions - 9.83 x 7.06Level - Basement
Save
Ask
Tour
Hide
Share
Exterior Features
Construction Details 
BrickOther
Lot Features 
Irregular Lot
Patio And Porch 
DeckPatioPorch
Pool Features 
Community
Roof 
Asphalt
Listing courtesy of RE/MAX TWIN CITY REALTY INC.

Listing information is provided by Participants of the Toronto Real Estate Board. VOW information is provided exclusively for personal, non-commercial use, and may not be used for any purpose other than to identify prospective properties consumers may be interested in purchasing. Information is deemed reliable but not guaranteed. Copyright 2026, Toronto Real Estate Board
Last checked 2026-07-21 05:18 PM UTC

Neighborhood & Commute
Source: Walkscore
Save
Ask
Tour
Hide
Share