


90 Fairview CrescentNorth Perth, ONN4W 3G8
Mortgage Calculator
Monthly Payment (Est.)
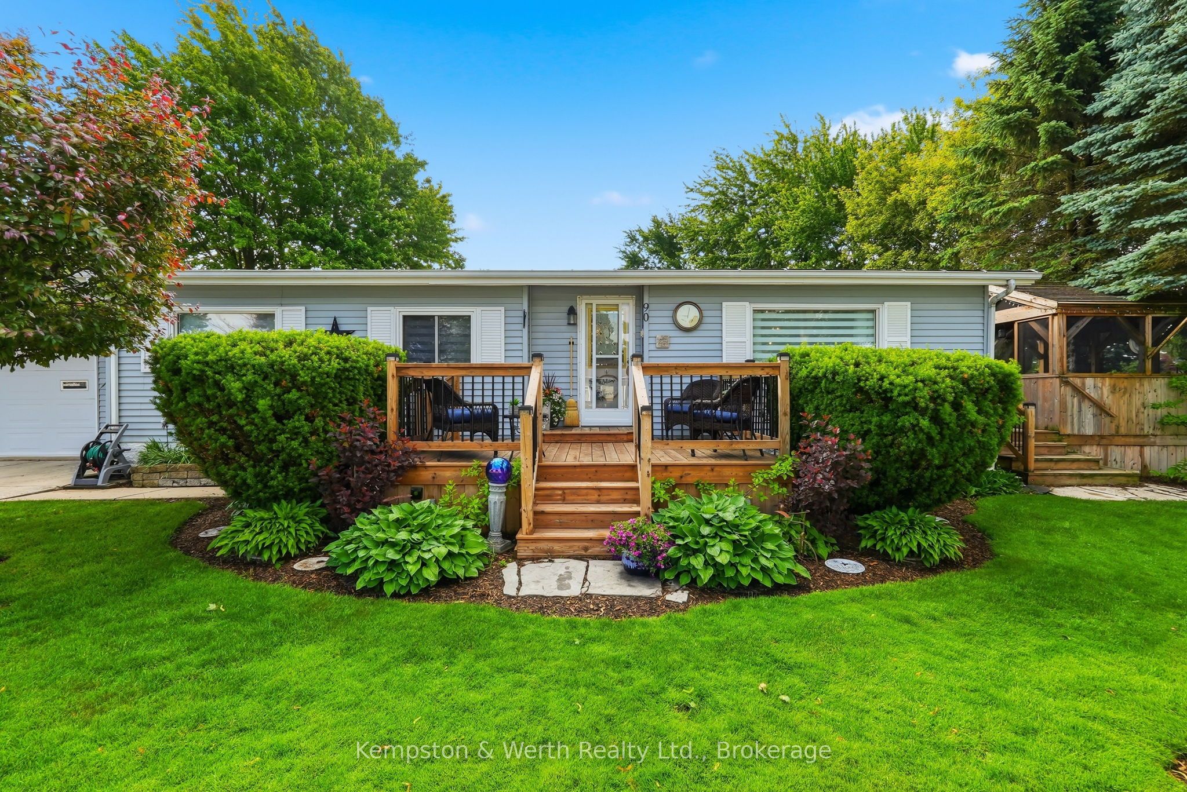
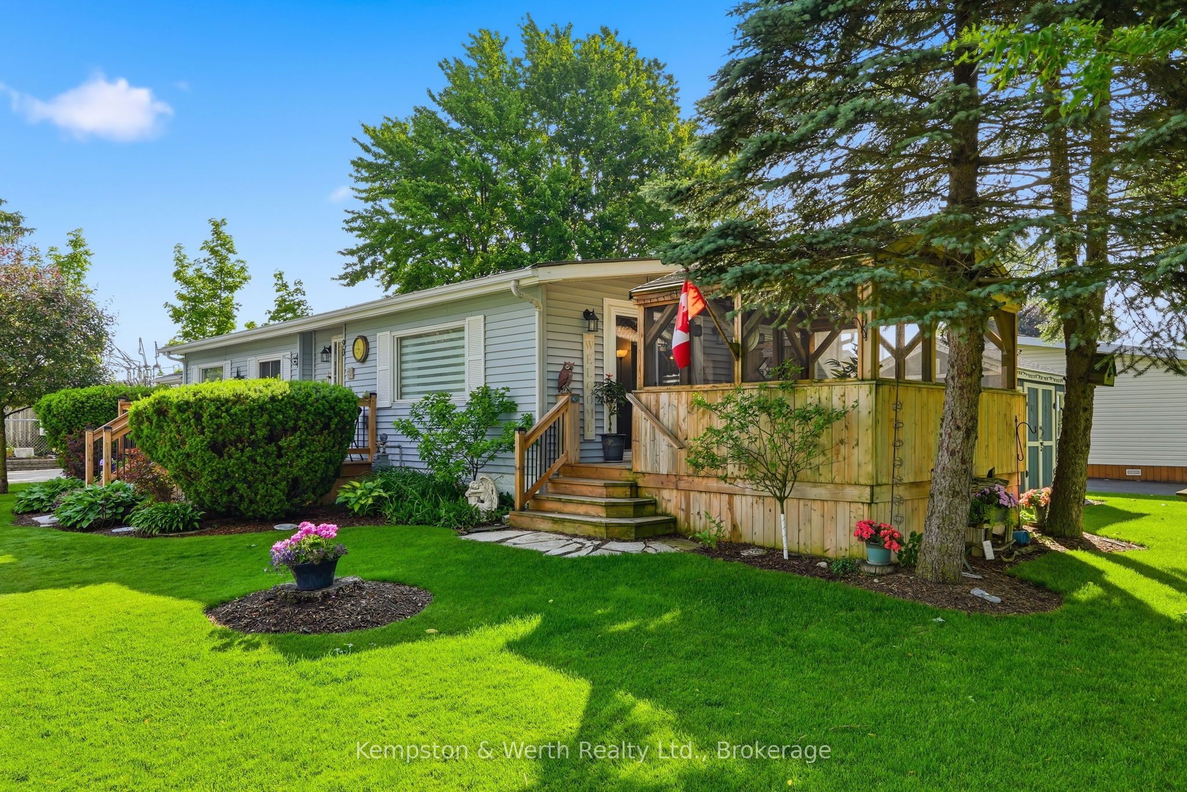
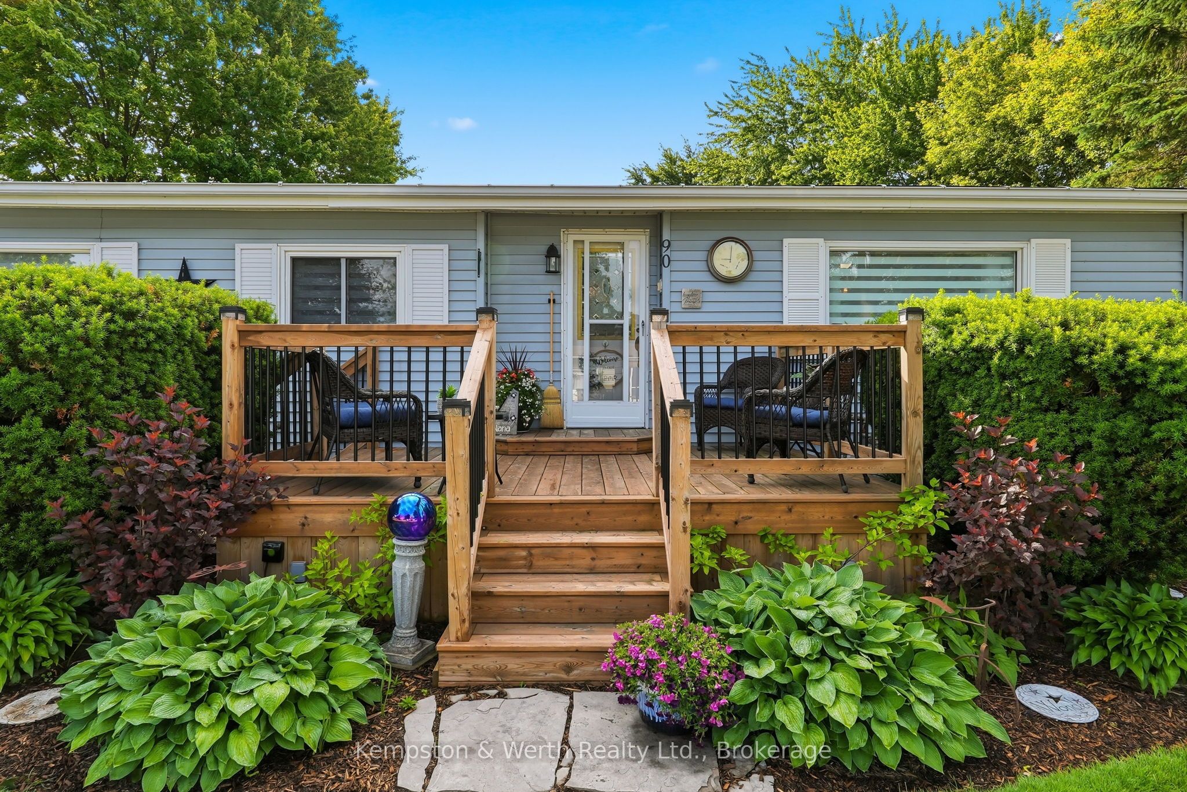
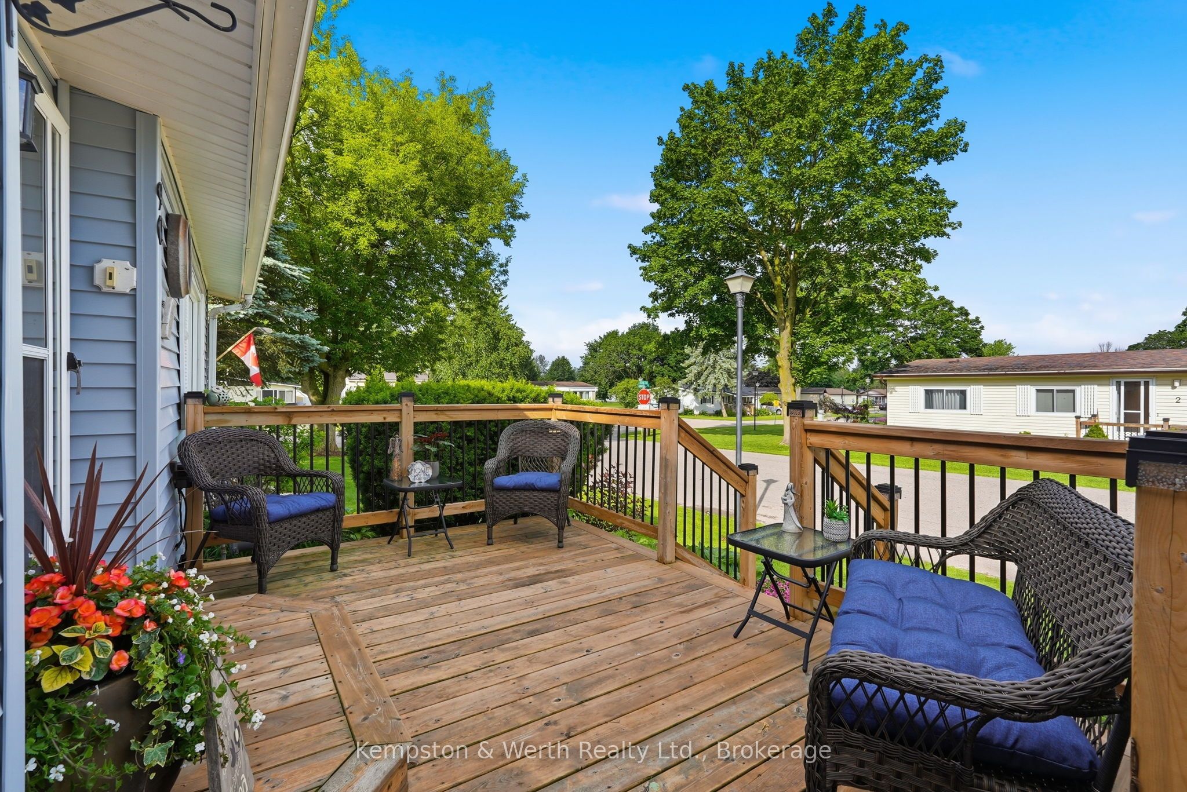
$1,578Discover comfort, convenience, and plenty of space in this charming modular home located in The Village on the edge of Listowel. This cute and modern modular home offers the perfect blend of comfort, functionality, and space-all conveniently located on one level. Step inside and discover a thoughtfully designed layout featuring generous living areas, a bright sunroom perfect for morning coffee or afternoon reading, and a practical mudroom that helps keep everyday life organized. With oodles of space throughout, you'll have plenty of room to relax, entertain, and enjoy. Outside, you'll love the charming front porch, attached single-car garage, and a side deck complete with a gazebo-an ideal spot for summer barbecues, evening visits with friends, or simply unwinding after a long day. Whether you're downsizing, retiring, or looking for a low-maintenance home without sacrificing space, this property checks all the boxes. Comfortable, welcoming, and move-in ready-this could be the lifestyle you've been waiting for.
| 2 weeks ago | Price changed to $345,900 | |
| 2 weeks ago | Listing updated with changes from the MLS® | |
| a month ago | Listing first seen on site |

Listing information is provided by Participants of the Toronto Real Estate Board. VOW information is provided exclusively for personal, non-commercial use, and may not be used for any purpose other than to identify prospective properties consumers may be interested in purchasing. Information is deemed reliable but not guaranteed. Copyright 2026, Toronto Real Estate Board
Last checked 2026-07-26 08:23 AM UTC