


455 Danby Street ENorth Perth, ONN4W 0A5
Mortgage Calculator
Monthly Payment (Est.)
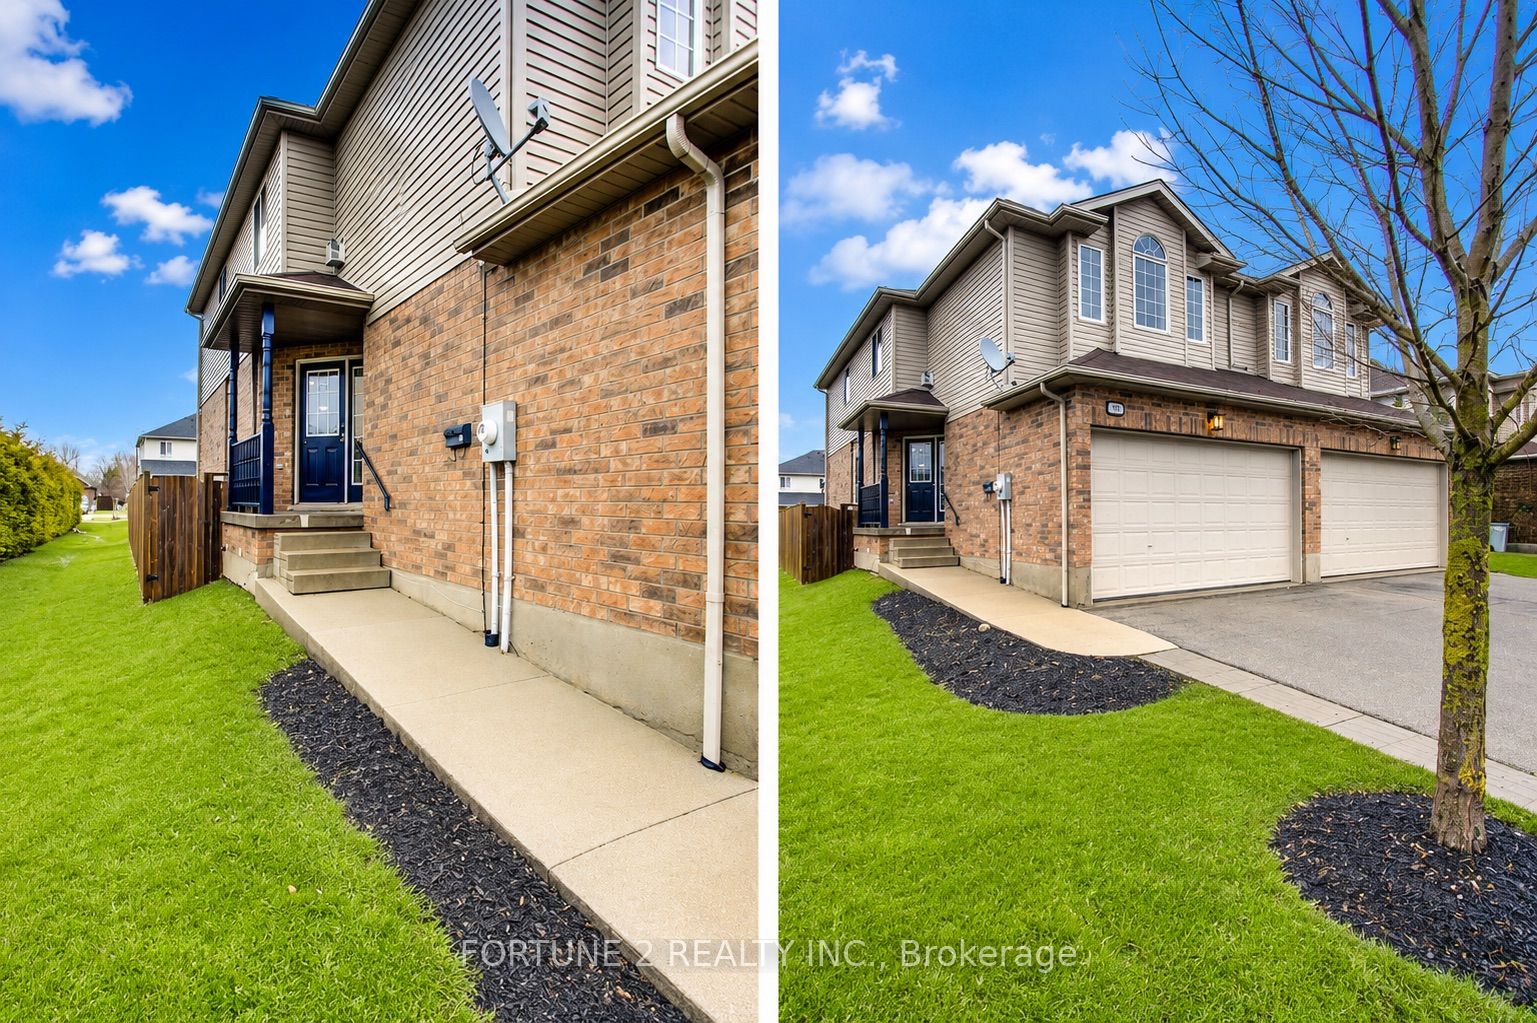
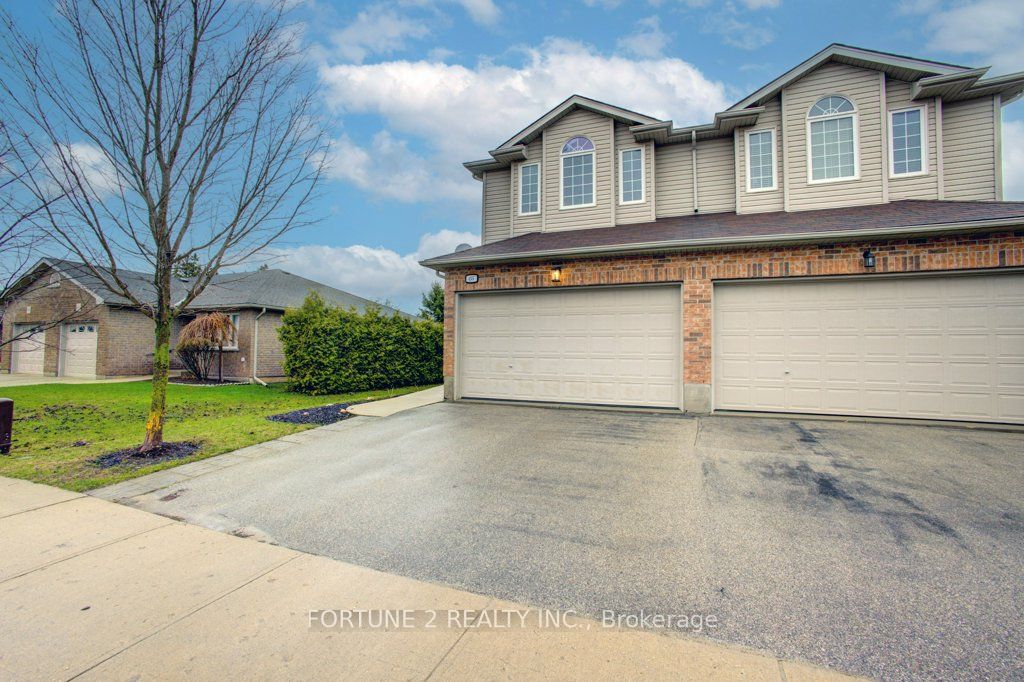
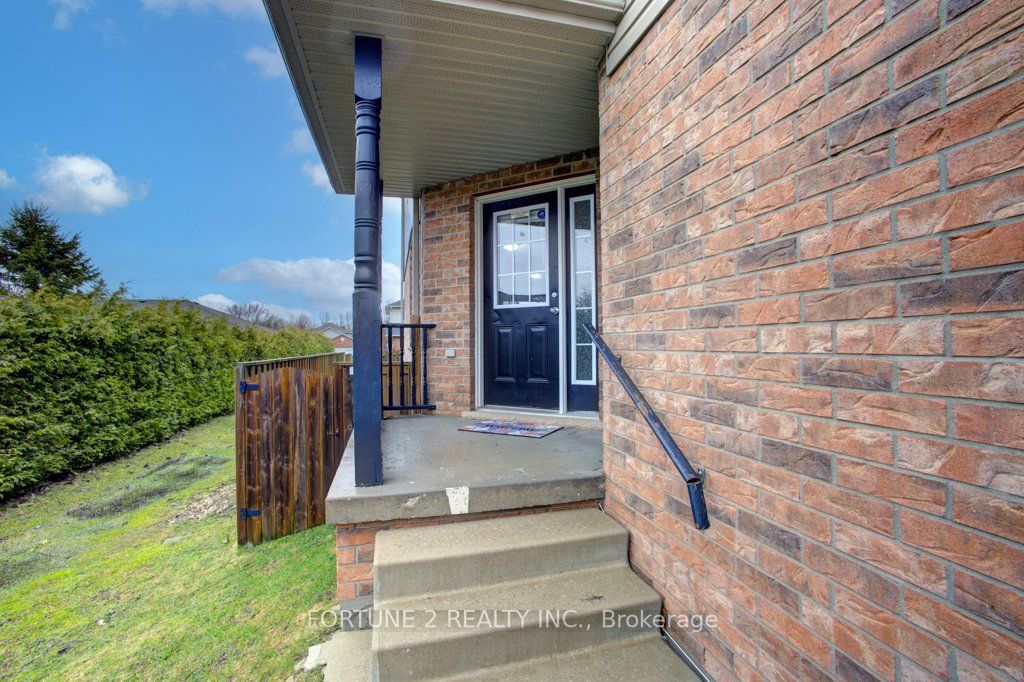
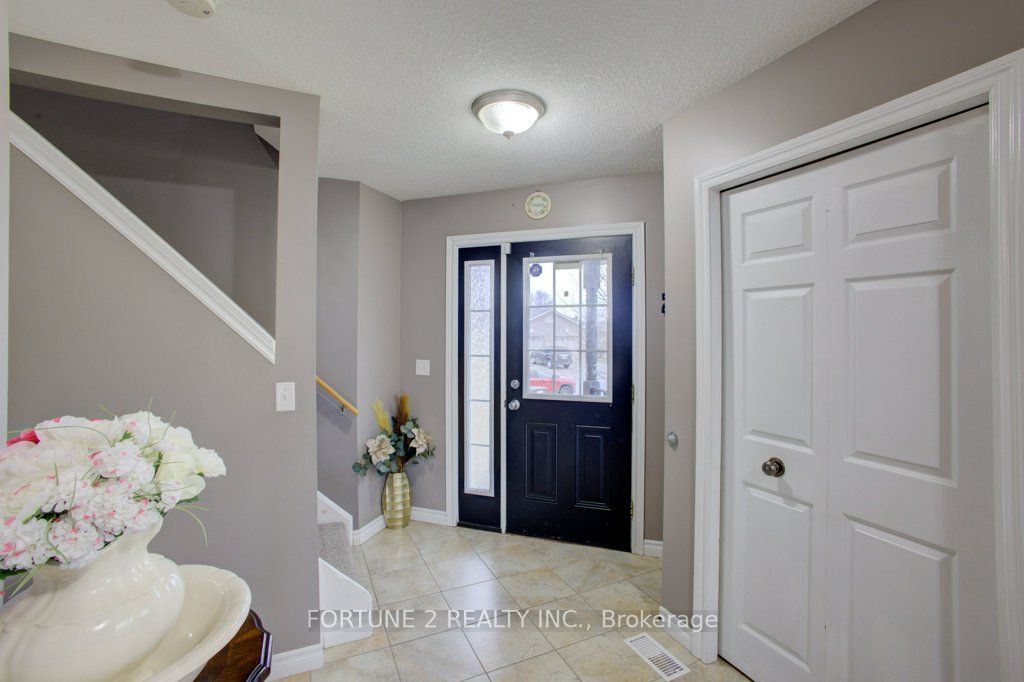
$2,505Welcome to 455 Danby st Listowel. Beautiful Freehold semi detached in the town of Listowel. Located at 455 Danby St E, this charming 3-bedroom home is perfect for families, situated just a few blocks from LDSS and Eastdale Public School. The main floor features an open design with a modern eat-in kitchen and island leading to a living room with hardwood floors and sliding doors to a back deck and fully fenced yard. A few steps down, you'll find a 2-piece bathroom, garage access, and an insulated basement with 9 ft ceilings. open to your ideas. The second floor boasts a bright great room with 9 ft ceilings and a cozy gas fireplace, along with three bedrooms and a family bathroom. The primary bedroom includes a walk-in closet. Additional amenities include air conditioning, a front walkway, hardwired CO/smoke detectors on every level, a security system, and an automatic garage door opener. There is a natural gas BBQ line, and the water softener and hot water tank were replaced in 2022. Located minutes away from public and Catholic schools, parks, and shopping, this home is on a very quiet street away from any main artery roads.Come check it out and you won't be disappointed.
| a month ago | Listing first seen on site | |
| a month ago | Listing updated with changes from the MLS® |

Listing information is provided by Participants of the Toronto Real Estate Board. VOW information is provided exclusively for personal, non-commercial use, and may not be used for any purpose other than to identify prospective properties consumers may be interested in purchasing. Information is deemed reliable but not guaranteed. Copyright 2026, Toronto Real Estate Board
Last checked 2026-07-26 08:23 AM UTC