


23 Stoneman CourtCambridge, ONN1P 1C9
Mortgage Calculator
Monthly Payment (Est.)
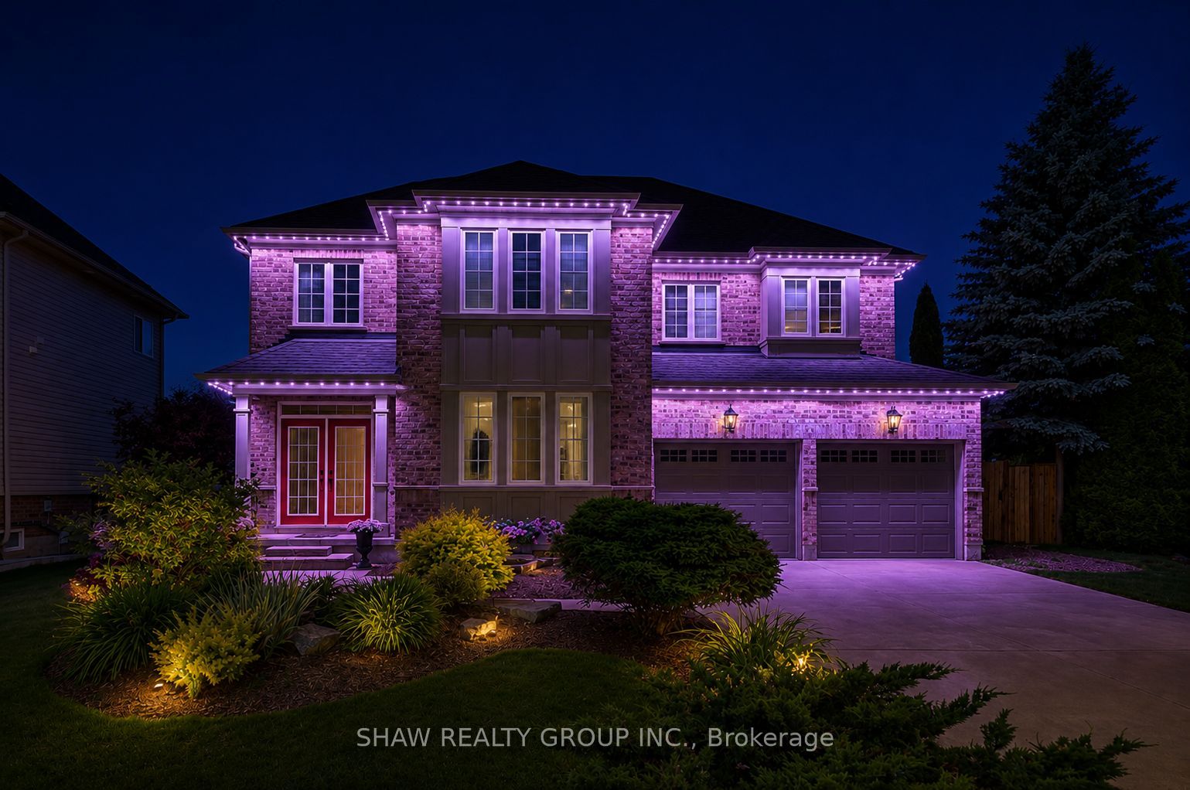
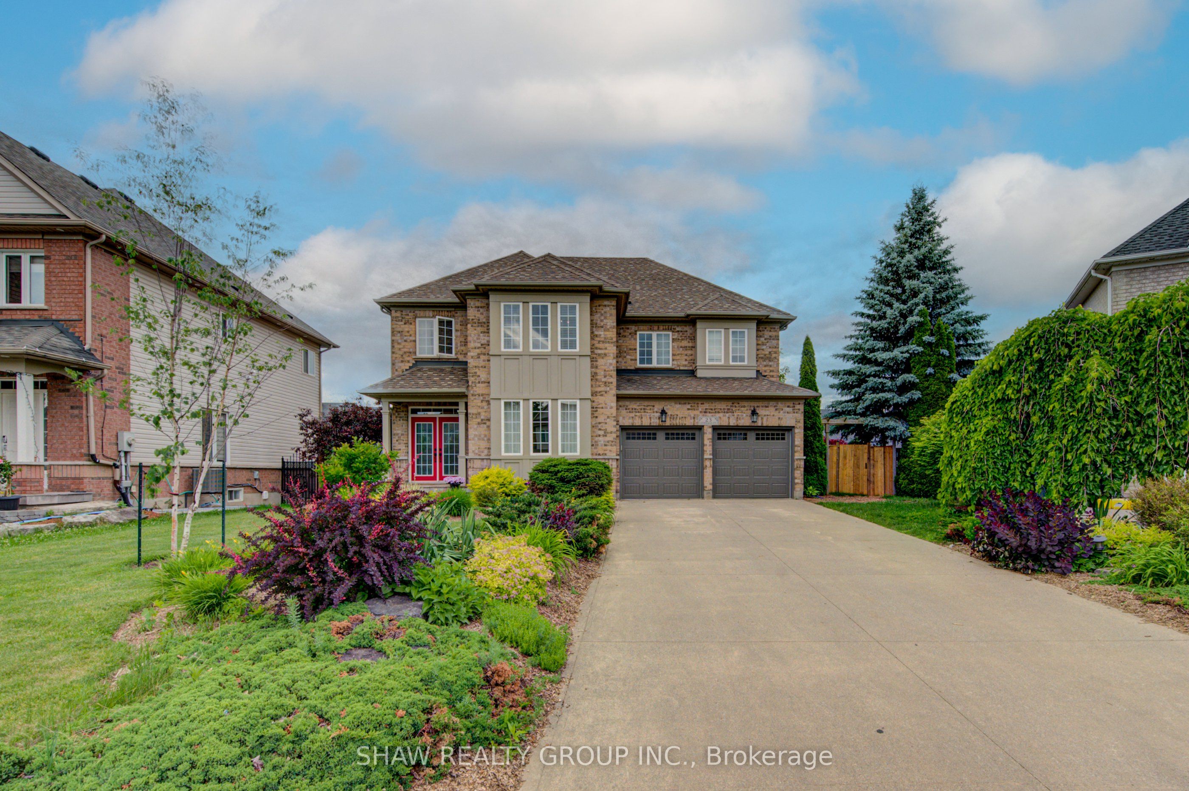
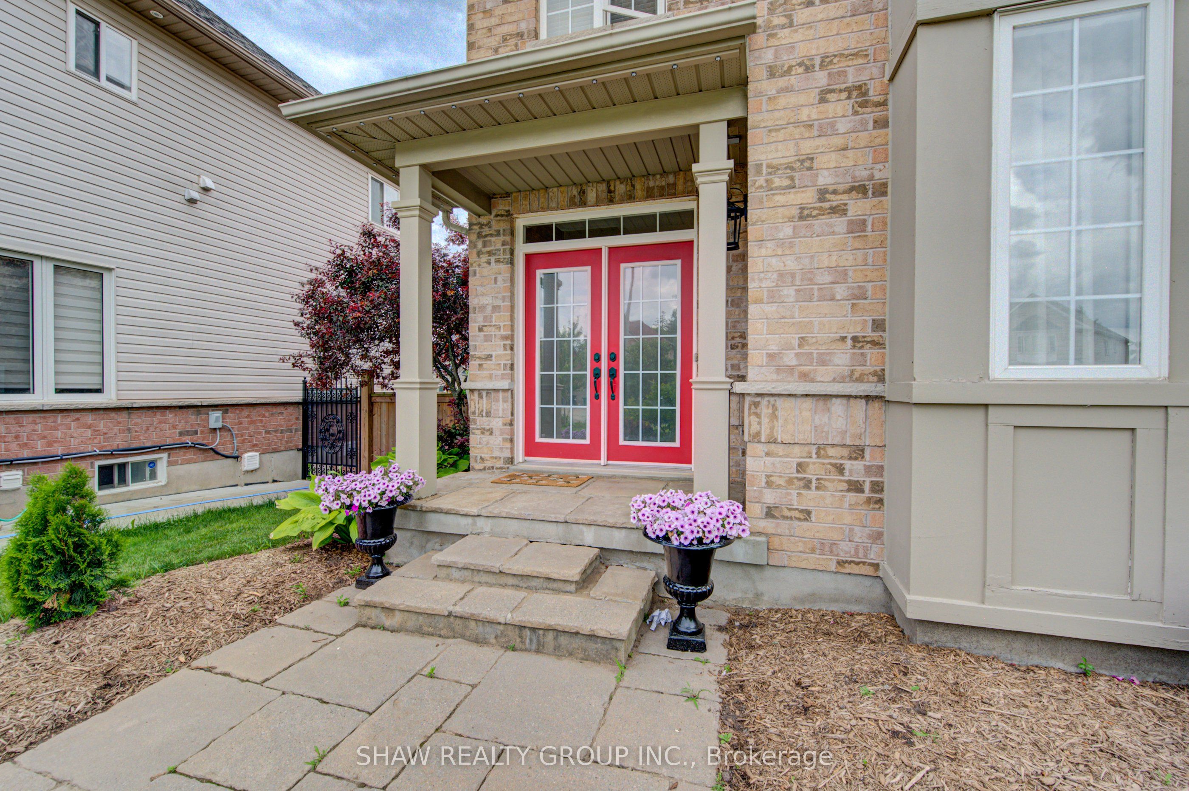
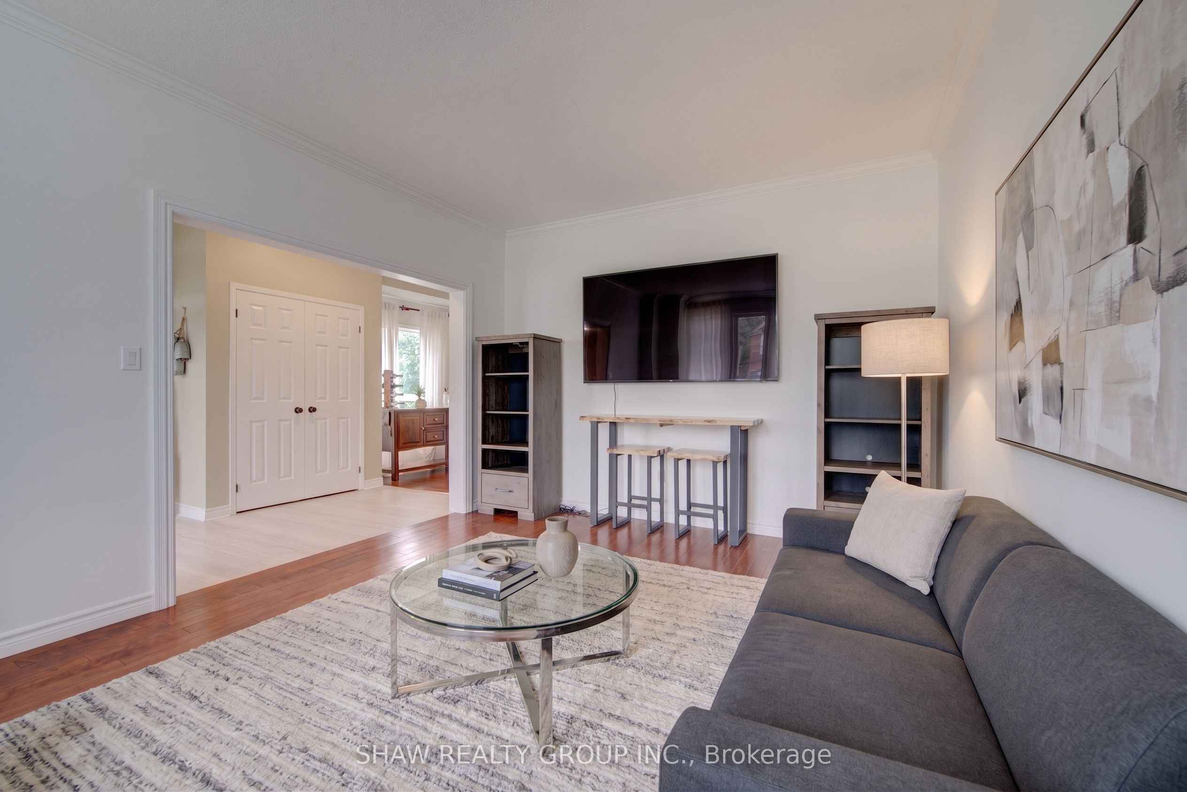
$5,589Welcome to 23 Stoneman Court, an exceptional family home where space, privacy, and resort-style living come together. Here are the top reasons to make it yours: 1. RESORT-STYLE BACKYARD WITH INGROUND POOL: The standout here is the backyard, where a sparkling inground pool anchors a private oasis framed by a wide patio surround, mature trees, and full fencing. An upper deck overlooks it all and a lower stone patio sits tucked into lush landscaping, the perfect setup for summer days and entertaining. 2. QUIET COURT ON AN OVERSIZED PIE-SHAPED LOT: Tucked away on a quiet court, the home sits on a rare oversized pie-shaped lot that widens at the rear, and the curb appeal matches, with mature trees, professionally kept landscaping, and permanent Gemstone exterior lighting that lets you set the mood or celebrate any season at the touch of a button. 3. BRIGHT, GRAND INTERIOR: Soaring ceilings and oversized windows flood the home with natural light, and a stunning staircase plus custom built-ins throughout add character and everyday function. 4. CHEF-INSPIRED KITCHEN: The heart of the home, featuring extensive cabinetry, generous workspace, and thoughtful finishes, with plenty of room for family meals and larger gatherings. 5. ROOM FOR A GROWING FAMILY: Five spacious bedrooms and four bathrooms give everyone space to spread out, suiting busy weekdays and weekend company alike. 6. WALKOUT BASEMENT WITH IN-LAW POTENTIAL: The fully finished walkout basement adds an entire second living space with its own kitchen and laundry, ideal for extended family, guests, or older kids. 7. PARKING FOR EIGHT IN A PRIME LOCATION: Room for eight vehicles is a genuine rarity, and you are just minutes from top-rated schools, parks, trails, shopping, and major highway access. Homes like this rarely come available, so book your private showing today. Note: Upstairs Fridge, Stove, and Washer + Dryer are excluded
| 2 weeks ago | Listing updated with changes from the MLS® | |
| a month ago | Listing first seen on site |

Listing information is provided by Participants of the Toronto Real Estate Board. VOW information is provided exclusively for personal, non-commercial use, and may not be used for any purpose other than to identify prospective properties consumers may be interested in purchasing. Information is deemed reliable but not guaranteed. Copyright 2026, Toronto Real Estate Board
Last checked 2026-07-21 03:24 PM UTC