


252 Main StreetNorth Perth, ONN0G 1B0
Mortgage Calculator
Monthly Payment (Est.)
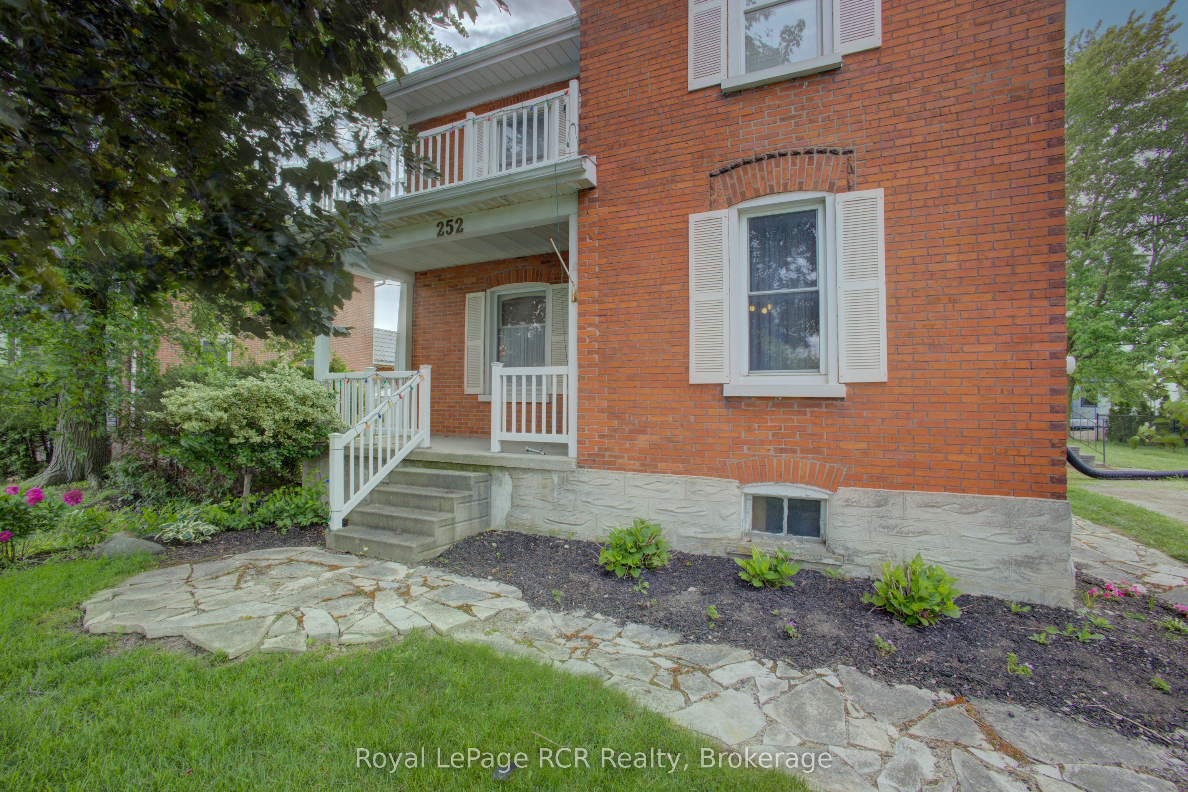
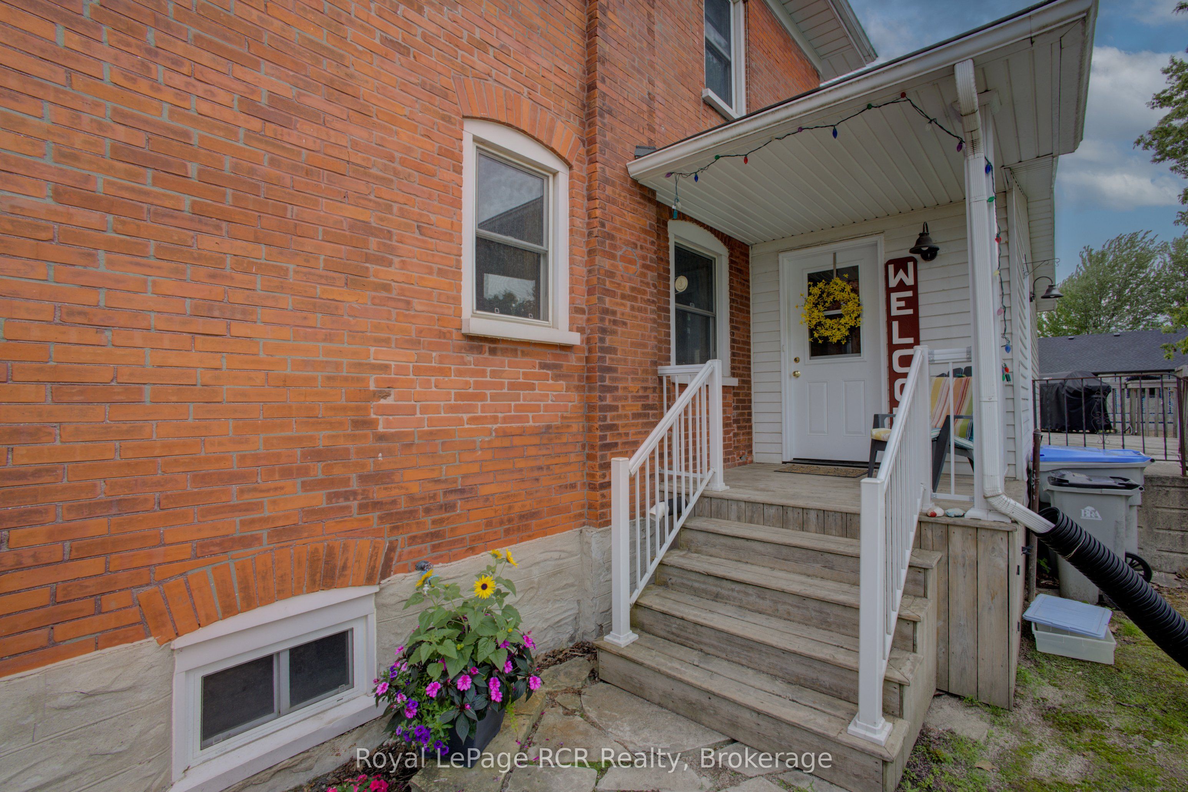
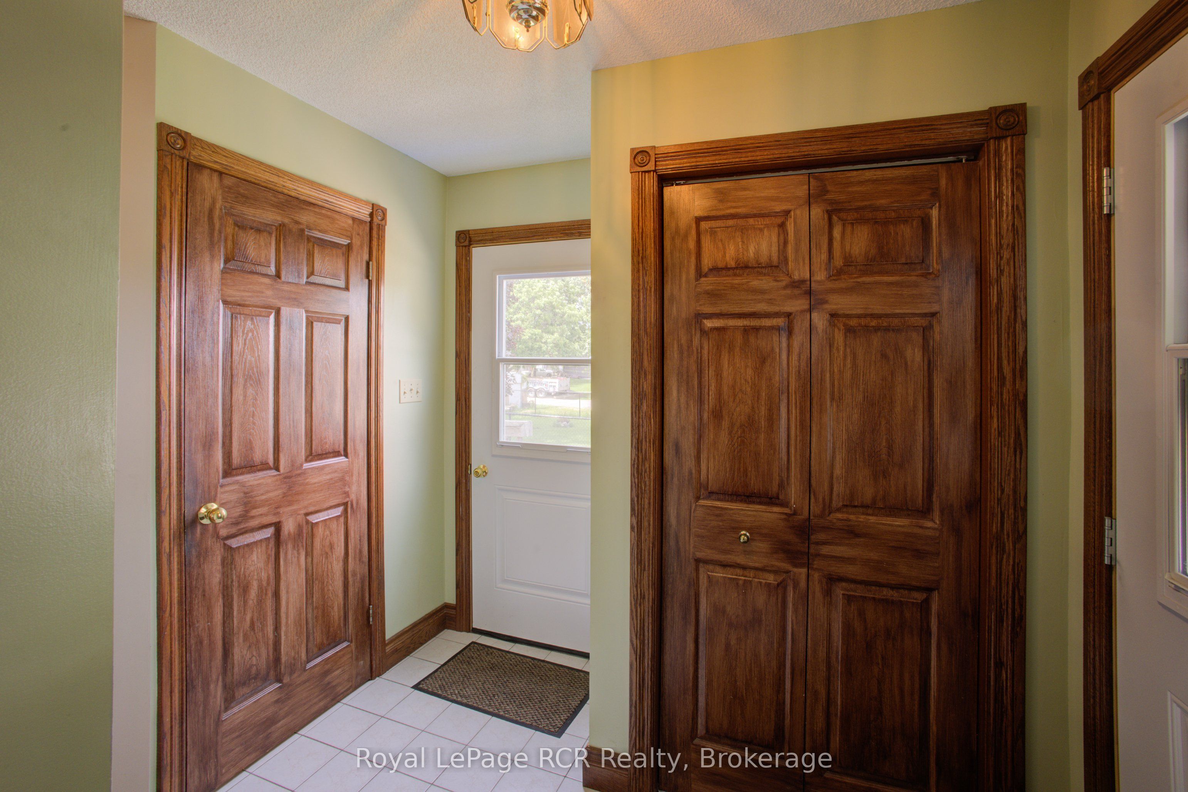
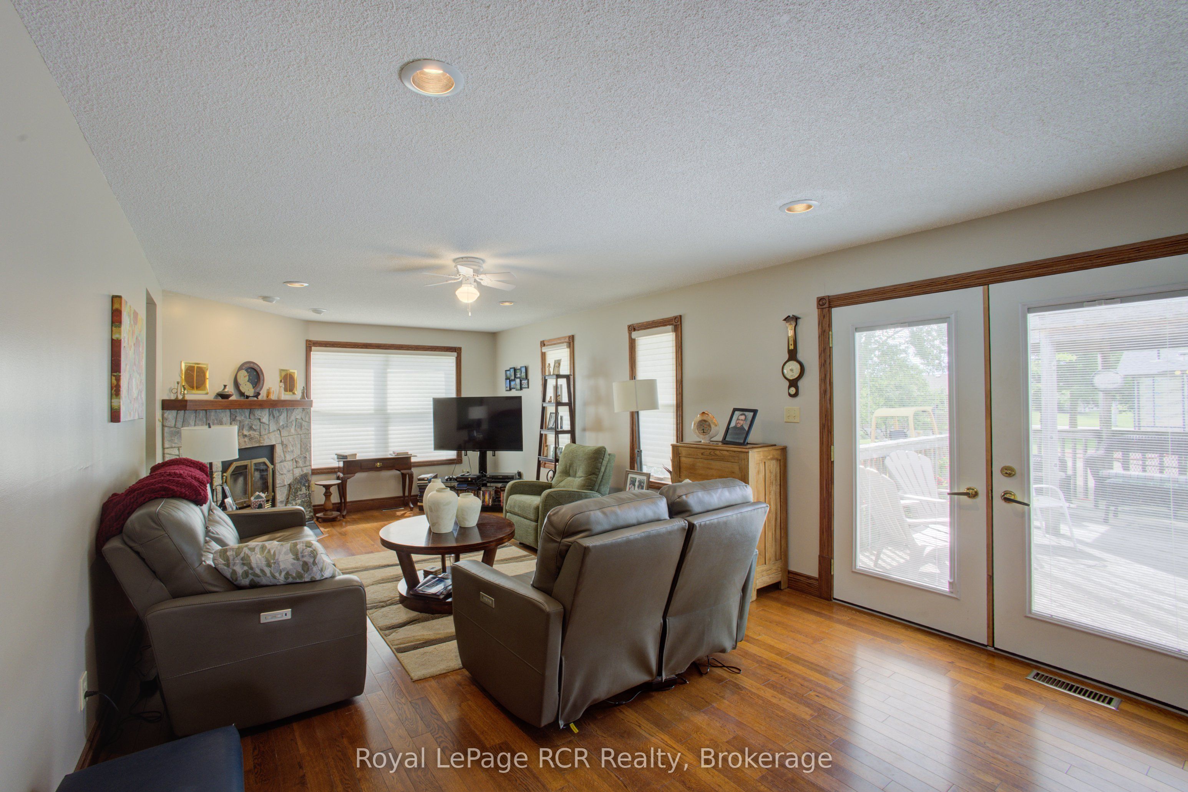
Enter an interest rate to see your estimated monthly payment.Are you looking for spacious small town living? 252 Main Street in Atwood checks all the boxes! From the moment you arrive, you'll realize this isn't just a house it is the perfect place to raise a family and create lasting memories. Step inside to discover a classic 4 bedroom, 2 bathroom century home layout with the addition of a thoughtfully designed living space at the rear. This property has many unique features including a walk up attic that could be repurposed into additional living space, an on-demand Generac system for no interruptions and a lifetime steel roof for peace of mind. Placed in the heart of Atwood, steps from the local pool, park and community center and a minutes drive from the public school. You really can't beat this location for family life! 45 minutes to KW, 35 minutes from Stratford, 10 minutes from Listowel. Call a REALTOR today to book a showing!
| 2 weeks ago | Price changed to $549,900 | |
| 2 weeks ago | Listing updated with changes from the MLS® | |
| 4 months ago | Listing first seen on site |

Listing information is provided by Participants of the Toronto Real Estate Board. VOW information is provided exclusively for personal, non-commercial use, and may not be used for any purpose other than to identify prospective properties consumers may be interested in purchasing. Information is deemed reliable but not guaranteed. Copyright 2026, Toronto Real Estate Board
Last checked 2026-10-14 01:33 AM UTC