Save
Ask
Tour
Hide
Share
$499,900
69 Days On Site

165 Egan Avenue 9
St. Marys, ONN4X 0C9

For Sale|Condominium|Active
2
Beds
2
Total Baths
County:
Perth
Call Now: 289-338-0767
Is this the listing for you? We can help make it yours.
289-338-0767
165 Egan Avenue 9165 Egan Avenue 9165 Egan Avenue 9165 Egan Avenue 9
Save
Ask
Tour
Hide
Share

Mortgage Calculator

Monthly Payment (Est.)

$2,281
Calculator powered by Showcase IDX, a Constellation1 Company. Copyright ©2026 Information is deemed reliable but not guaranteed.

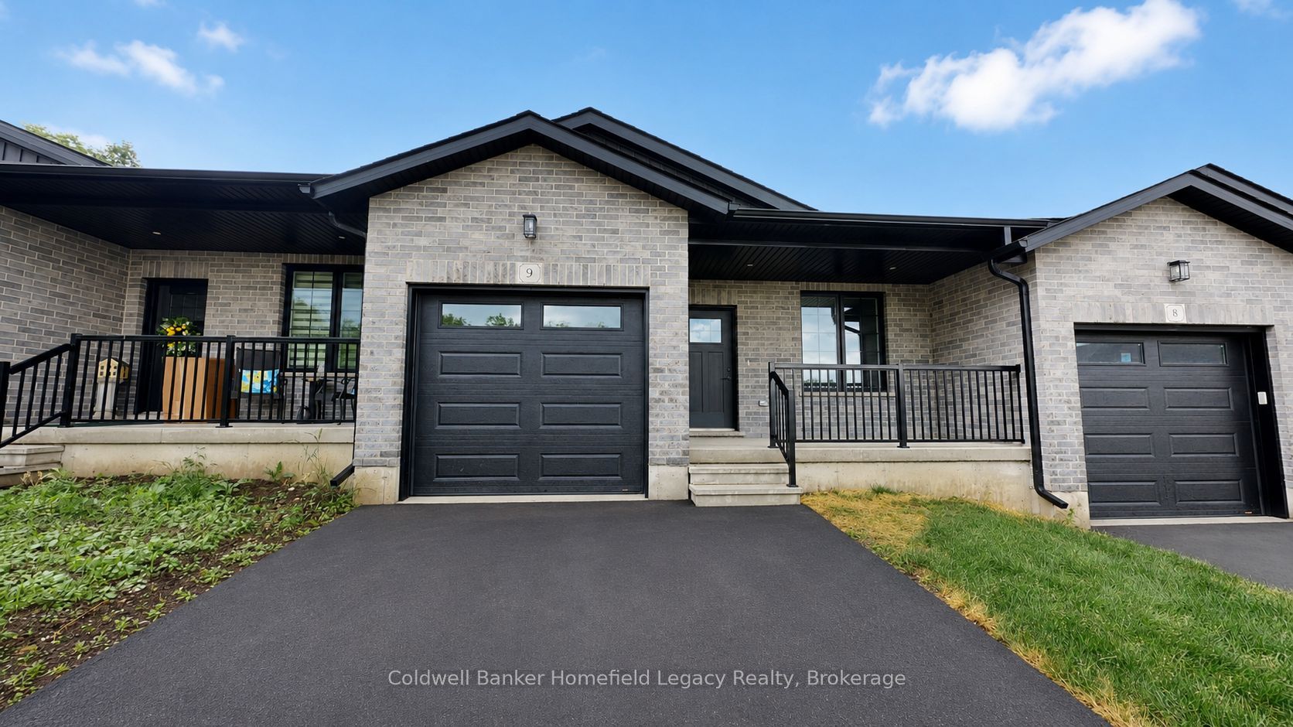
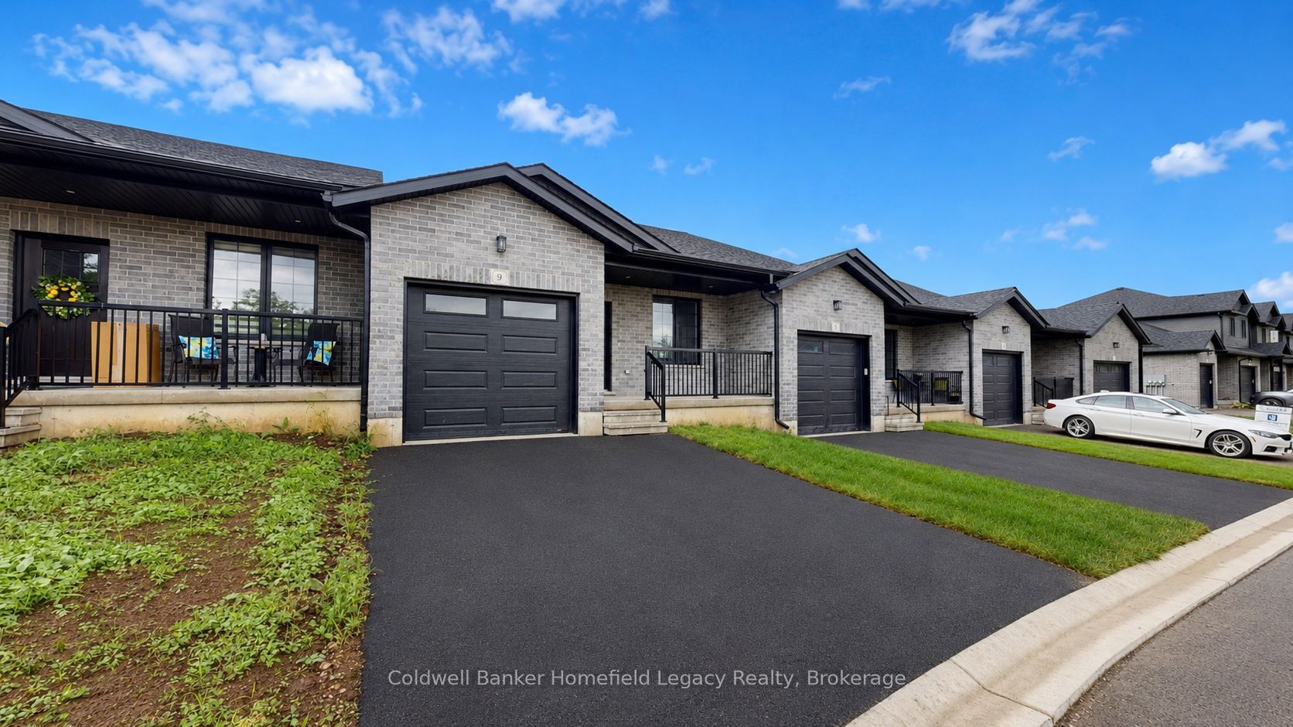
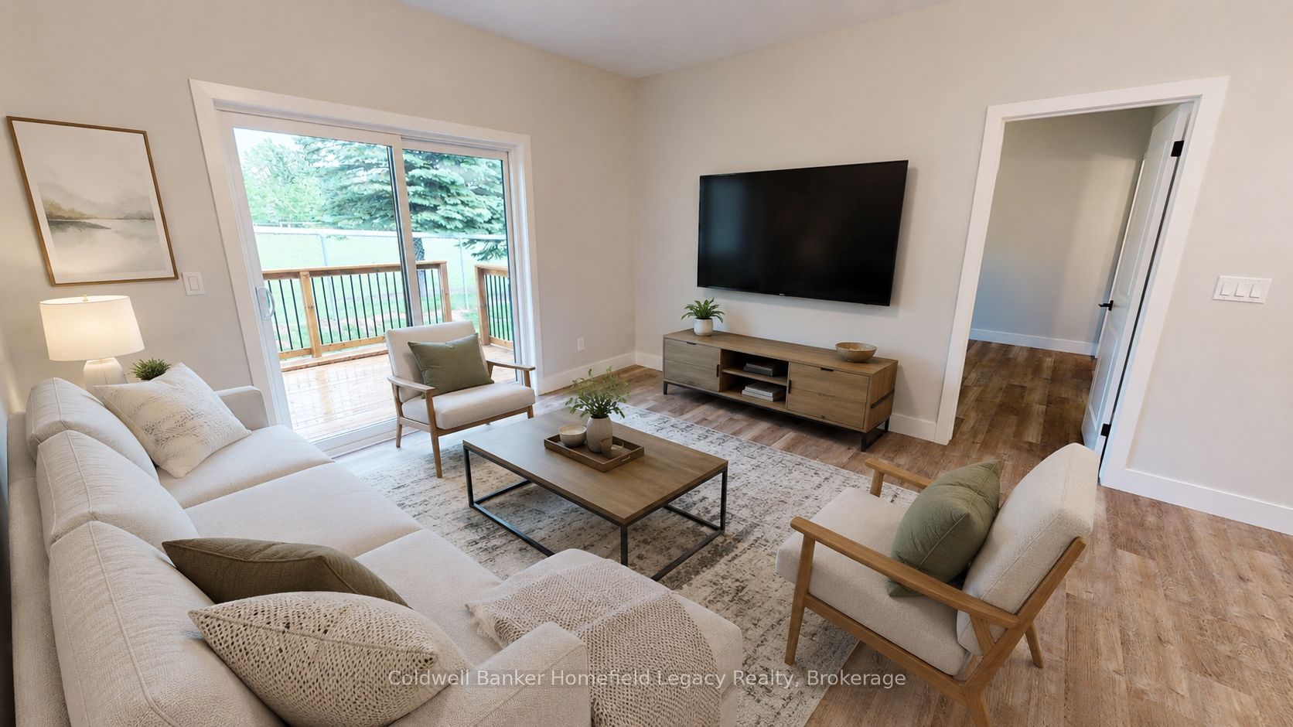
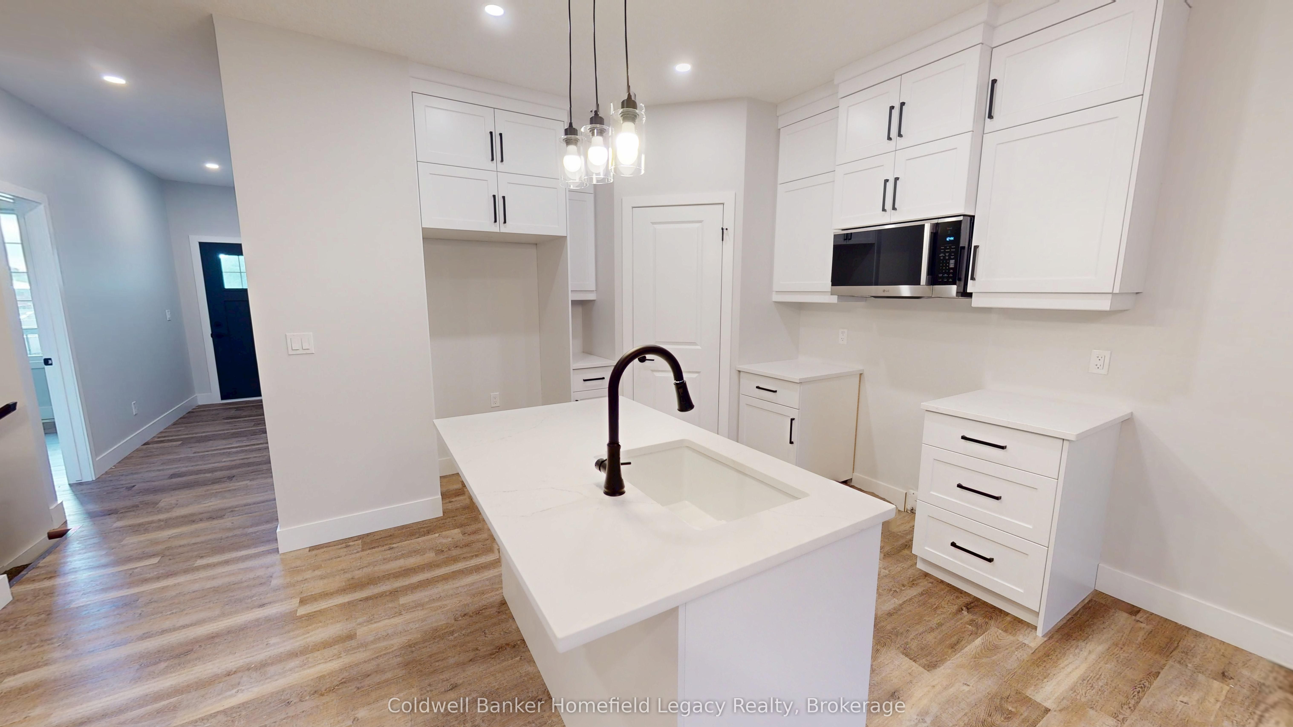
Vacant land condo living offers a different style of ownership than a traditional condominium. Here, you own the lot and the home itself, while the monthly fee helps cover shared common elements, including the private roadway.Welcome to Unit 9 at 165 Egan Avenue in St. Marys. This well-finished bungalow offers a practical single-level layout with 2 bedrooms, 2 bathrooms, and an attached garage, making it a strong fit for down-sizers, professionals, or anyone looking for low-maintenance living without giving up the feel of a freehold-style home.The main floor features a bright open-concept living area, quartz countertops, a walk-in pantry, and convenient main floor laundry. The spacious primary bedroom includes a walk-in closet and a 3-piece ensuite with tiled shower, while the second bedroom and additional bathroom provide flexibility for guests, an office, or everyday living.Offered at $499,900, this is a strong opportunity to get into a modern, efficient home in a desirable St. Marys location. Appliances are not included.

Save
Ask
Tour
Hide
Share
Listing Snapshot
Price 
$499,900
Days On Site 
69 Days
Bedrooms 
2
Inside Area (SqFt) 
N/A
Total Baths 
2
Full Baths 
N/A
Partial Baths 
N/A
Lot Size 
N/A
Year Built 
N/A
MLS® Number 
X13462568
Status 
Active
Property Tax 
N/A
Maintenance Fees 
$110
Sq Ft Source 
N/A
Friends & Family
Recent Activity
2 months agoListing first seen on site
2 months agoListing updated with changes from the MLS®
General Features
Attached Garage 
Yes
Cross Street 
James Street N & Egan Avenue
Direction Faces 
Northwest
Garage 
Yes
Parking 
PrivateAttached
Parking Spaces 
1
Pets 
Yes
Property Sub Type 
Condominium
Style 
Bungalow
Interior Features
Basement 
Sump PumpFullUnfinished
Cooling 
Central Air
Heating 
Natural GasForced Air
Bathroom 
Dimensions - 1.65 x 2.41Level - Main
Bedroom 
Dimensions - 3.71 x 3.11Level - Main
Foyer 
Dimensions - 4.72 x 1.33Level - Main
Kitchen 
Dimensions - 3.44 x 3.0Level - Main
Laundry 
Dimensions - 2.34 x 1.8Level - Main
Living Room 
Dimensions - 3.95 x 4.4Level - Main
Master Bedroom 
Dimensions - 3.88 x 3.51Level - Main
Save
Ask
Tour
Hide
Share
Exterior Features
Construction Details 
BrickVinyl Siding
Roof 
Asphalt
Community Features
Maintenance Fee 
110
Listing courtesy of Coldwell Banker Homefield Legacy Realty

Listing information is provided by Participants of the Toronto Real Estate Board. VOW information is provided exclusively for personal, non-commercial use, and may not be used for any purpose other than to identify prospective properties consumers may be interested in purchasing. Information is deemed reliable but not guaranteed. Copyright 2026, Toronto Real Estate Board
Last checked 2026-08-27 02:21 PM UTC

Neighborhood & Commute
Source: Walkscore
Save
Ask
Tour
Hide
Share