Save
Ask
Tour
Hide
Share
$679,000
37 Days On Site

59 Briarhill Drive
Stratford, ONN5A 6N6

For Sale|Single Family Residence|Active
3
Beds
2
Total Baths
County:
Perth
Call Now: 289-338-0767
Is this the listing for you? We can help make it yours.
289-338-0767
59 Briarhill Drive59 Briarhill Drive59 Briarhill Drive59 Briarhill Drive
Save
Ask
Tour
Hide
Share

Mortgage Calculator

Monthly Payment (Est.)

$3,098
Calculator powered by Showcase IDX, a Constellation1 Company. Copyright ©2026 Information is deemed reliable but not guaranteed.

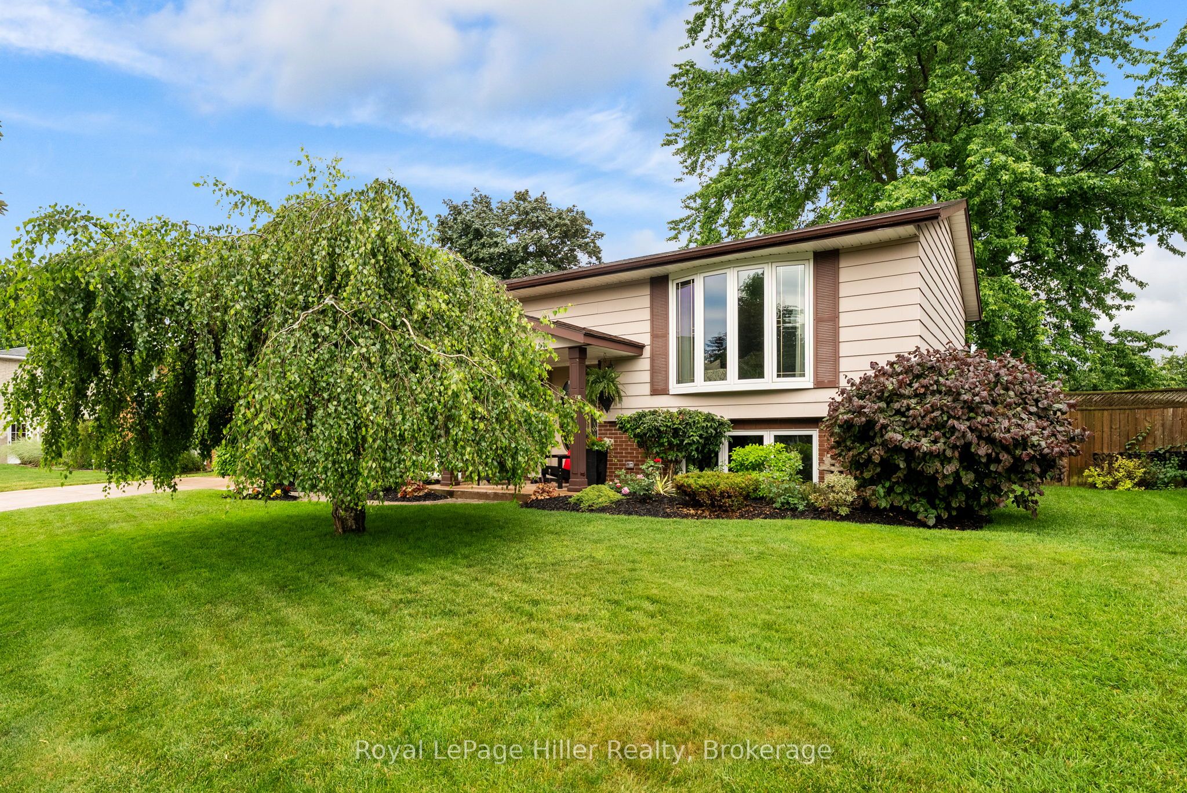
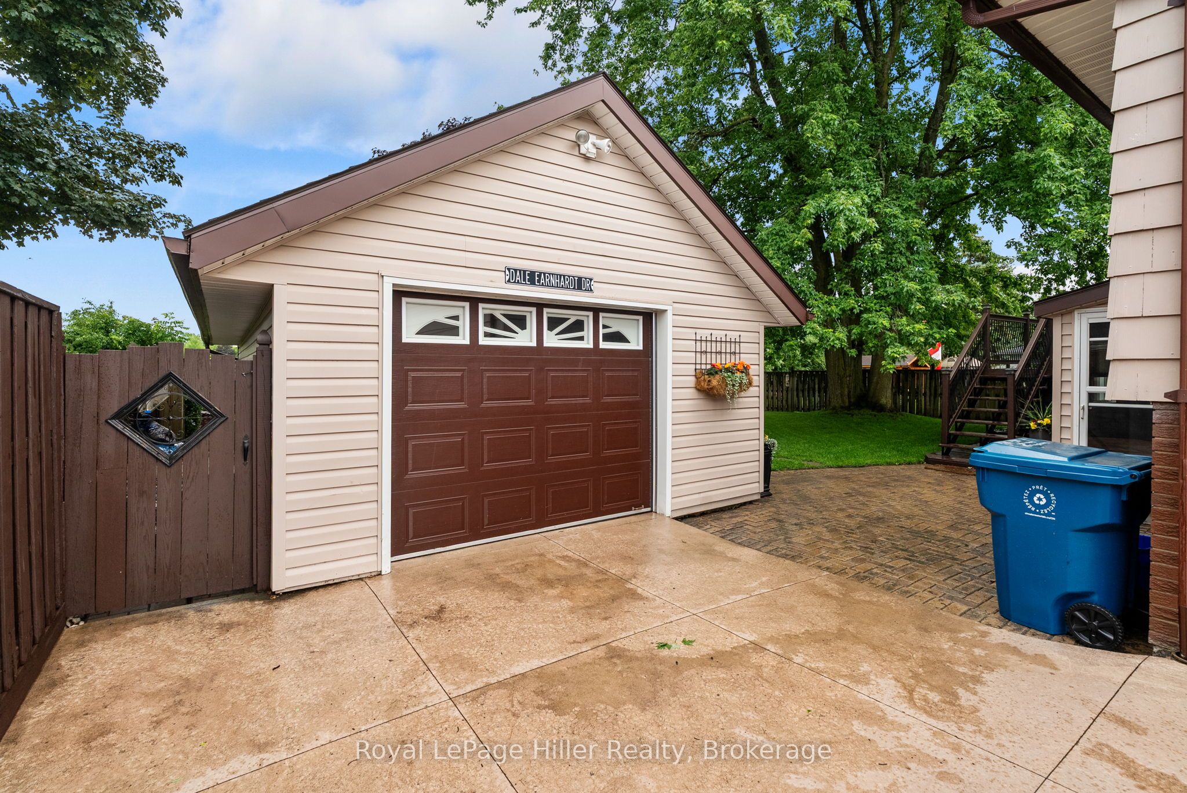
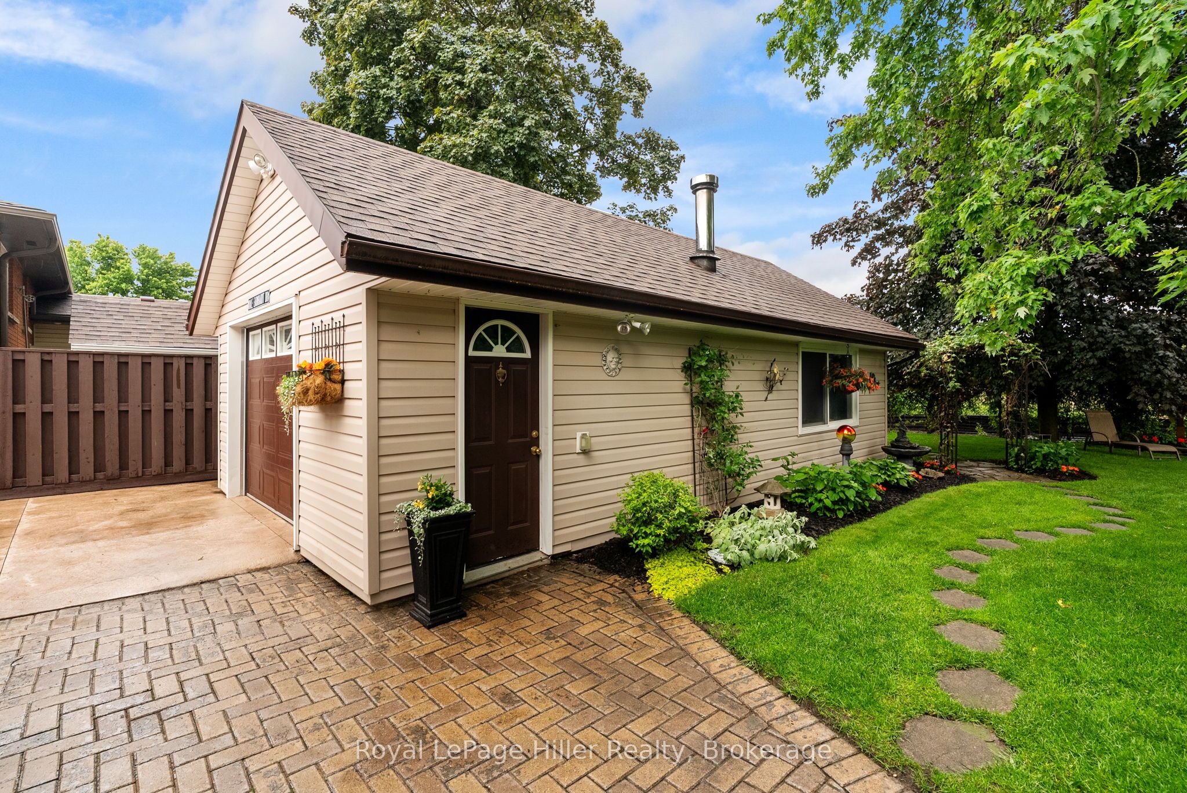
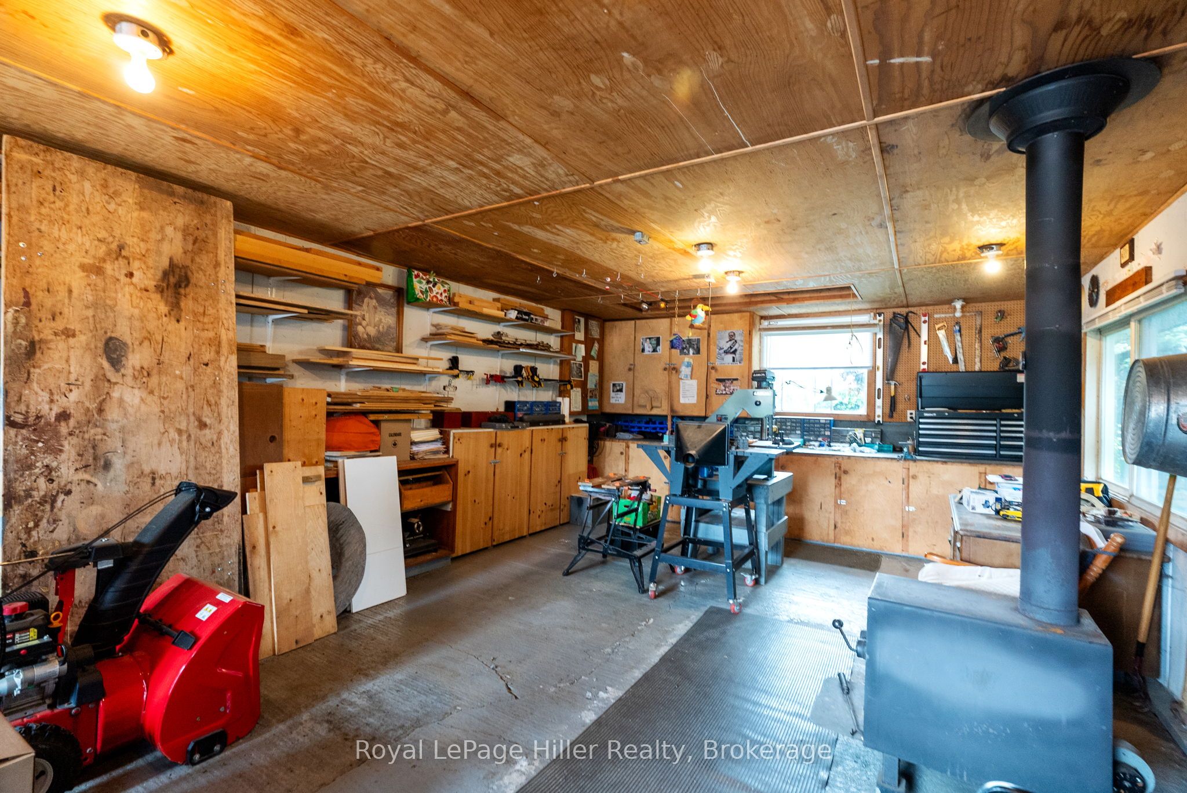
Welcome to 59 Briarhill Drive in Stratford, an immaculately maintained raised bungalow offering pride of ownership inside and out. This well cared for home features a practical layout with 3 bedrooms, 2 bathrooms, and comfortable living space on both levels. The main floor offers a bright formal living room, a functional kitchen with solid wood cabinetry, and a comfortable eat-in dining area with sliding patio doors leading to the large attached deck. The lower level provides excellent additional living space with a generous third bedroom, a large rec room/living room with a cozy natural gas fireplace, a 2-piece bathroom, and convenient walk-up access to the rear yard. Outside, the property is beautifully landscaped and includes a concrete driveway, garden shed, and a large detached garage/shop with hydro. The shop is insulated, includes a wood-stove, attic storage for added convenience and offers great space for projects or hobbies. Many important updates have already been completed, including the roof on the house, garage/shop, and shed in 2020, A/C in 2020, gas fireplace in 2019 and updated windows throughout. A clean, well maintained home with excellent outdoor space, practical updates, beautiful landscaping, and a standout garage/shop, this is a home that is ready to be enjoyed.

Save
Ask
Tour
Hide
Share
Listing Snapshot
Price 
$679,000
Days On Site 
37 Days
Bedrooms 
3
Inside Area (SqFt) 
N/A
Total Baths 
2
Full Baths 
N/A
Partial Baths 
N/A
Lot Size 
N/A
Year Built 
N/A
MLS® Number 
X13460208
Status 
Active
Property Tax 
$4,575
Maintenance Fees 
N/A
Sq Ft Source 
N/A
Friends & Family
Recent Activity
a month agoListing first seen on site
a month agoListing updated with changes from the MLS®
General Features
Cross Street 
Britannia St
Direction Faces 
East
Garage 
Yes
Parking 
Detached
Parking Spaces 
4
Property Sub Type 
Single Family Residence
Style 
Bungalow-Raised
Utilities 
Cable Available
Water Source 
Public
Zoning 
R1
Interior Features
Appliances 
Water Softener
Basement 
Finished
Cooling 
Central Air
Fireplace 
Yes
Fireplace Features 
GasLiving Room
Heating 
Natural GasForced Air
Interior 
Central Vacuum
Bathroom 
Dimensions - 2.17 x 2.47Level - Main
Bedroom 
Dimensions - 3.19 x 3.5Level - Main
Dining Room 
Dimensions - 2.82 x 2.97Level - Main
Foyer 
Dimensions - 1.97 x 1.65Level - Main
Kitchen 
Dimensions - 3.02 x 2.96Level - Main
Living Room 
Dimensions - 4.9 x 4.22Level - Main
Master Bedroom 
Dimensions - 4.25 x 3.36Level - Main
Recreation 
Dimensions - 4.97 x 6.53Level - Basement
Utility Room 
Dimensions - 5.9 x 2.71Level - Basement
Save
Ask
Tour
Hide
Share
Exterior Features
Construction Details 
Other
Lot Features 
Landscaped
Other Structures 
Shed(s)
Patio And Porch 
Deck
Pool Features 
None
Roof 
Asphalt
Listing courtesy of Royal LePage Hiller Realty

Listing information is provided by Participants of the Toronto Real Estate Board. VOW information is provided exclusively for personal, non-commercial use, and may not be used for any purpose other than to identify prospective properties consumers may be interested in purchasing. Information is deemed reliable but not guaranteed. Copyright 2026, Toronto Real Estate Board
Last checked 2026-07-25 08:49 PM UTC

Neighborhood & Commute
Source: Walkscore
Save
Ask
Tour
Hide
Share