


Save
Ask
Tour
Hide
$619,000
124 Days On Site
51 Schade StreetWest Perth, ONN0K 1P0
For Sale|Single Family Residence|Active
5
Beds
3
Total Baths
County:
Perth
Call Now: 289-338-0767
Is this the listing for you? We can help make it yours.
289-338-0767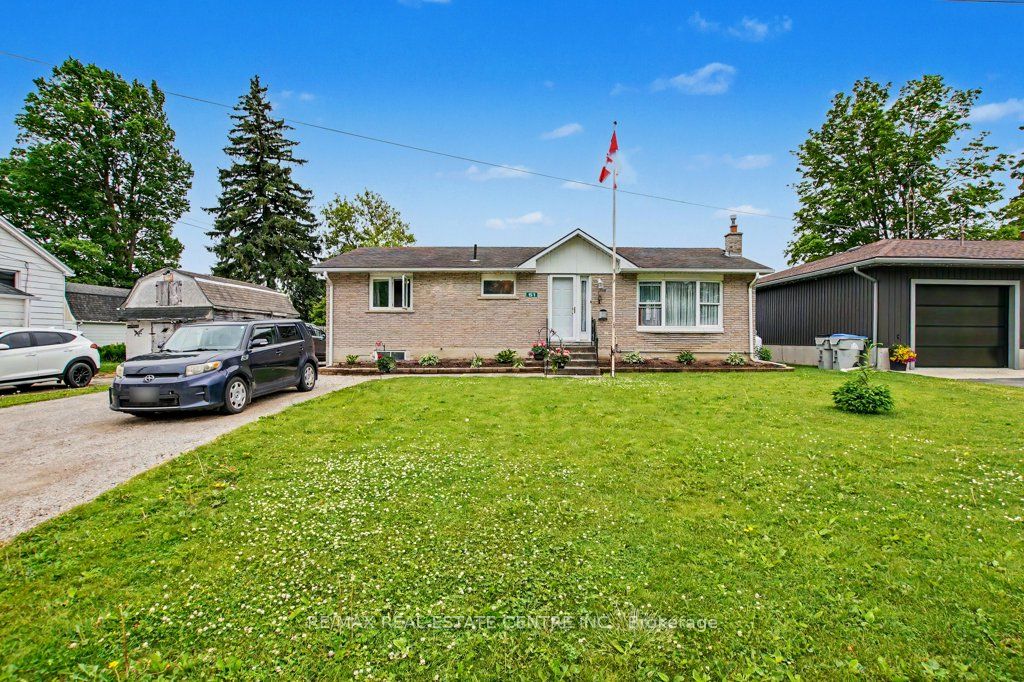
Save
Ask
Tour
Hide
Mortgage Calculator
Monthly Payment (Est.)
Enter an interest rate to see your estimated monthly payment.Calculator powered by Showcase IDX, a Constellation1 Company. Copyright ©2026 Information is deemed reliable but not guaranteed.
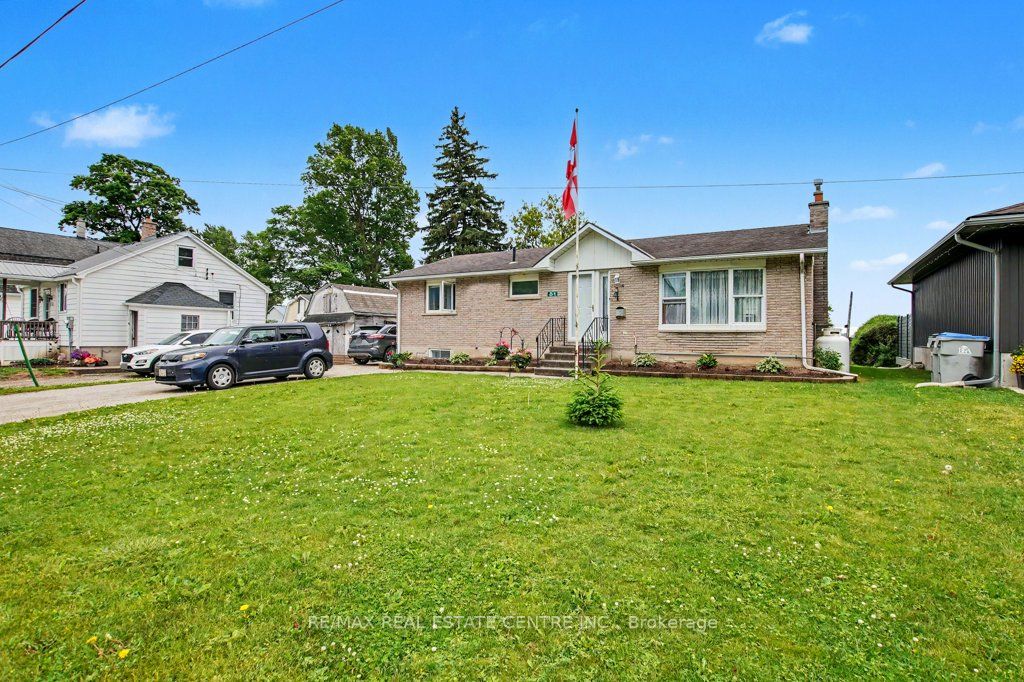
Peaceful easy feelings. This is what you will caputre sitting on the covered back porch looking out over the fields. Extended family. 5 Bedrooms. 3 baths. Eat in kitchen for breakfast and homework. Formal dining room for those larger gatherings. Finished basement with large rec room. The propane fireplace in the basement does not require hydro. Stay warm in those power outages. 20 minute commute to Listowel and all the ammenities. Less than an hour to Blue Water beach for those weekend getaways.
Save
Ask
Tour
Hide
Listing Snapshot
Price
$619,000
Days On Site
124 Days
Bedrooms
5
Inside Area (SqFt)
N/A
Total Baths
3
Full Baths
N/A
Partial Baths
N/A
Lot Size
0.2 Acres
Year Built
N/A
MLS® Number
X13442632
Status
Active
Property Tax
$1,979
Maintenance Fees
N/A
Sq Ft Source
N/A
Friends & Family
Recent Activity
| 2 months ago | Price changed to $619,000 | |
| 2 months ago | Listing updated with changes from the MLS® | |
| 4 months ago | Listing first seen on site |
General Features
Acres
0.2
Cross Street
Schade St and Madison St E
Direction Faces
North
Parking Spaces
6
Property Sub Type
Single Family Residence
Sewer
Septic Tank
Style
Bungalow
Water Source
WellPrivate
Interior Features
Basement
Finished
Cooling
Wall Unit(s)Window Unit(s)
Fireplace
Yes
Fireplace Features
GasPropane
Fireplaces
2
Heating
ElectricBaseboard
Bathroom
Dimensions - 1.65 x 1.18Level - Main
Bedroom 2
Dimensions - 3.39 x 3.13Level - Main
Bedroom 3
Dimensions - 3.35 x 4.11Level - Basement
Bedroom 4
Dimensions - 3.32 x 3.83Level - Basement
Bedroom 5
Dimensions - 3.34 x 3.78Level - Basement
Dining Room
Dimensions - 3.4 x 3.19Level - Main
Kitchen
Dimensions - 3.4 x 4.22Level - Main
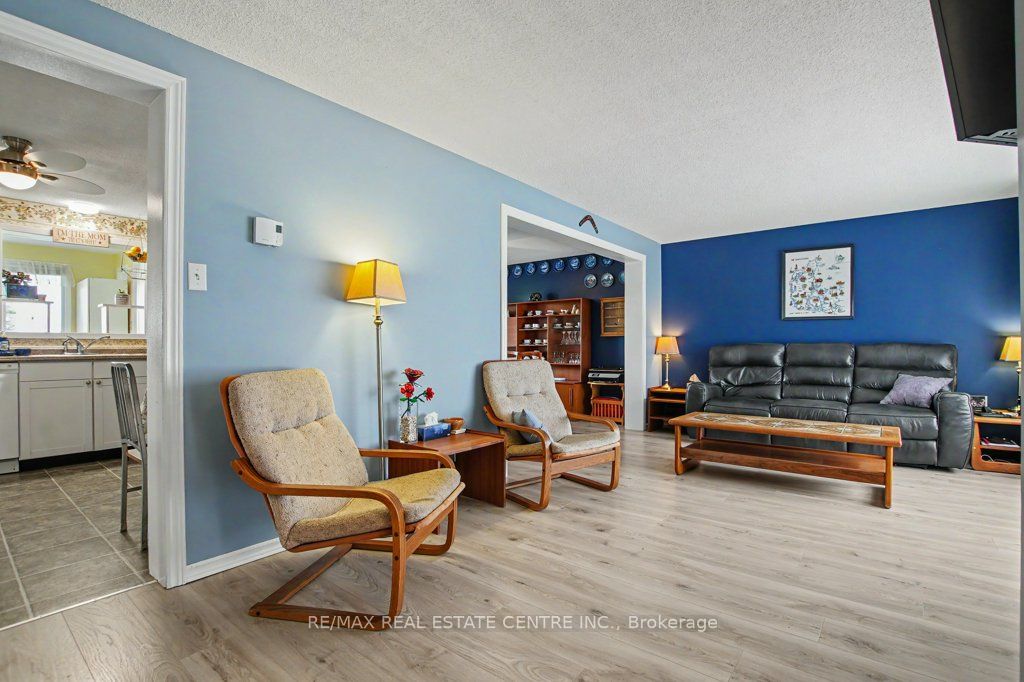
Living Room
Dimensions - 3.4 x 6.28Level - Main
Master Bedroom
Dimensions - 3.44 x 4.2Level - Main
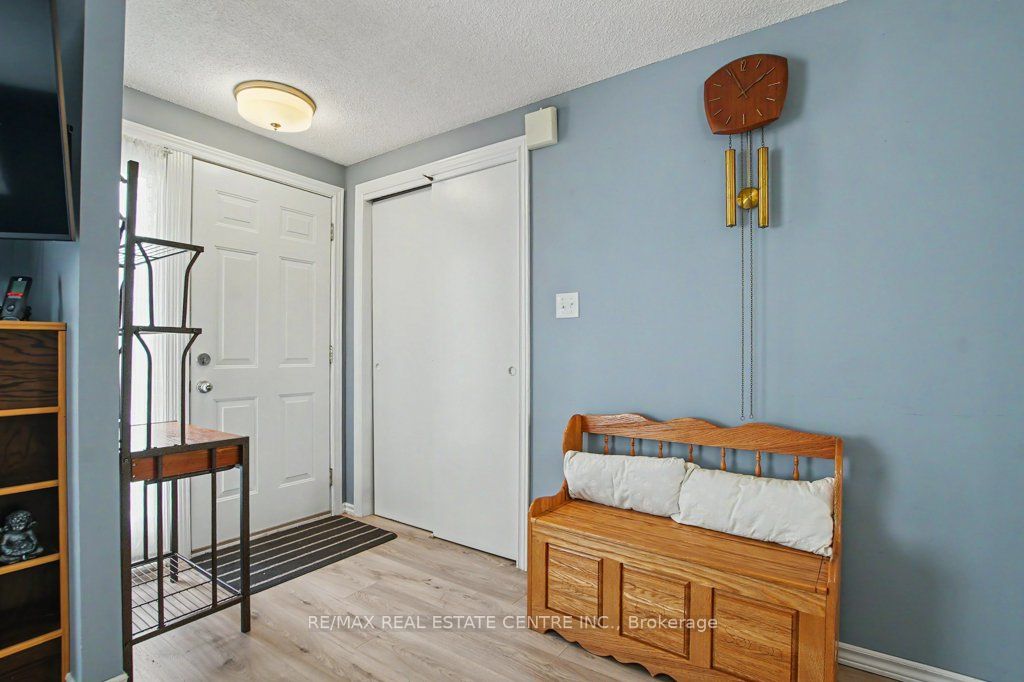
Mud Room
Dimensions - 2.12 x 3.35Level - Main
Recreation
Dimensions - 4.26 x 8.74Level - Basement
Utility Room
Dimensions - 1.31 x 1.05Level - Basement
Save
Ask
Tour
Hide
Exterior Features
Construction Details
BrickAluminum Siding
Other Structures
Shed(s)
Pool Features
None
Roof
Asphalt
View
Pasture
Waterview
Pasture
Listing courtesy of RE/MAX REAL ESTATE CENTRE INC.

Listing information is provided by Participants of the Toronto Real Estate Board. VOW information is provided exclusively for personal, non-commercial use, and may not be used for any purpose other than to identify prospective properties consumers may be interested in purchasing. Information is deemed reliable but not guaranteed. Copyright 2026, Toronto Real Estate Board
Last checked 2026-10-16 04:23 PM UTC
Listing information is provided by Participants of the Toronto Real Estate Board. VOW information is provided exclusively for personal, non-commercial use, and may not be used for any purpose other than to identify prospective properties consumers may be interested in purchasing. Information is deemed reliable but not guaranteed. Copyright 2026, Toronto Real Estate Board
Last checked 2026-10-16 04:23 PM UTC
Neighborhood & Commute
Source: Walkscore
Save
Ask
Tour
Hide