Save
Ask
Tour
Hide
Share
$1,199,000
37 Days On Site

308 CARRIAGE Way N
Waterloo, ONN2K 0C2

For Sale|Single Family Residence|Active
4
Beds
3
Total Baths
County:
Waterloo
Call Now: 289-338-0767
Is this the listing for you? We can help make it yours.
289-338-0767
308 CARRIAGE Way N308 CARRIAGE Way N308 CARRIAGE Way N308 CARRIAGE Way N
Save
Ask
Tour
Hide
Share

Mortgage Calculator

Monthly Payment (Est.)

$5,470
Calculator powered by Showcase IDX, a Constellation1 Company. Copyright ©2026 Information is deemed reliable but not guaranteed.

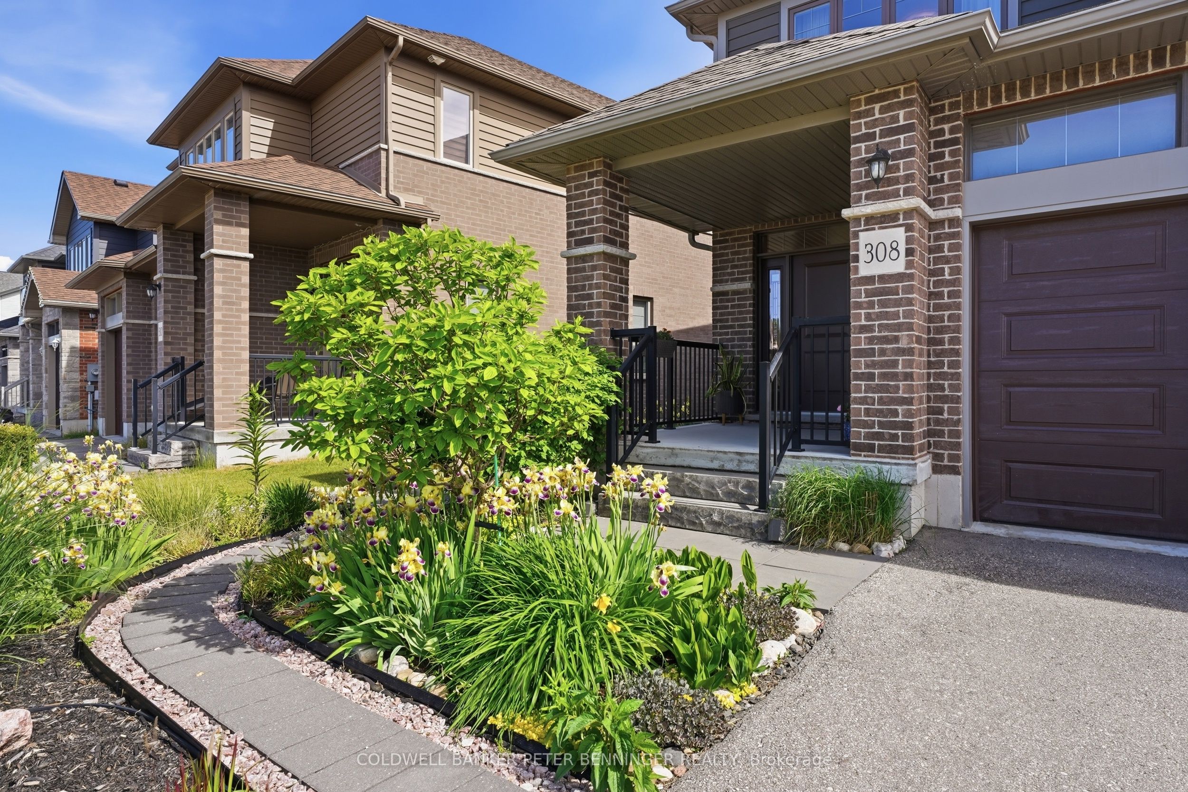
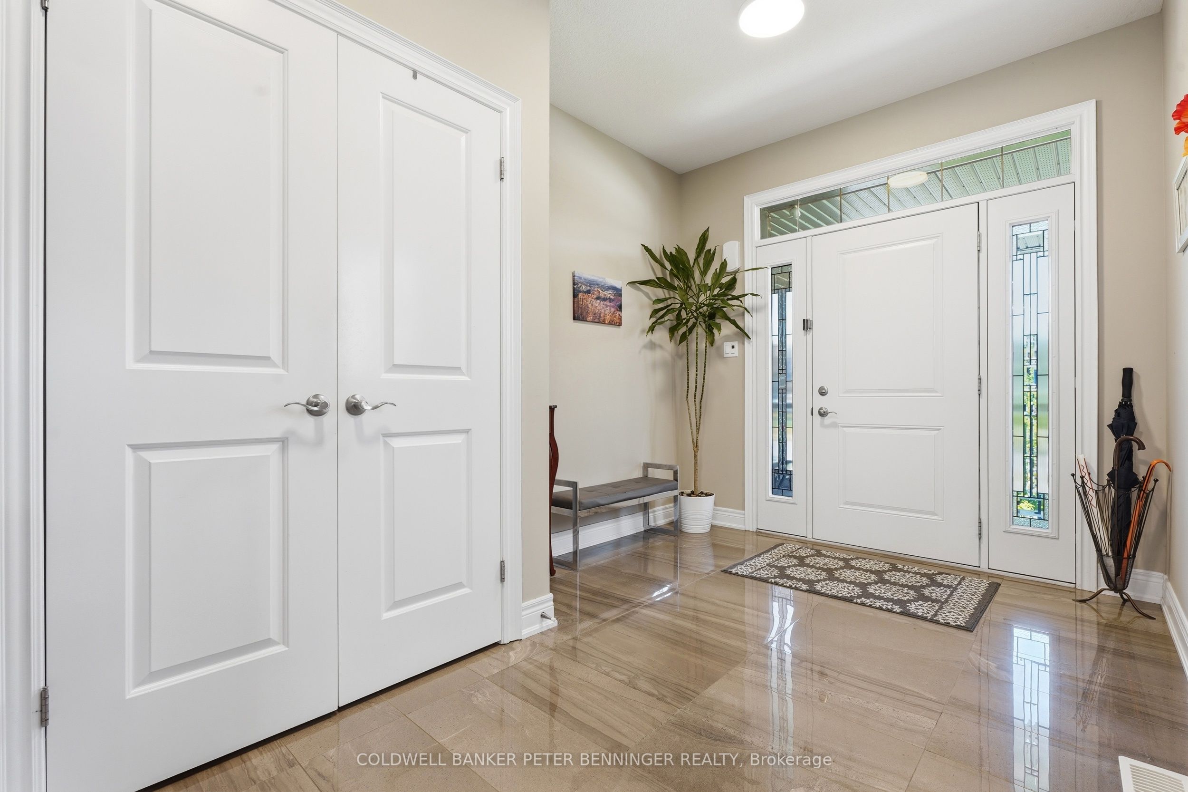
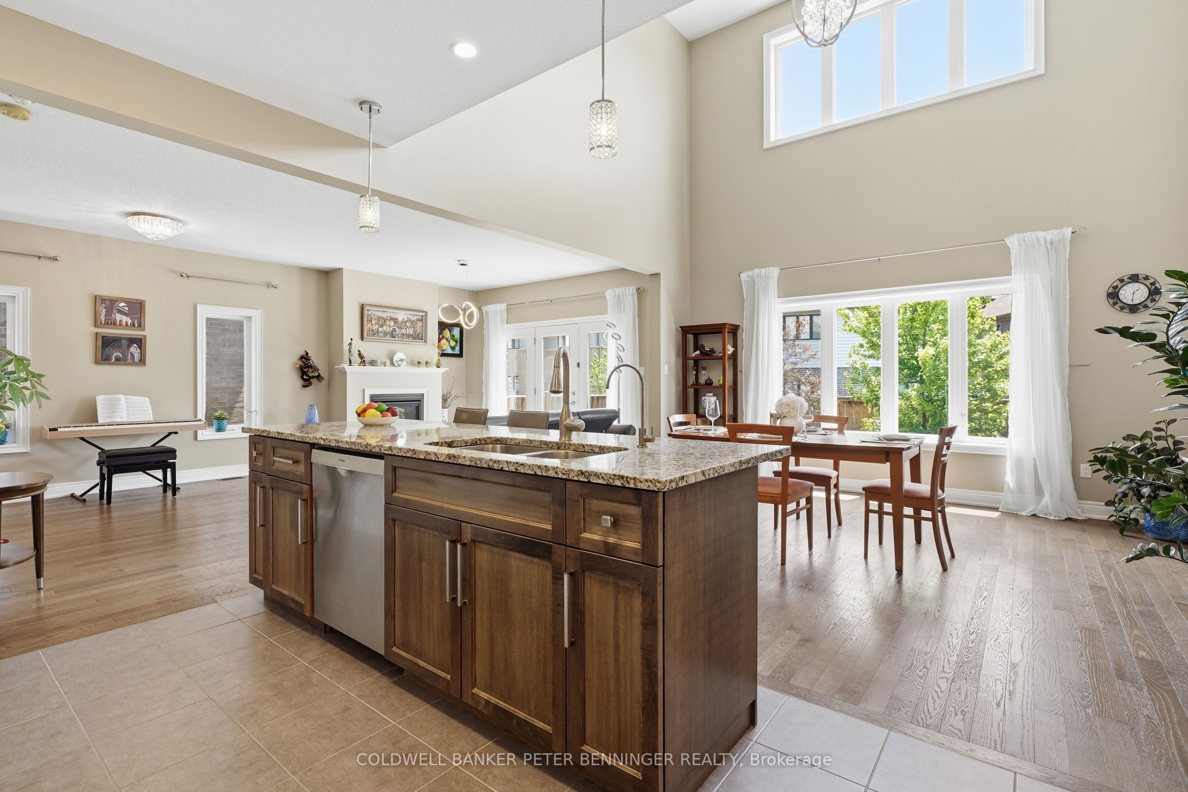
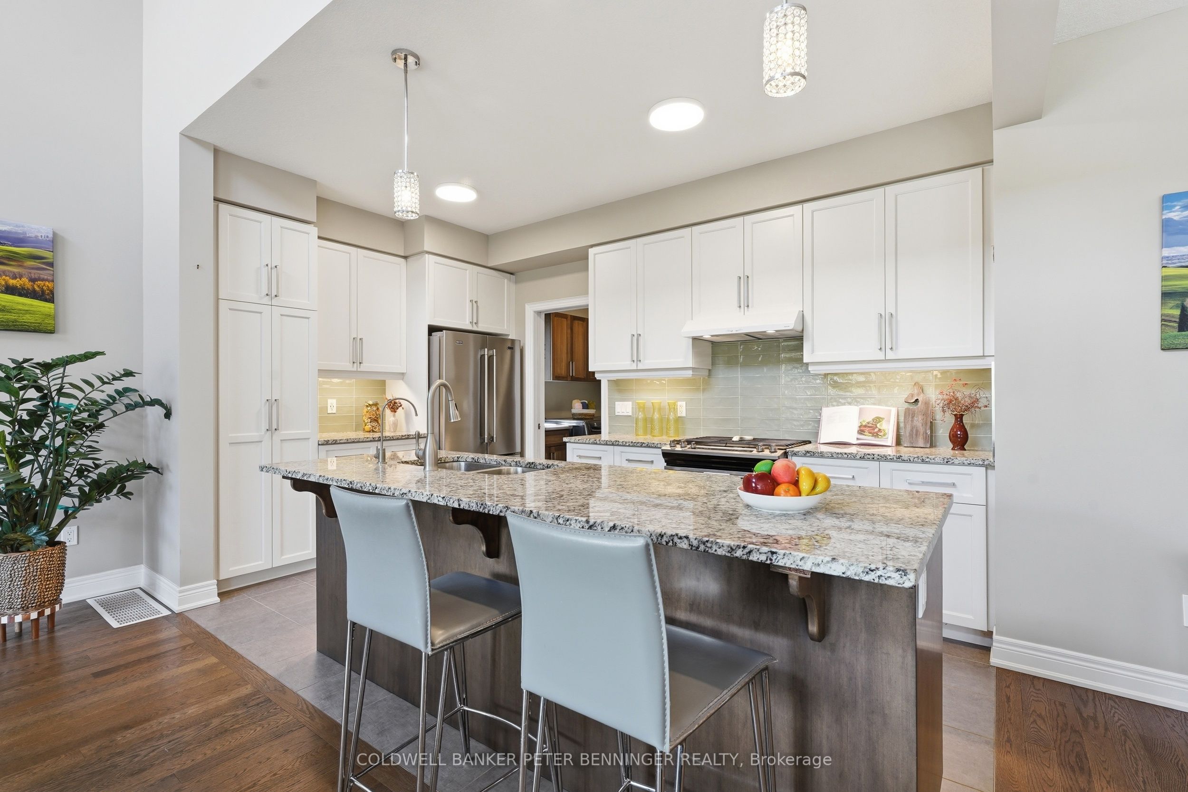
Welcome to 308 Carriage Way - a beautiful place to call home!Nestled in a sought-after family-friendly neighbourhood near KIWANIS PARK, this spacious 4-bedroom, 3-bathroom detached home offers 2,764 sq. ft. of bright, carpet-free living space.The inviting main floor features 9' CEILING HEIGHT (instead of the standard 8') and soaring DOUBLE-HEIGHT CEILINGS in the dining area, a cozy FIREPLACE, elegant upgraded lighting, and an open-concept kitchen with quartz countertops and plenty of cabinet space.Step outside and fall in love with the PROFESSIONALLY LANDSCAPED , fully fenced backyard-a private retreat filled with beautiful flowers, mature greenery, and peaceful outdoor spaces perfect for relaxing, entertaining. The front yard is equally impressive, adding to the home's outstanding curb appeal.Upstairs, the spacious primary suite offers a walk-in closet and a LUXURIOUS ENSUITE with a freestanding tub and glass shower. Three additional bedrooms provide plenty of room for a growing family, guests, or a home office. Main-floor laundry, a DOUBLE-CAR GARAGE, and a double-wide driveway add everyday convenience.Spacious unfinished basement with a COLD ROOM-offering endless potential and ready for your personal touch.With a playground just a minute away and easy access to trails, schools, universities, shopping, and major routes, this move-in-ready home offers the perfect blend of comfort, space, and location. COME SEE WHY FAMILIES LOVE CALLING THIS NEIGHBOURHOOD HOME!

Save
Ask
Tour
Hide
Share
Listing Snapshot
Price 
$1,199,000
Days On Site 
37 Days
Bedrooms 
4
Inside Area (SqFt) 
N/A
Total Baths 
3
Full Baths 
N/A
Partial Baths 
N/A
Lot Size 
N/A
Year Built 
N/A
MLS® Number 
X13442612
Status 
Active
Property Tax 
$8,357.01
Maintenance Fees 
N/A
Sq Ft Source 
N/A
Friends & Family
Recent Activity
a week agoListing updated with changes from the MLS®
a week agoPrice changed to $1,199,000
a month agoListing first seen on site
General Features
Attached Garage 
Yes
Cross Street 
WOOLWICH ST and CARRIAGE WAY N
Direction Faces 
South
Garage 
Yes
Number Of Stories 
2
Parking 
Attached
Parking Spaces 
4
Property Sub Type 
Single Family Residence
Style 
2-Storey
Water Source 
Public
Interior Features
Appliances 
Water Softener
Basement 
Sump PumpUnfinished
Cooling 
Central Air
Fireplace 
Yes
Fireplace Features 
GasLiving Room
Fireplaces 
1
Heating 
Natural GasForced Air
Bathroom 
Dimensions - 4.24 x 1.88Level - Second
Bedroom 2 
Dimensions - 4.72 x 3.07Level - Second
Bedroom 3 
Dimensions - 4.88 x 4.29Level - Second
Bedroom 4 
Dimensions - 3.76 x 3.68Level - Second
Cold Room/Cantina 
Dimensions - 2.84 x 2.69Level - Basement
Dining Room 
Dimensions - 4.44 x 4.27Level - Main
Foyer 
Dimensions - 3.66 x 2.64Level - Main
Kitchen 
Dimensions - 4.44 x 2.74Level - Main
Laundry 
Dimensions - 2.82 x 2.18Level - Main
Living Room 
Dimensions - 6.27 x 4.39Level - Main
Master Bedroom 
Dimensions - 5.87 x 4.24Level - Second
Other 
Dimensions - 3.61 x 8.84Level - Basement
Utility Room 
Dimensions - 10.24 x 8.84Level - Basement
Save
Ask
Tour
Hide
Share
Exterior Features
Construction Details 
Vinyl SidingBrick Veneer
Fencing 
Fenced
Lot Features 
Cleared
Pool Features 
None
Roof 
Asphalt
View 
Trees/WoodsForest
Waterview 
Trees/WoodsForest
Listing courtesy of COLDWELL BANKER PETER BENNINGER REALTY

Listing information is provided by Participants of the Toronto Real Estate Board. VOW information is provided exclusively for personal, non-commercial use, and may not be used for any purpose other than to identify prospective properties consumers may be interested in purchasing. Information is deemed reliable but not guaranteed. Copyright 2026, Toronto Real Estate Board
Last checked 2026-07-21 05:18 PM UTC

Neighborhood & Commute
Source: Walkscore
Save
Ask
Tour
Hide
Share