


161 Livingstone Avenue NNorth Perth, ONN4W 1P6
Mortgage Calculator
Monthly Payment (Est.)
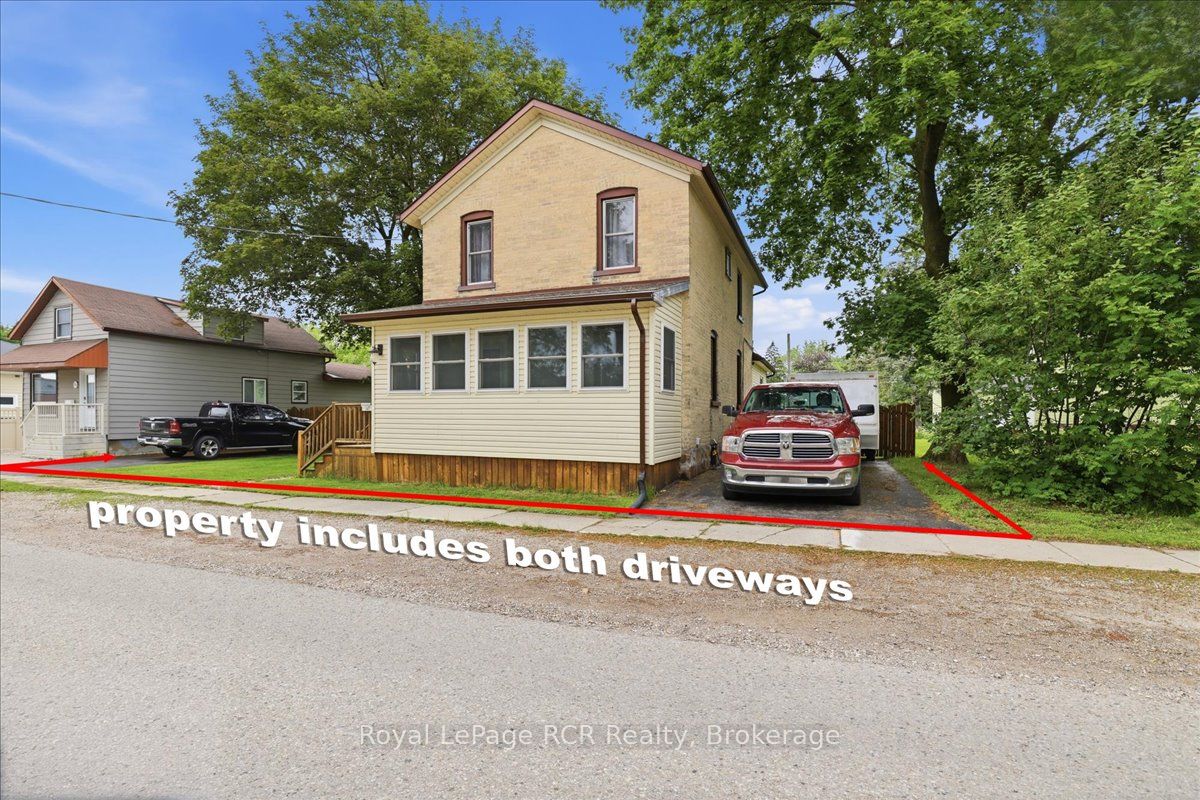
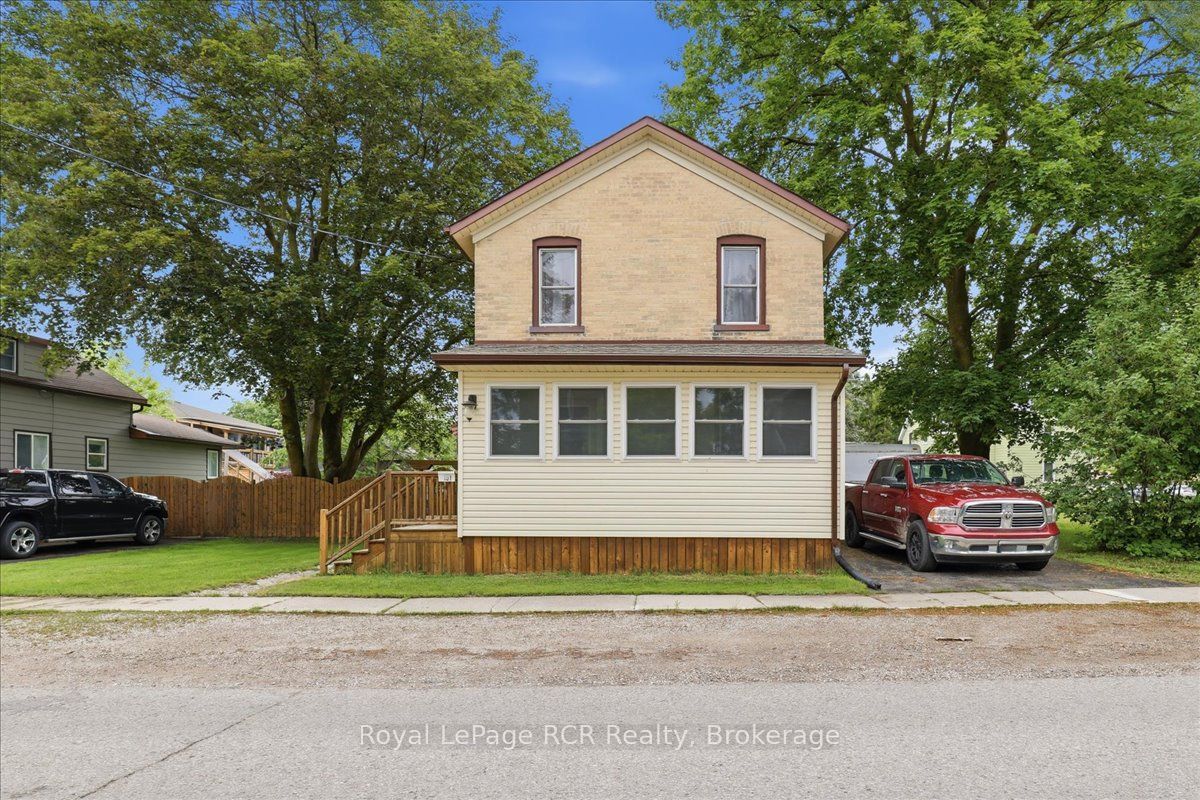
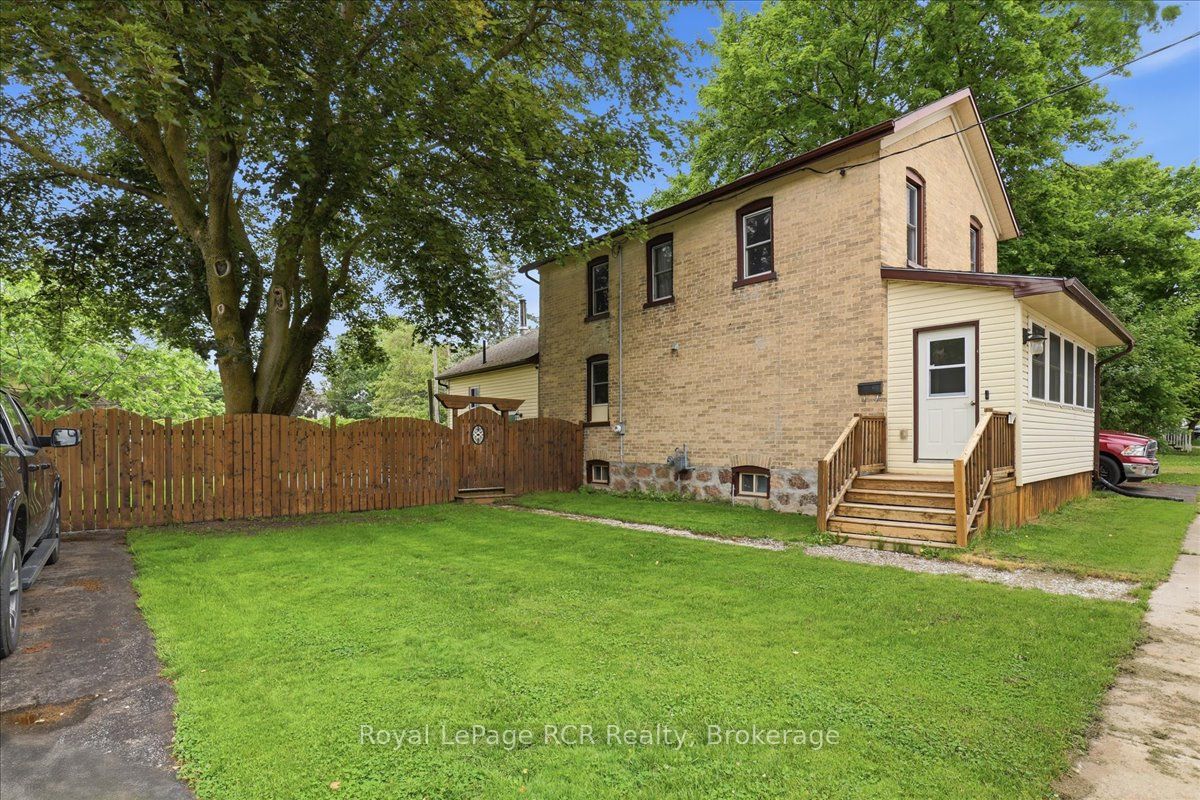
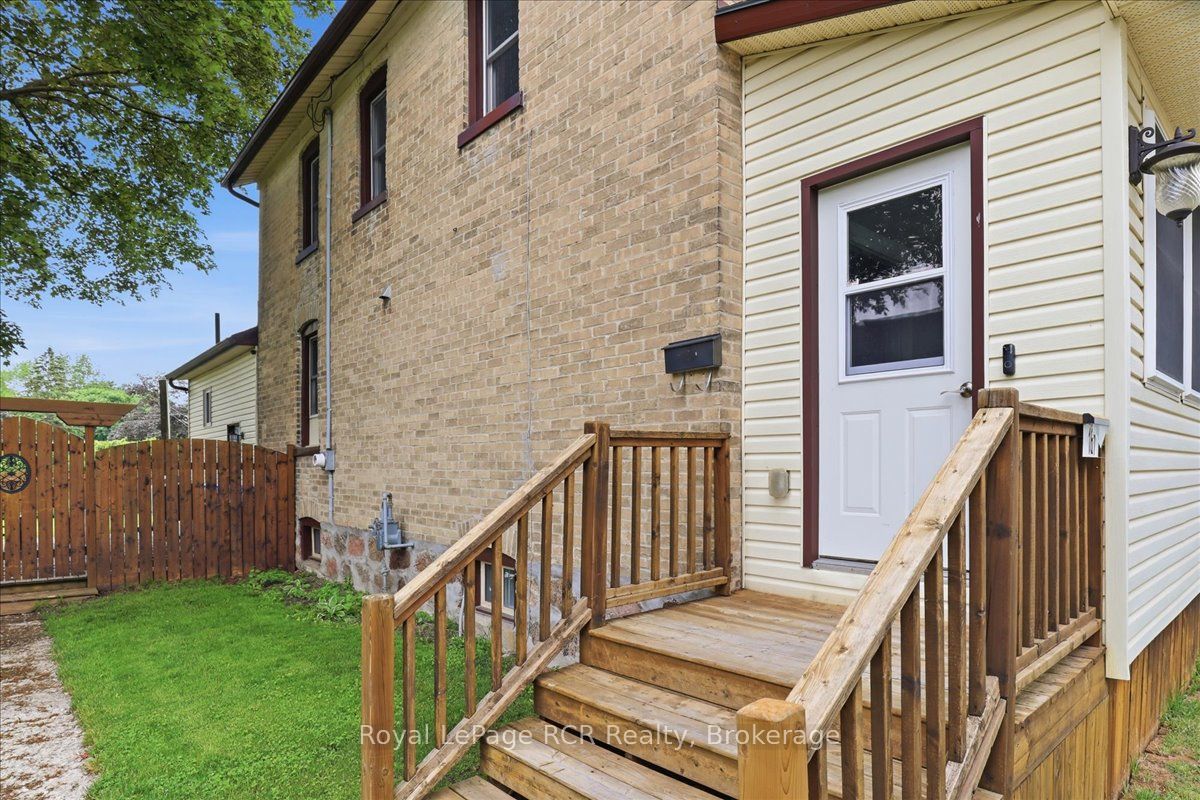
$2,642Welcome to 161 Livingstone Avenue North in Listowel! Offering nearly 1,700 sq. ft. of living space, this well-maintained home features 3 bedrooms, 2.5 bathrooms, and a functional layout designed for comfortable family living.Situated on a generous lot, the fully fenced backyard provides plenty of space for children, pets, and outdoor entertaining, while the detached garage offers excellent additional storage for tools, equipment, and seasonal items. Inside, you'll find bright and inviting living spaces that are perfect for both everyday living and hosting family and friends.Conveniently located close to schools, churches, parks, and the shops and amenities of downtown Listowel, this property offers the perfect combination of space, comfort, and convenience. Don't miss your opportunity to make this wonderful property your next home.
| 2 weeks ago | Price changed to $579,000 | |
| 2 weeks ago | Listing updated with changes from the MLS® | |
| a month ago | Listing first seen on site |

Listing information is provided by Participants of the Toronto Real Estate Board. VOW information is provided exclusively for personal, non-commercial use, and may not be used for any purpose other than to identify prospective properties consumers may be interested in purchasing. Information is deemed reliable but not guaranteed. Copyright 2026, Toronto Real Estate Board
Last checked 2026-07-26 08:23 AM UTC