Save
Ask
Tour
Hide
Share
$670,000
38 Days On Site

3407 LOBSINGER Line
Wellesley, ONN0B 2M0

For Sale|Single Family Residence|Active
3
Beds
3
Total Baths
County:
Waterloo
Call Now: 289-338-0767
Is this the listing for you? We can help make it yours.
289-338-0767
3407 LOBSINGER Line3407 LOBSINGER Line3407 LOBSINGER Line3407 LOBSINGER Line
Save
Ask
Tour
Hide
Share

Mortgage Calculator

Monthly Payment (Est.)

$3,057
Calculator powered by Showcase IDX, a Constellation1 Company. Copyright ©2026 Information is deemed reliable but not guaranteed.

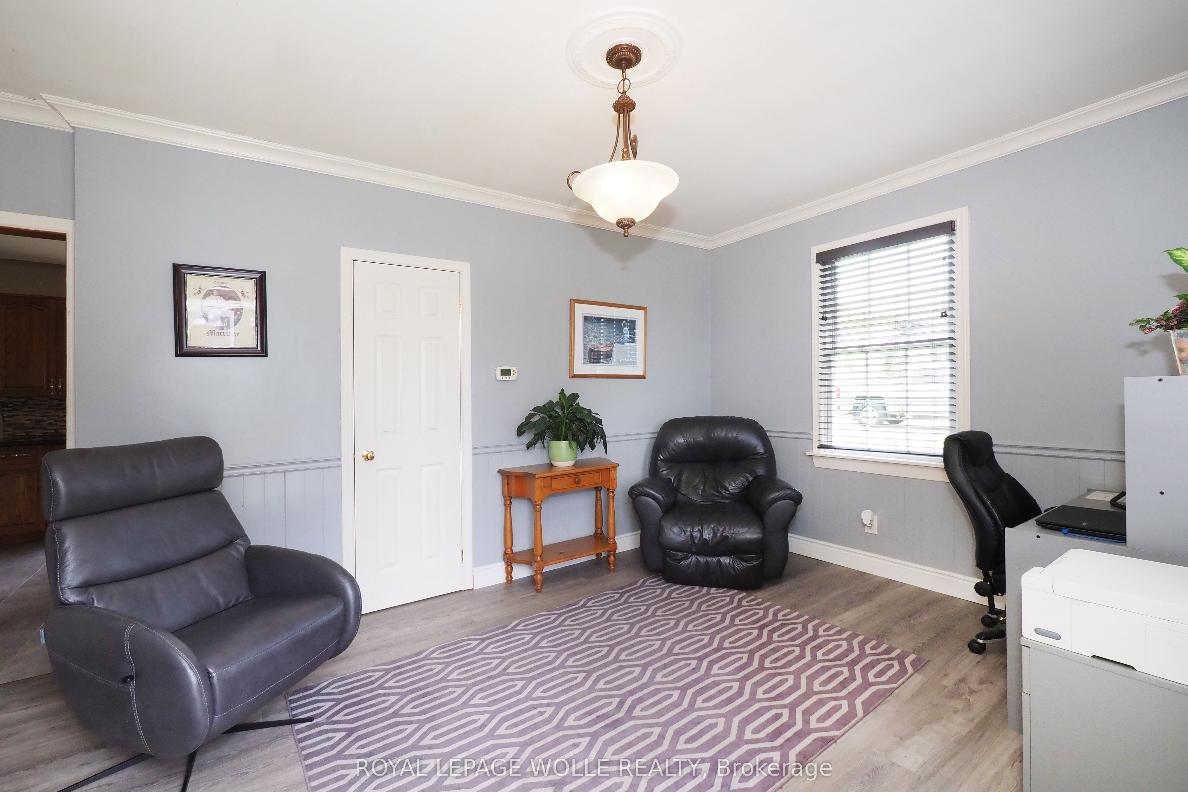
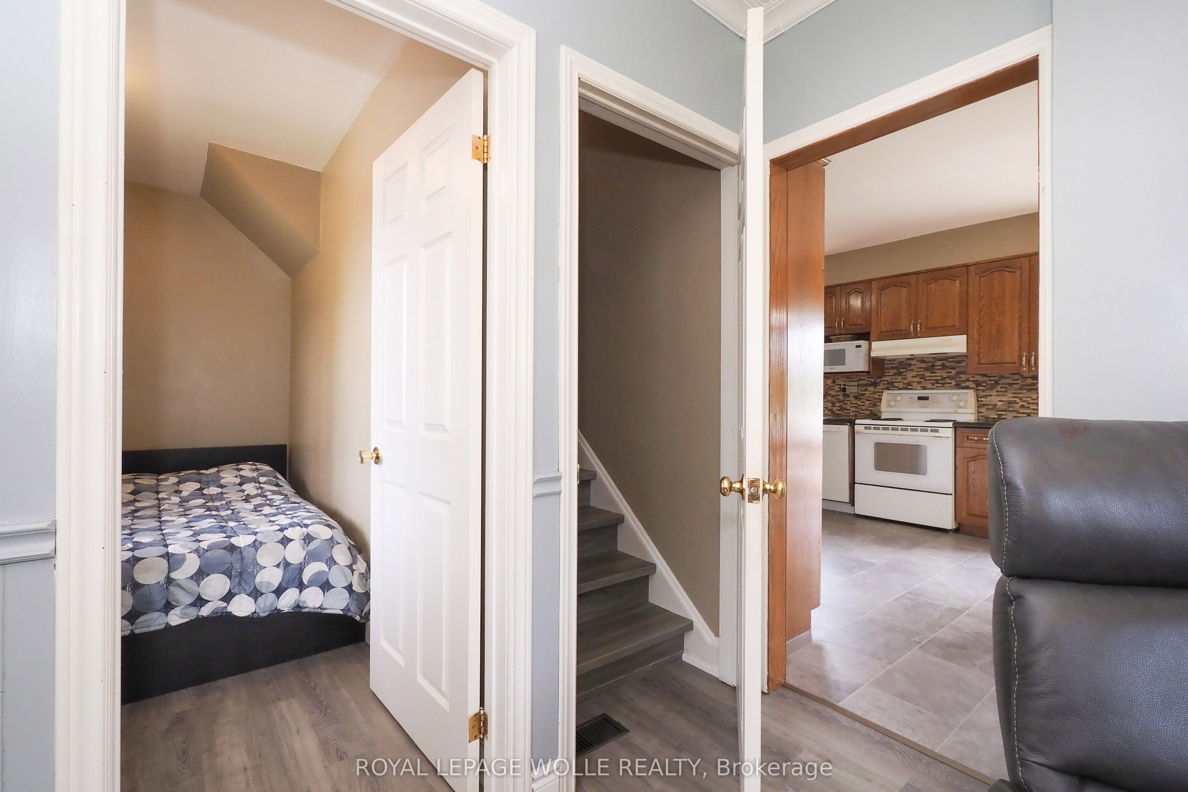
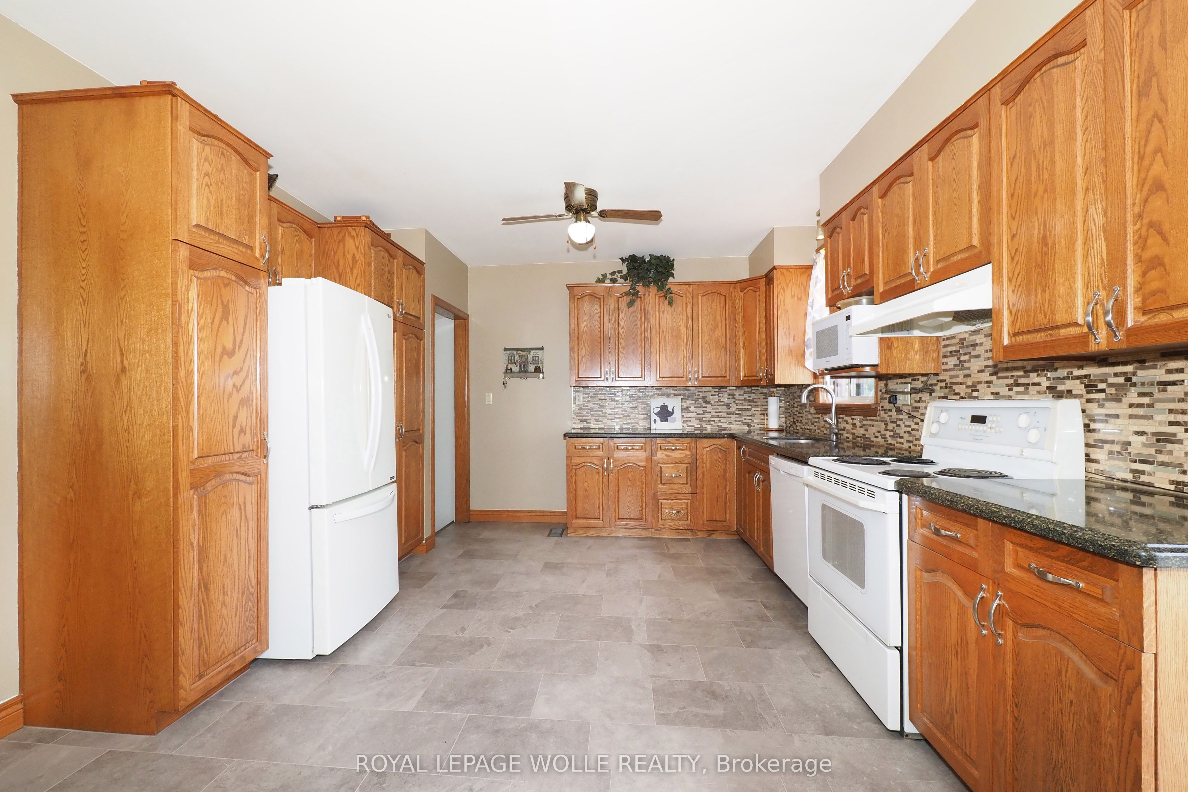
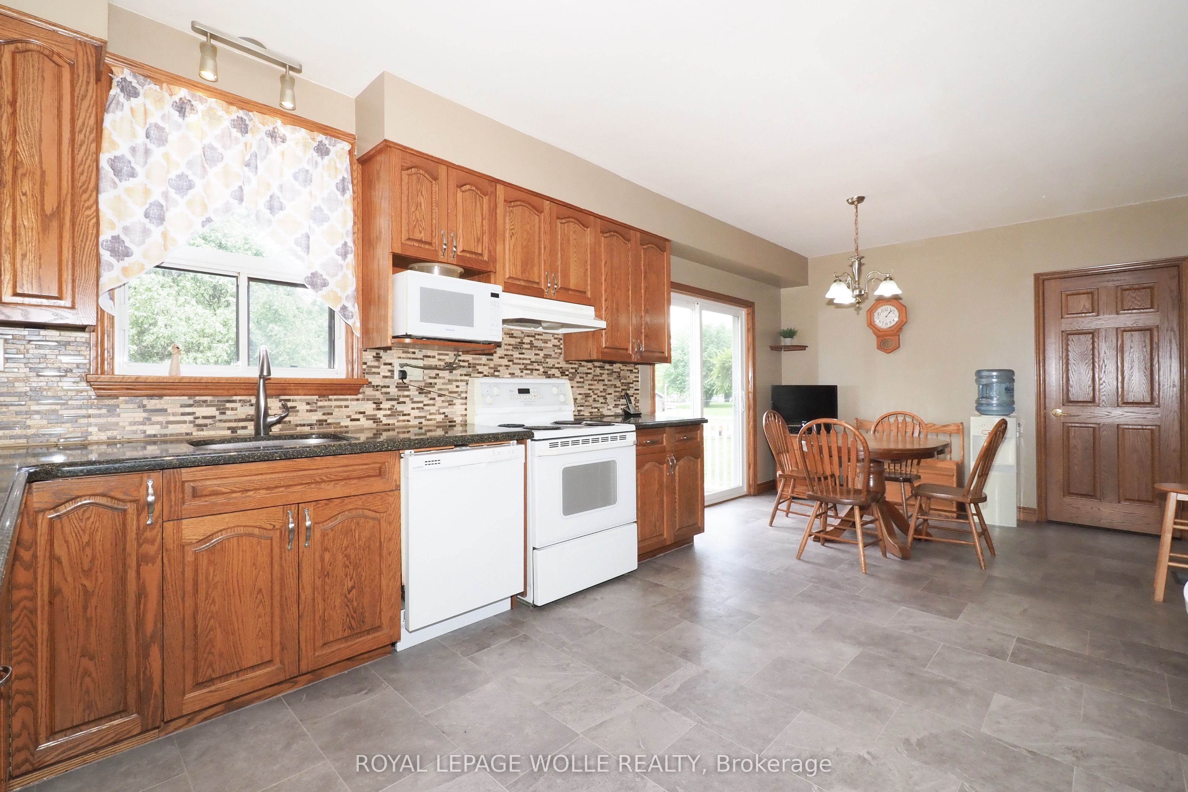
Welcome to 3407 Lobsinger Line, St. Clements, this charming two-storey home set on a large, private lot in the peaceful community of St. Clements. Surrounded by mature trees and located close to a quiet creek, this property offers a relaxed country feel with plenty of space both inside and out. The main floor features a comfortable family room along with a versatile bedroom or office, ideal for guests, working from home, or flexible family use. Spaciously sized kitchen with dinette and sliders to a deck and conveniently steps from 3pc bathroom. A finished basement adds extra living space for a rec room, hobbies, work bench and storage. Outside, a large deck overlooks a deep backyard with trees, creek, making it a great spot for morning coffee, barbecues, and time with family and friends. The property also includes an attached garage with side door access which is perfect for projects or additional storage, along with plenty of parking for 6 vehicles. With its mature trees, natural surroundings, and quiet setting, this home offers both privacy and comfort while still being a short drive to Waterloo and nearby amenities.

Save
Ask
Tour
Hide
Share
Listing Snapshot
Price 
$670,000
Days On Site 
38 Days
Bedrooms 
3
Inside Area (SqFt) 
N/A
Total Baths 
3
Full Baths 
N/A
Partial Baths 
N/A
Lot Size 
0.48 Acres
Year Built 
N/A
MLS® Number 
X13437948
Status 
Active
Property Tax 
$4,252
Maintenance Fees 
N/A
Sq Ft Source 
N/A
Friends & Family
Recent Activity
2 weeks agoListing updated with changes from the MLS®
4 weeks agoPrice changed to $670,000
a month agoListing first seen on site
General Features
Attached Garage 
Yes
Cross Street 
Anita Dr.
Direction Faces 
North
Garage 
Yes
Number Of Stories 
1
Parking 
Attached
Parking Spaces 
7
Property Sub Type 
Single Family Residence
Sewer 
Septic Tank
Style 
1 1/2 Storey
Water Source 
Public
Zoning 
Z2
Interior Features
Appliances 
Water Softener
Basement 
Partially Finished
Cooling 
Central Air
Fireplace 
Yes
Fireplace Features 
Gas
Fireplaces 
1
Heating 
Natural GasForced Air
Bathroom 
Dimensions - 1.47 x 1.3Level - Second
Bedroom 
Dimensions - 2.13 x 3.28Level - Main
Bedroom 2 
Dimensions - 3.71 x 4.27Level - Second
Dining Room 
Dimensions - 3.1 x 4.78Level - Main
Kitchen 
Dimensions - 3.71 x 4.27Level - Main
Master Bedroom 
Dimensions - 6.22 x 3.78Level - Second
Recreation 
Dimensions - 7.7 x 3.12Level - Basement
Utility Room 
Dimensions - 8.0 x 3.2Level - Basement
Save
Ask
Tour
Hide
Share
Exterior Features
Construction Details 
Aluminum Siding
Lot Features 
Irregular Lot
Pool Features 
None
Roof 
Metal
View 
Meadow
Waterview 
Meadow
Listing courtesy of ROYAL LEPAGE WOLLE REALTY

Listing information is provided by Participants of the Toronto Real Estate Board. VOW information is provided exclusively for personal, non-commercial use, and may not be used for any purpose other than to identify prospective properties consumers may be interested in purchasing. Information is deemed reliable but not guaranteed. Copyright 2026, Toronto Real Estate Board
Last checked 2026-07-21 03:24 PM UTC

Neighborhood & Commute
Source: Walkscore
Save
Ask
Tour
Hide
Share