Save
Ask
Tour
Hide
Share
$1,074,999
39 Days On Site

150 Garth Massey Drive
Cambridge, ONN1T 2G5

For Sale|Single Family Residence|Active
3
Beds
4
Total Baths
County:
Waterloo
Call Now: 289-338-0767
Is this the listing for you? We can help make it yours.
289-338-0767
150 Garth Massey Drive150 Garth Massey Drive150 Garth Massey Drive150 Garth Massey Drive
Save
Ask
Tour
Hide
Share

Mortgage Calculator

Monthly Payment (Est.)

$4,905
Calculator powered by Showcase IDX, a Constellation1 Company. Copyright ©2026 Information is deemed reliable but not guaranteed.

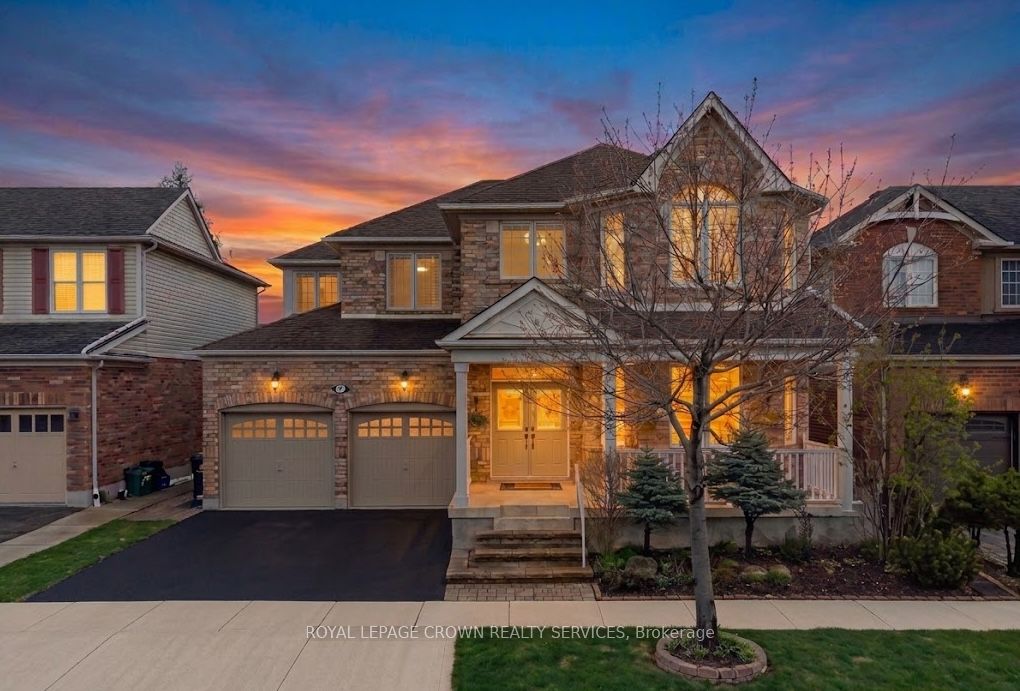
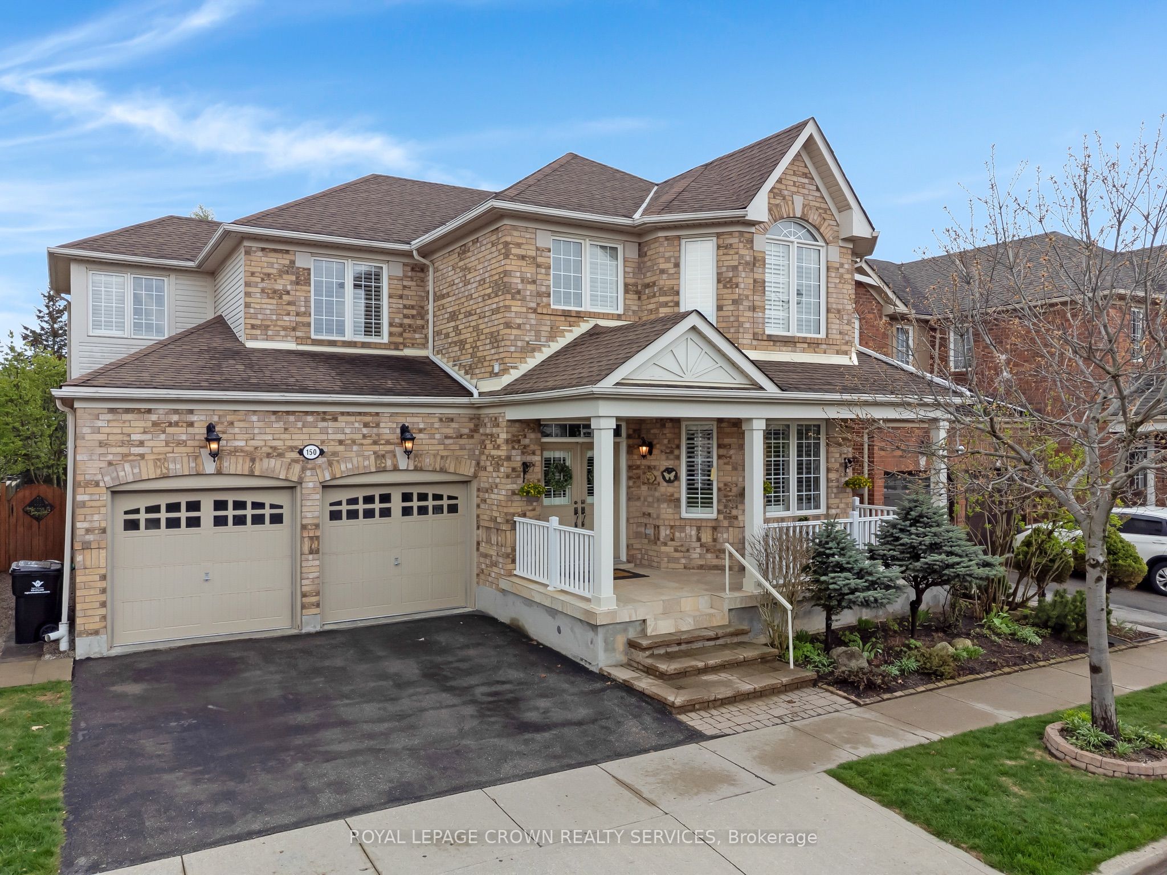
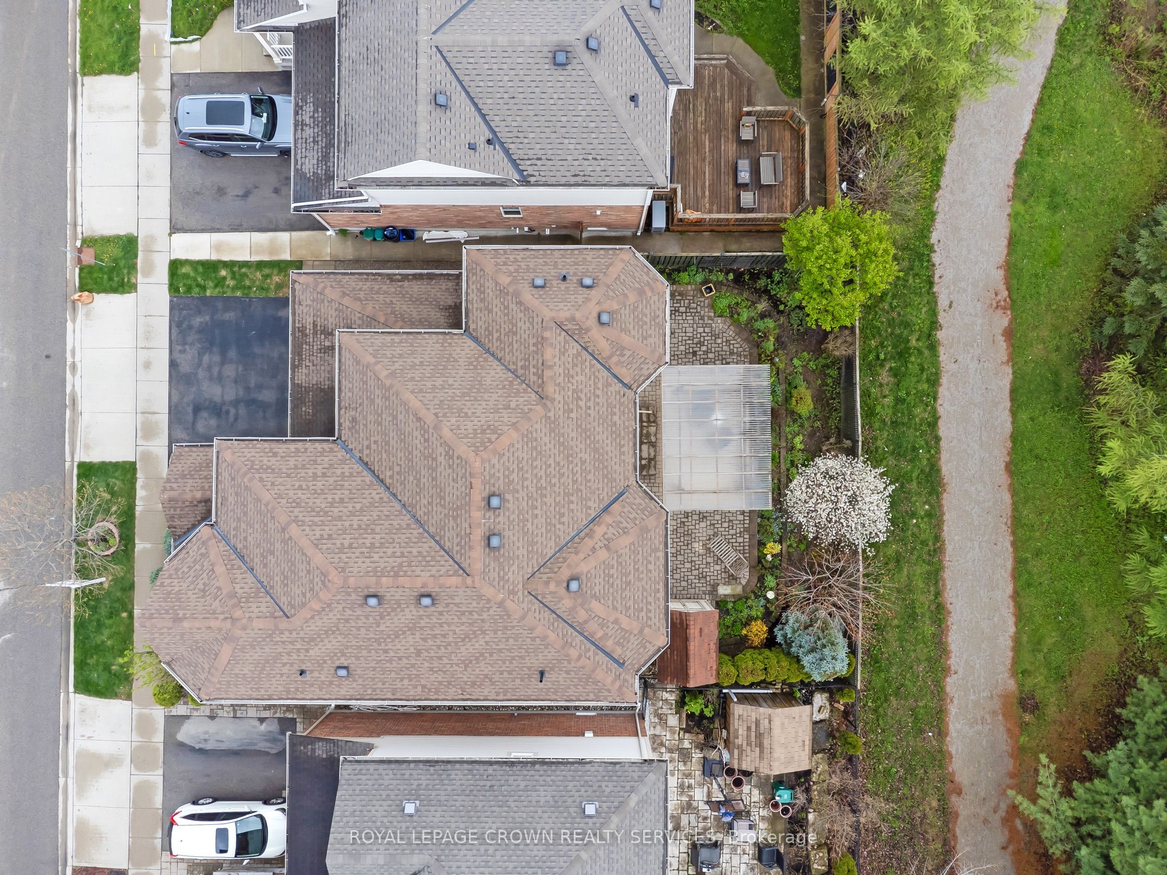
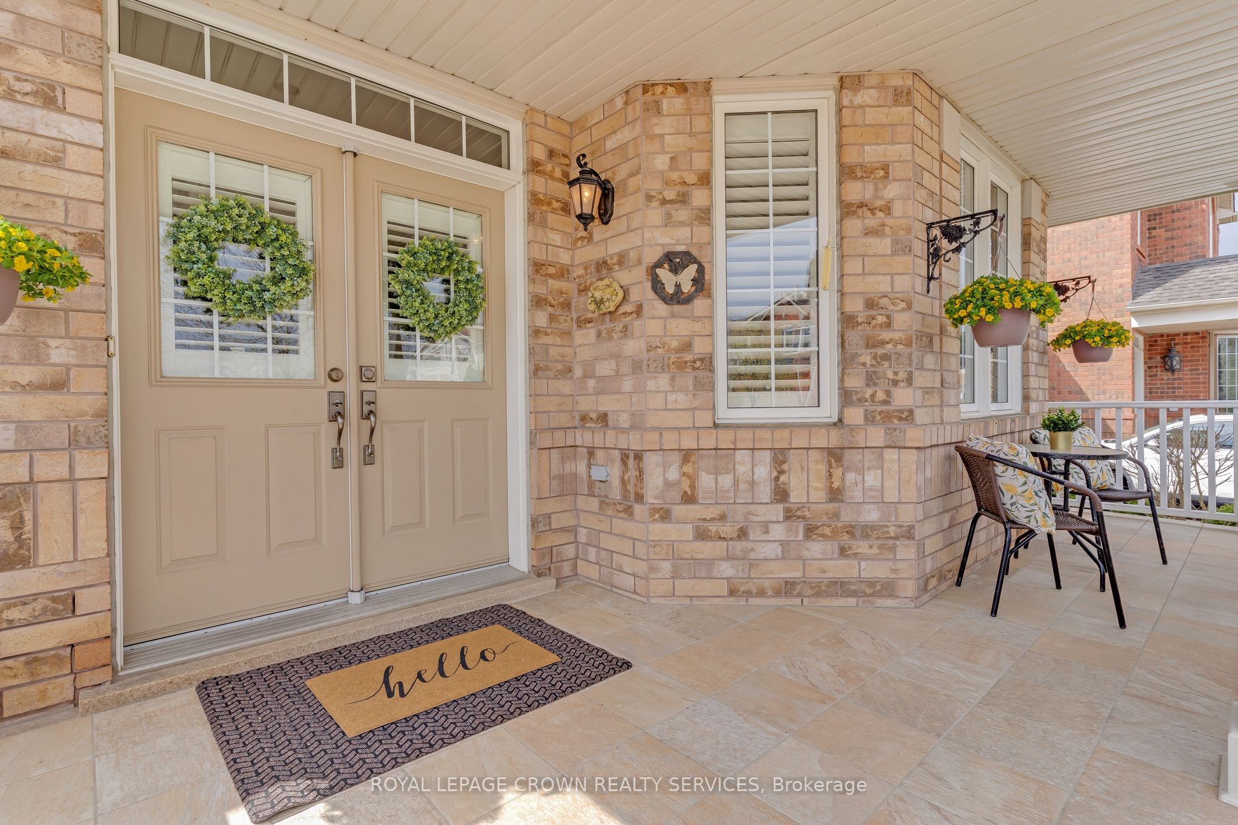
Welcome to this meticulously maintained executive home in one of Cambridge's most sought-after neighbourhoods, ideally located just minutes from Highway 401. Built in 2003 as a model home, this exceptional property showcases upgraded finishes and thoughtful design throughout. Offered for the first time by the original owners, this SMOKE FREE PET FREE home has been impeccably cared for and remains in pristine, move-in-ready condition. Offering approximately 2,690 sq. ft. above grade plus a finished basement, the functional layout features 3 spacious bedrooms, 3.5 bathrooms, and a second-floor family room that could easily be converted into a fourth bedroom. The main floor offers formal living and dining spaces, a dedicated office with custom built-ins, and a spacious family room with one of two gas fireplaces. The upgraded kitchen features granite countertops, stainless steel appliances, a walk-in pantry, wet bar, and seamless flow into the living space. Upstairs, the primary suite offers his-and-hers closets and a spa-like ensuite with a jetted tub, private water closet, and built-in makeup vanity. Additional features include crown moulding, pot lights, California shutters, upgraded ceiling heights and doors, central vacuum, and inside access from the double garage. The finished basement offers excellent in-law potential with a full bathroom and large recreation space. Ideally situated near shopping, schools, parks, Shades Mill Conservation Area, and everyday amenities, this is a rare opportunity to own a beautifully upgraded turnkey home in a prime commuter-friendly location.

Save
Ask
Tour
Hide
Share
Listing Snapshot
Price 
$1,074,999
Days On Site 
39 Days
Bedrooms 
3
Inside Area (SqFt) 
N/A
Total Baths 
4
Full Baths 
N/A
Partial Baths 
N/A
Lot Size 
N/A
Year Built 
N/A
MLS® Number 
X13435296
Status 
Active
Property Tax 
$8,470.26
Maintenance Fees 
N/A
Sq Ft Source 
N/A
Friends & Family
Recent Activity
a month agoListing first seen on site
a month agoListing updated with changes from the MLS®
General Features
Attached Garage 
Yes
Cross Street 
Arthur Fach Drive
Direction Faces 
North
Garage 
Yes
Number Of Stories 
2
Parking 
Garage Door OpenerAttached
Parking Spaces 
4
Property Sub Type 
Single Family Residence
Style 
2-Storey
Water Source 
Public
Zoning 
RM4
Interior Features
Basement 
Sump PumpFullFinished
Cooling 
Central Air
Fireplace 
Yes
Fireplace Features 
Gas
Fireplaces 
2
Heating 
Natural GasForced Air
Interior 
Central Vacuum
Bathroom 
Dimensions - 2.36 x 2.95Level - Second
Bedroom 2 
Dimensions - 3.28 x 3.99Level - Second
Bedroom 3 
Dimensions - 3.33 x 3.99Level - Second
Breakfast 
Dimensions - 3.94 x 3.07Level - Main
Cold Room/Cantina 
Dimensions - 2.49 x 2.26Level - Basement
Dining Room 
Dimensions - 2.57 x 3.89Level - Main
Family Room 
Dimensions - 4.19 x 5.61Level - Main
Kitchen 
Dimensions - 3.96 x 3.58Level - Main
Laundry 
Dimensions - 1.83 x 2.44Level - Second
Living Room 
Dimensions - 3.56 x 3.89Level - Main
Master Bedroom 
Dimensions - 4.98 x 6.17Level - Second
Office 
Dimensions - 3.02 x 3.2Level - Main
Recreation 
Dimensions - 4.39 x 11.94Level - Basement
Utility Room 
Dimensions - 3.4 x 3.91Level - Basement
Save
Ask
Tour
Hide
Share
Exterior Features
Construction Details 
Brick
Fencing 
Fenced
Lot Features 
Landscaped
Other Structures 
Shed(s)
Patio And Porch 
PatioPorch
Pool Features 
None
Roof 
Asphalt
Listing courtesy of ROYAL LEPAGE CROWN REALTY SERVICES

Listing information is provided by Participants of the Toronto Real Estate Board. VOW information is provided exclusively for personal, non-commercial use, and may not be used for any purpose other than to identify prospective properties consumers may be interested in purchasing. Information is deemed reliable but not guaranteed. Copyright 2026, Toronto Real Estate Board
Last checked 2026-07-21 03:24 PM UTC

Neighborhood & Commute
Source: Walkscore
Save
Ask
Tour
Hide
Share