


1883 Sawmill RoadWoolwich, ONN2J 4G8
Mortgage Calculator
Monthly Payment (Est.)
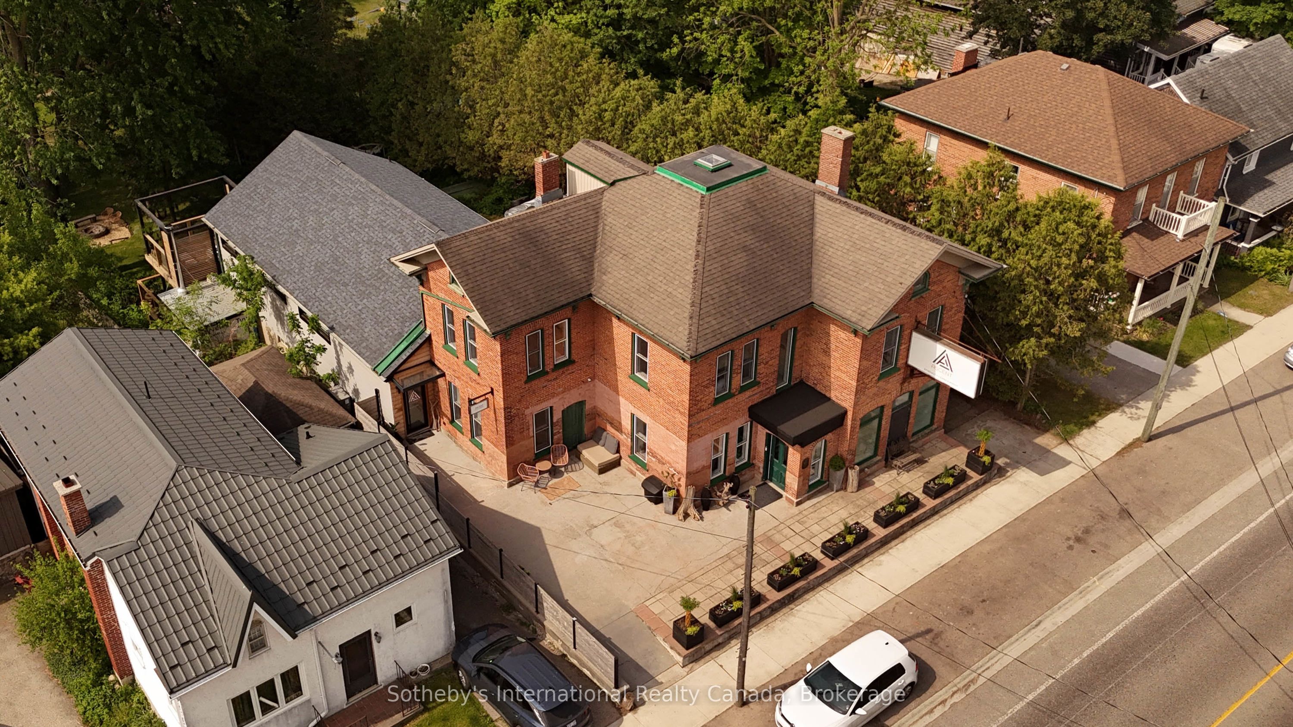
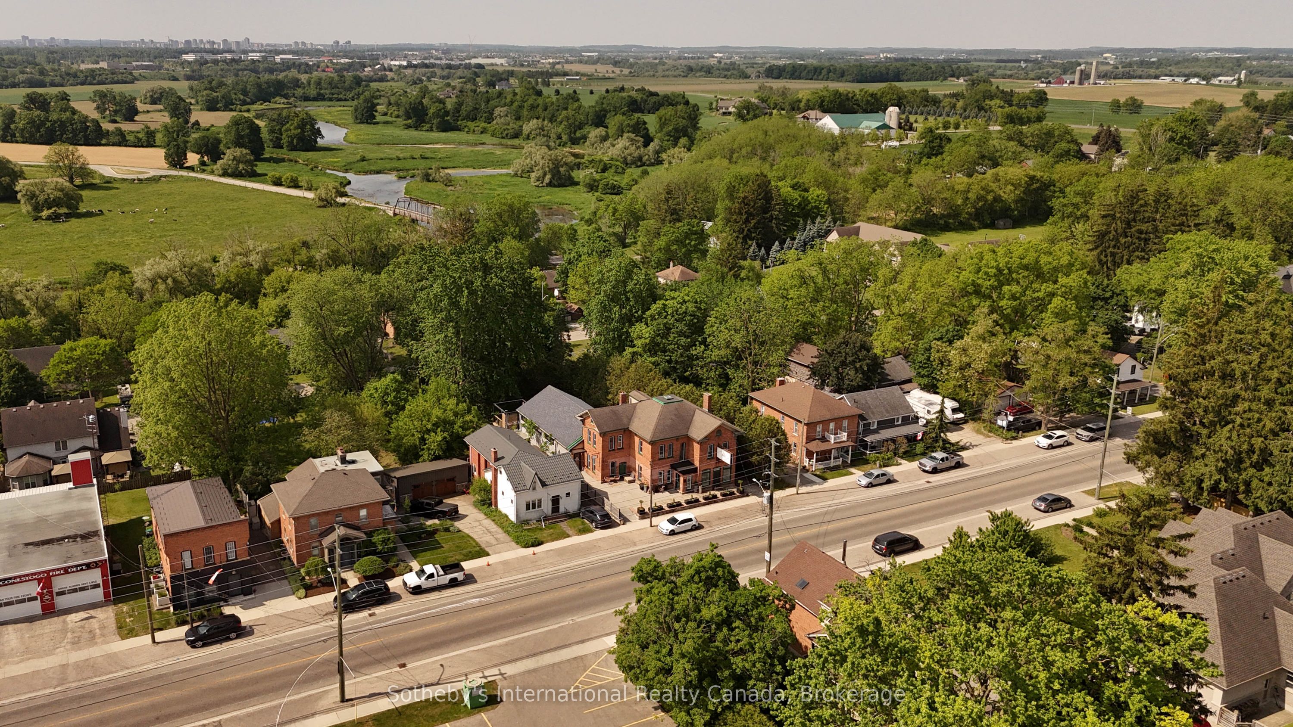
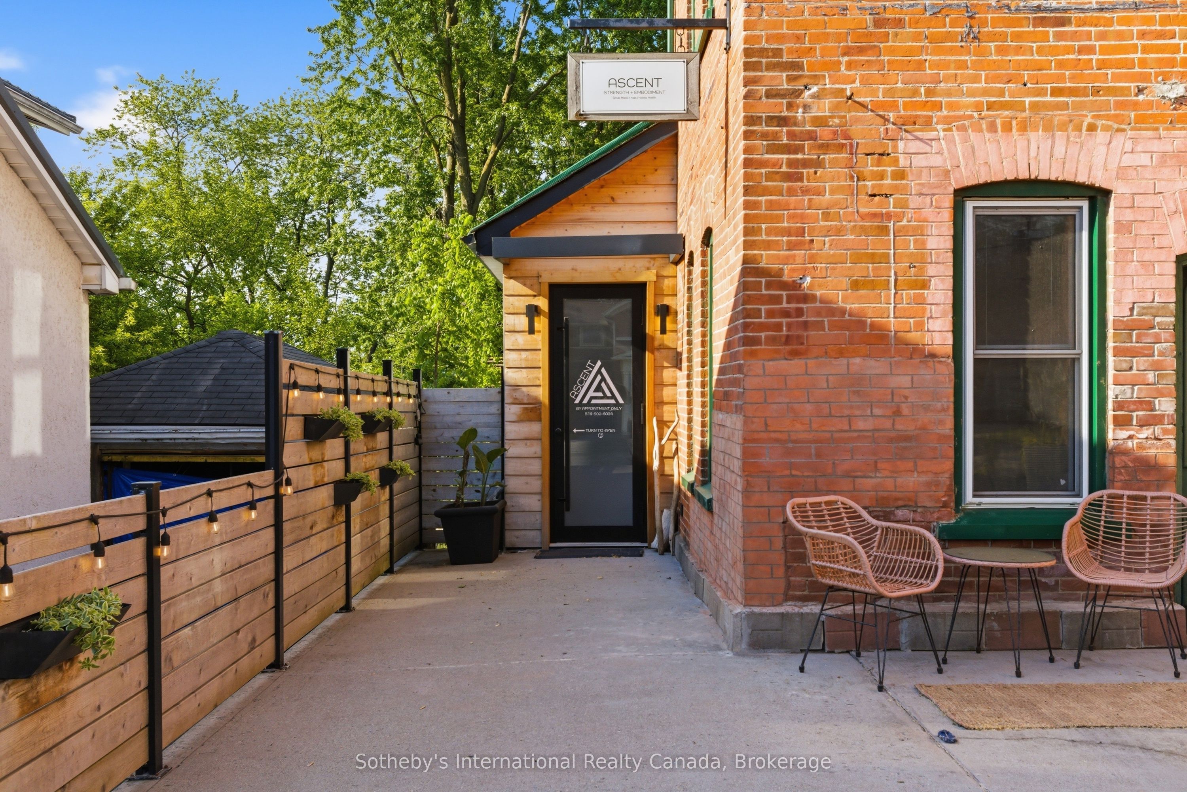
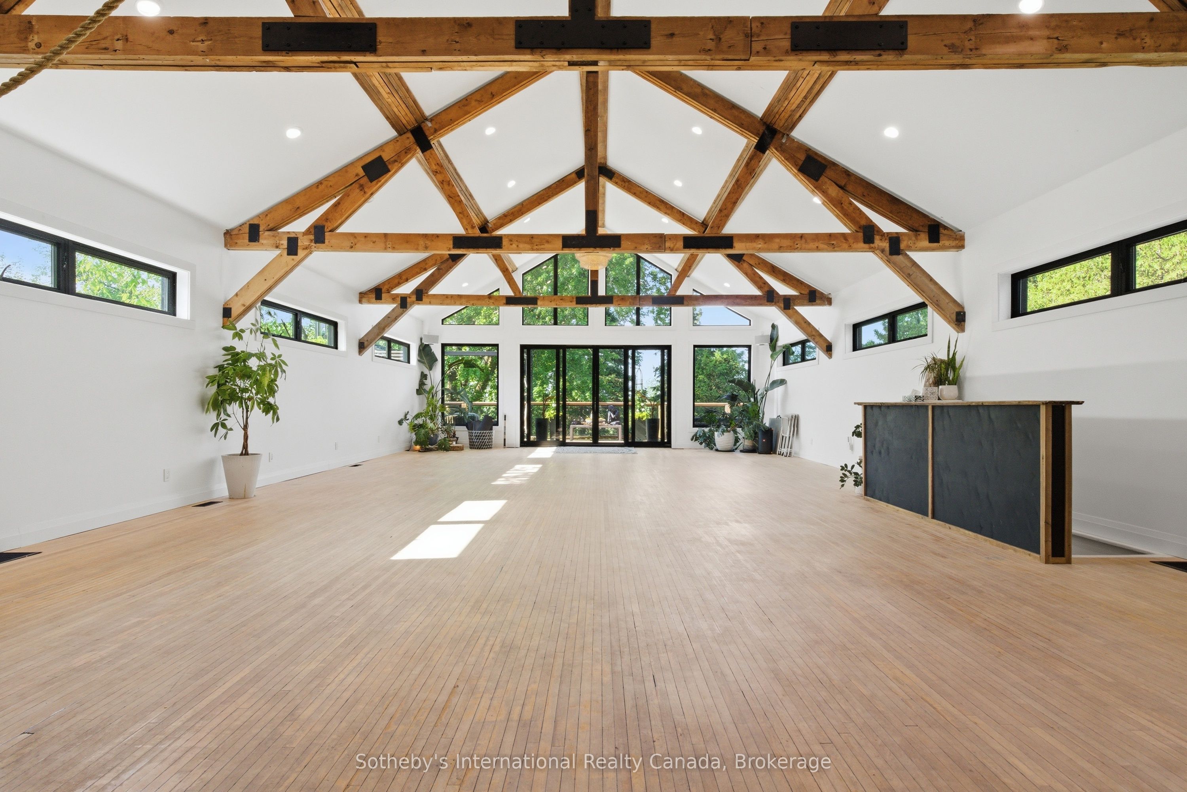
Enter an interest rate to see your estimated monthly payment.A landmark property. A beautifully reimagined home. An extraordinary space to gather, create, and thrive. Located in the heart of Conestogo, 1883 Sawmill Road has served the community for generations, evolving from the historic Landmark Inn to the beloved Adam's Steak House and, most recently, a thriving wellness and professional studio destination. Today, it offers a unique combination of heritage character, modern living, and exceptional flexibility. The residence features four bedrooms, two-and-a-half bathrooms, a chef-inspired kitchen, and thoughtfully-updated living spaces that blend original architectural details with contemporary comfort. Large windows, exposed brick, and views of the surrounding trees and river valley create a warm and inviting atmosphere throughout. Even more impressive is the dedicated studio space. With soaring vaulted ceilings, exposed heritage trusses, and a dramatic wall of windows overlooking the valley, it provides an inspiring setting for wellness, fitness, creative, educational, professional, or event-based uses. Separate entrances and established mixed-use functionality create opportunities for entrepreneurs, practitioners, and those seeking a truly integrated live-work lifestyle. Outside, over 1,700 square feet of outdoor living space includes multiple decks, a Scandinavian sauna, hot tub, cold plunge, and fire pit, all surrounded by mature trees and exceptional privacy. The property's strategic location offers a rare combination of village charm, natural beauty, and convenient access to Kitchener-Waterloo, St. Jacobs, Elora, and the many amenities of the surrounding region. With dual street frontage and potential for a future accessory dwelling, garage, or carriage house, this property offers a rare opportunity to own a piece of local history while creating something uniquely your own.
| 2 weeks ago | Status changed to Active | |
| 2 weeks ago | Listing updated with changes from the MLS® | |
| 2 months ago | Price changed to $1,895,000 | |
| 4 months ago | Listing first seen on site |

Listing information is provided by Participants of the Toronto Real Estate Board. VOW information is provided exclusively for personal, non-commercial use, and may not be used for any purpose other than to identify prospective properties consumers may be interested in purchasing. Information is deemed reliable but not guaranteed. Copyright 2026, Toronto Real Estate Board
Last checked 2026-09-26 02:44 PM UTC