Save
Ask
Tour
Hide
Share
$967,900
41 Days On Site

444 Lausanne Crescent
Waterloo, ONN2T 2X4

For Sale|Single Family Residence|Active
5
Beds
4
Total Baths
County:
Waterloo
Call Now: 289-338-0767
Is this the listing for you? We can help make it yours.
289-338-0767
444 Lausanne Crescent444 Lausanne Crescent444 Lausanne Crescent444 Lausanne Crescent
Save
Ask
Tour
Hide
Share

Mortgage Calculator

Monthly Payment (Est.)

$4,416
Calculator powered by Showcase IDX, a Constellation1 Company. Copyright ©2026 Information is deemed reliable but not guaranteed.

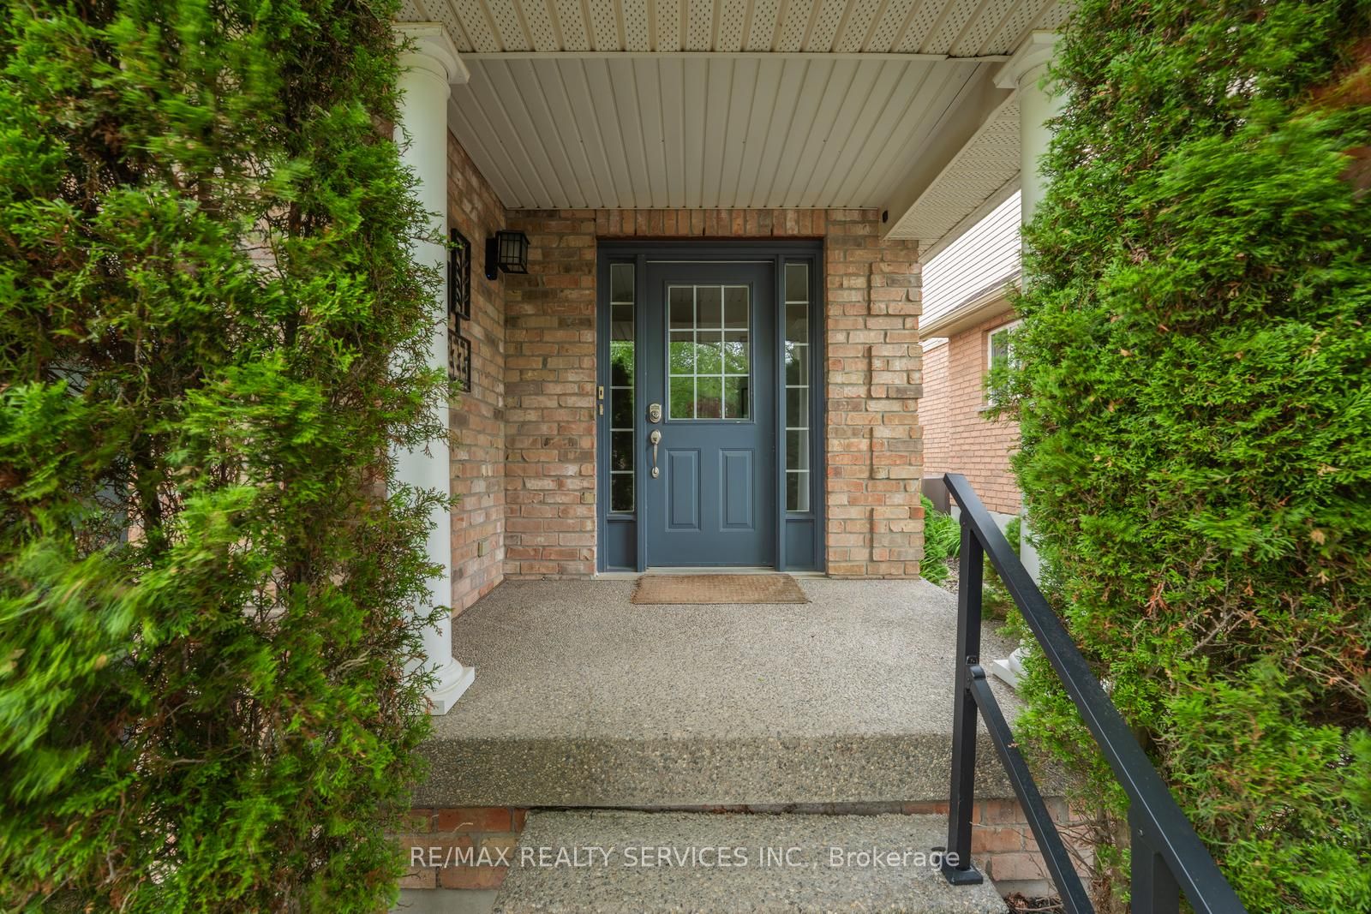
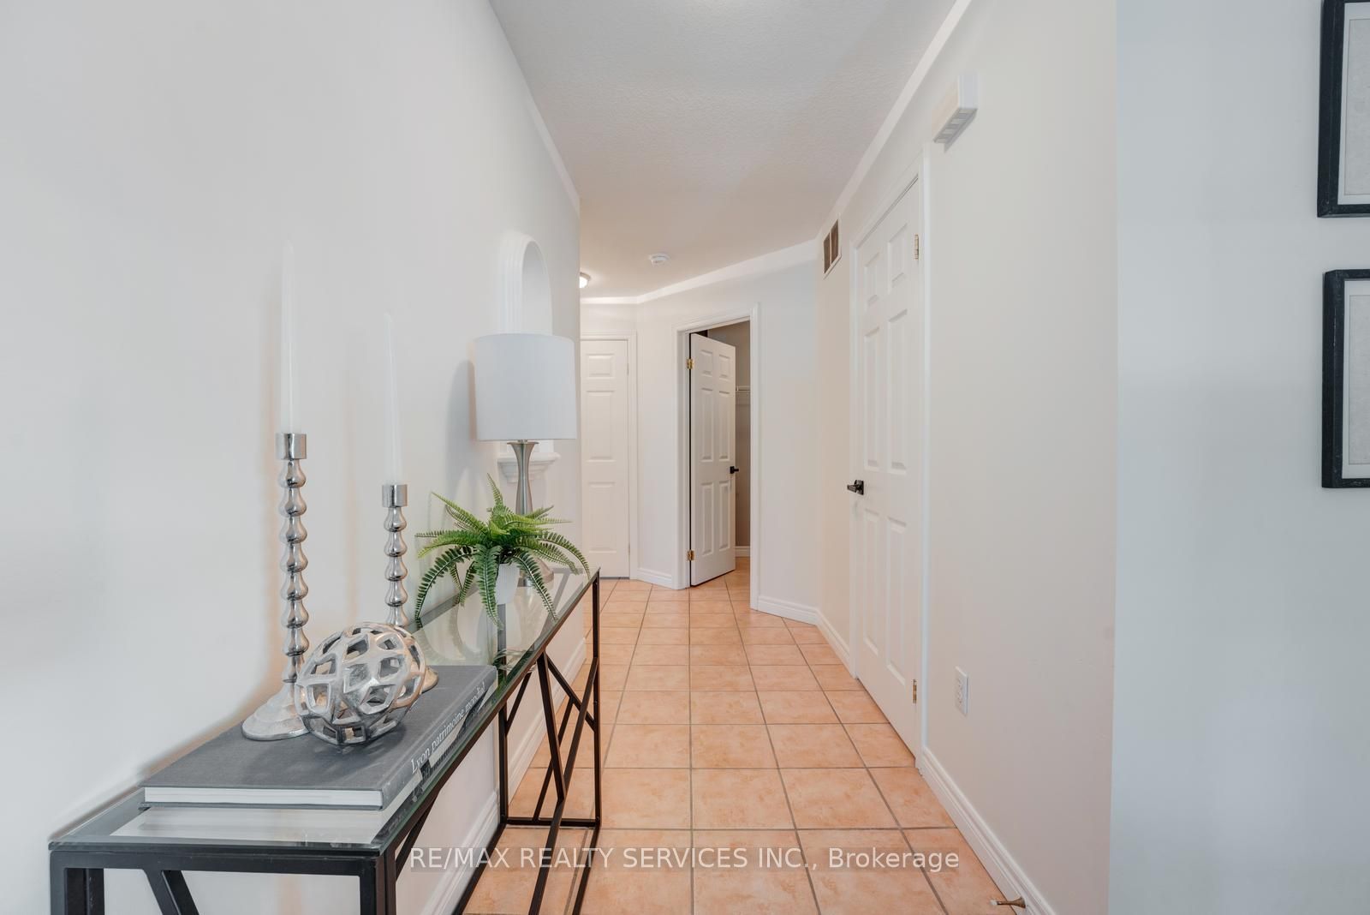
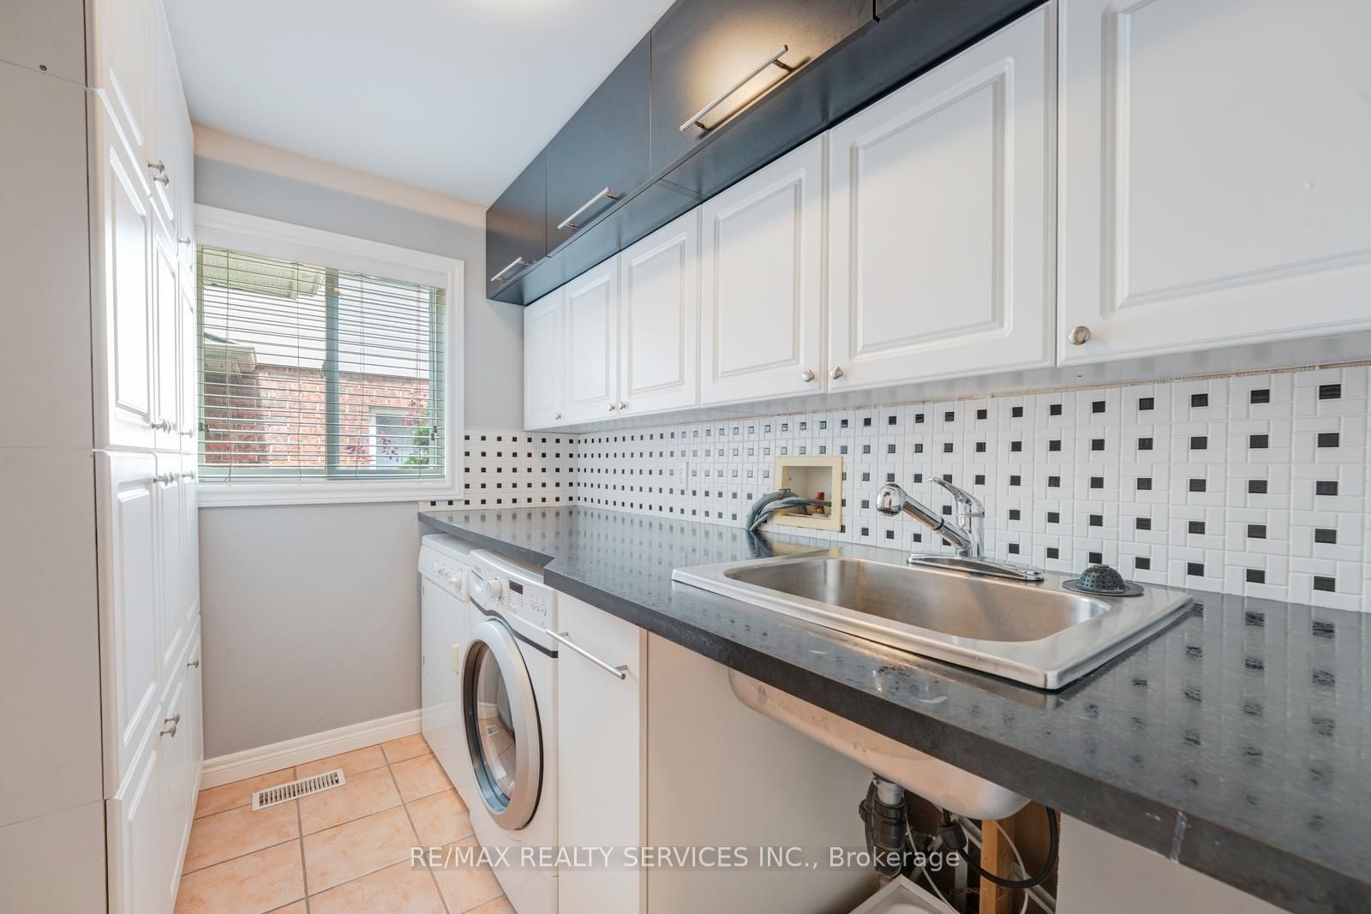
Welcome to 444 Lausanne Crescent! This well-maintained detached home offers an exceptional opportunity for growing families seeking space, comfort, and versatility. Featuring 3 spacious bedrooms plus a dedicated office space, this bright and functional home provides plenty of room for today's lifestyle. The main floor boasts a practical layout with generous living and dining areas, a well-appointed kitchen with ample cabinetry, and abundant natural light throughout.The upper level features three generously sized bedrooms and a separate office space, perfect for working from home, studying, or creating a dedicated hobby area. The fully finished basement adds valuable living space with two additional bedrooms, a kitchen, a living area, and its own dedicated laundry, providing excellent flexibility for extended family, guests, or multi-generational living. Enjoy a private backyard with no rear neighbours, offering added privacy and an ideal setting for entertaining, relaxing, and family gatherings. Located in a family-friendly neighbourhood close to schools, parks, shopping, restaurants, public transit, and major amenities. Just minutes from both the University of Waterloo and Wilfrid Laurier University, this move-in-ready home combines space, convenience, and an unbeatable location in one of Waterloo's most desirable communities.

Save
Ask
Tour
Hide
Share
Listing Snapshot
Price 
$967,900
Days On Site 
41 Days
Bedrooms 
5
Inside Area (SqFt) 
N/A
Total Baths 
4
Full Baths 
N/A
Partial Baths 
N/A
Lot Size 
N/A
Year Built 
N/A
MLS® Number 
X13421192
Status 
Active
Property Tax 
$5,571.35
Maintenance Fees 
N/A
Sq Ft Source 
N/A
Friends & Family
Recent Activity
2 weeks agoPrice changed to $967,900
2 weeks agoListing updated with changes from the MLS®
a month agoListing first seen on site
General Features
Attached Garage 
Yes
Cross Street 
Erbsville Rd To Brandenburg
Direction Faces 
North
Garage 
Yes
Parking 
Attached
Parking Spaces 
5
Property Sub Type 
Single Family Residence
Style 
Backsplit 5
Water Source 
Public
Interior Features
Basement 
Finished
Cooling 
Central Air
Heating 
GeothermalForced Air
Interior 
Other
Bedroom 
Dimensions - 2.87 x 3.66Level - BasementArea - 10Area Source - OtherArea Units - Square MetersDescription - Bedroom
Dining Room 
Dimensions - 2.97 x 3.25Level - SecondArea - 9Area Source - OtherArea Units - Square MetersDescription - Dining Room
Kitchen 
Dimensions - 2.10 x 2.67Level - BasementArea - 5Area Source - OtherArea Units - Square MetersDescription - Kitchen
Living Room 
Dimensions - 3.66 x 7.67Level - SecondArea - 28Area Source - OtherArea Units - Square MetersDescription - Living Room
Master Bedroom 
Dimensions - 4.88 x 3.66Level - UpperArea - 17Area Source - OtherArea Units - Square MetersDescription - Bedroom
Office 
Dimensions - 2.74 x 2.44Level - UpperArea - 6Area Source - OtherArea Units - Square MetersDescription - Office
Save
Ask
Tour
Hide
Share
Exterior Features
Construction Details 
Aluminum SidingBrick
Pool Features 
None
Roof 
Asphalt
Community Features
MLS Area 
Waterloo
Listing courtesy of RE/MAX REALTY SERVICES INC.

Listing information is provided by Participants of the Toronto Real Estate Board. VOW information is provided exclusively for personal, non-commercial use, and may not be used for any purpose other than to identify prospective properties consumers may be interested in purchasing. Information is deemed reliable but not guaranteed. Copyright 2026, Toronto Real Estate Board
Last checked 2026-07-21 03:50 PM UTC

Neighborhood & Commute
Source: Walkscore
Save
Ask
Tour
Hide
Share