


712 Brookmill PlaceWaterloo, ONN2V 2P1
Mortgage Calculator
Monthly Payment (Est.)
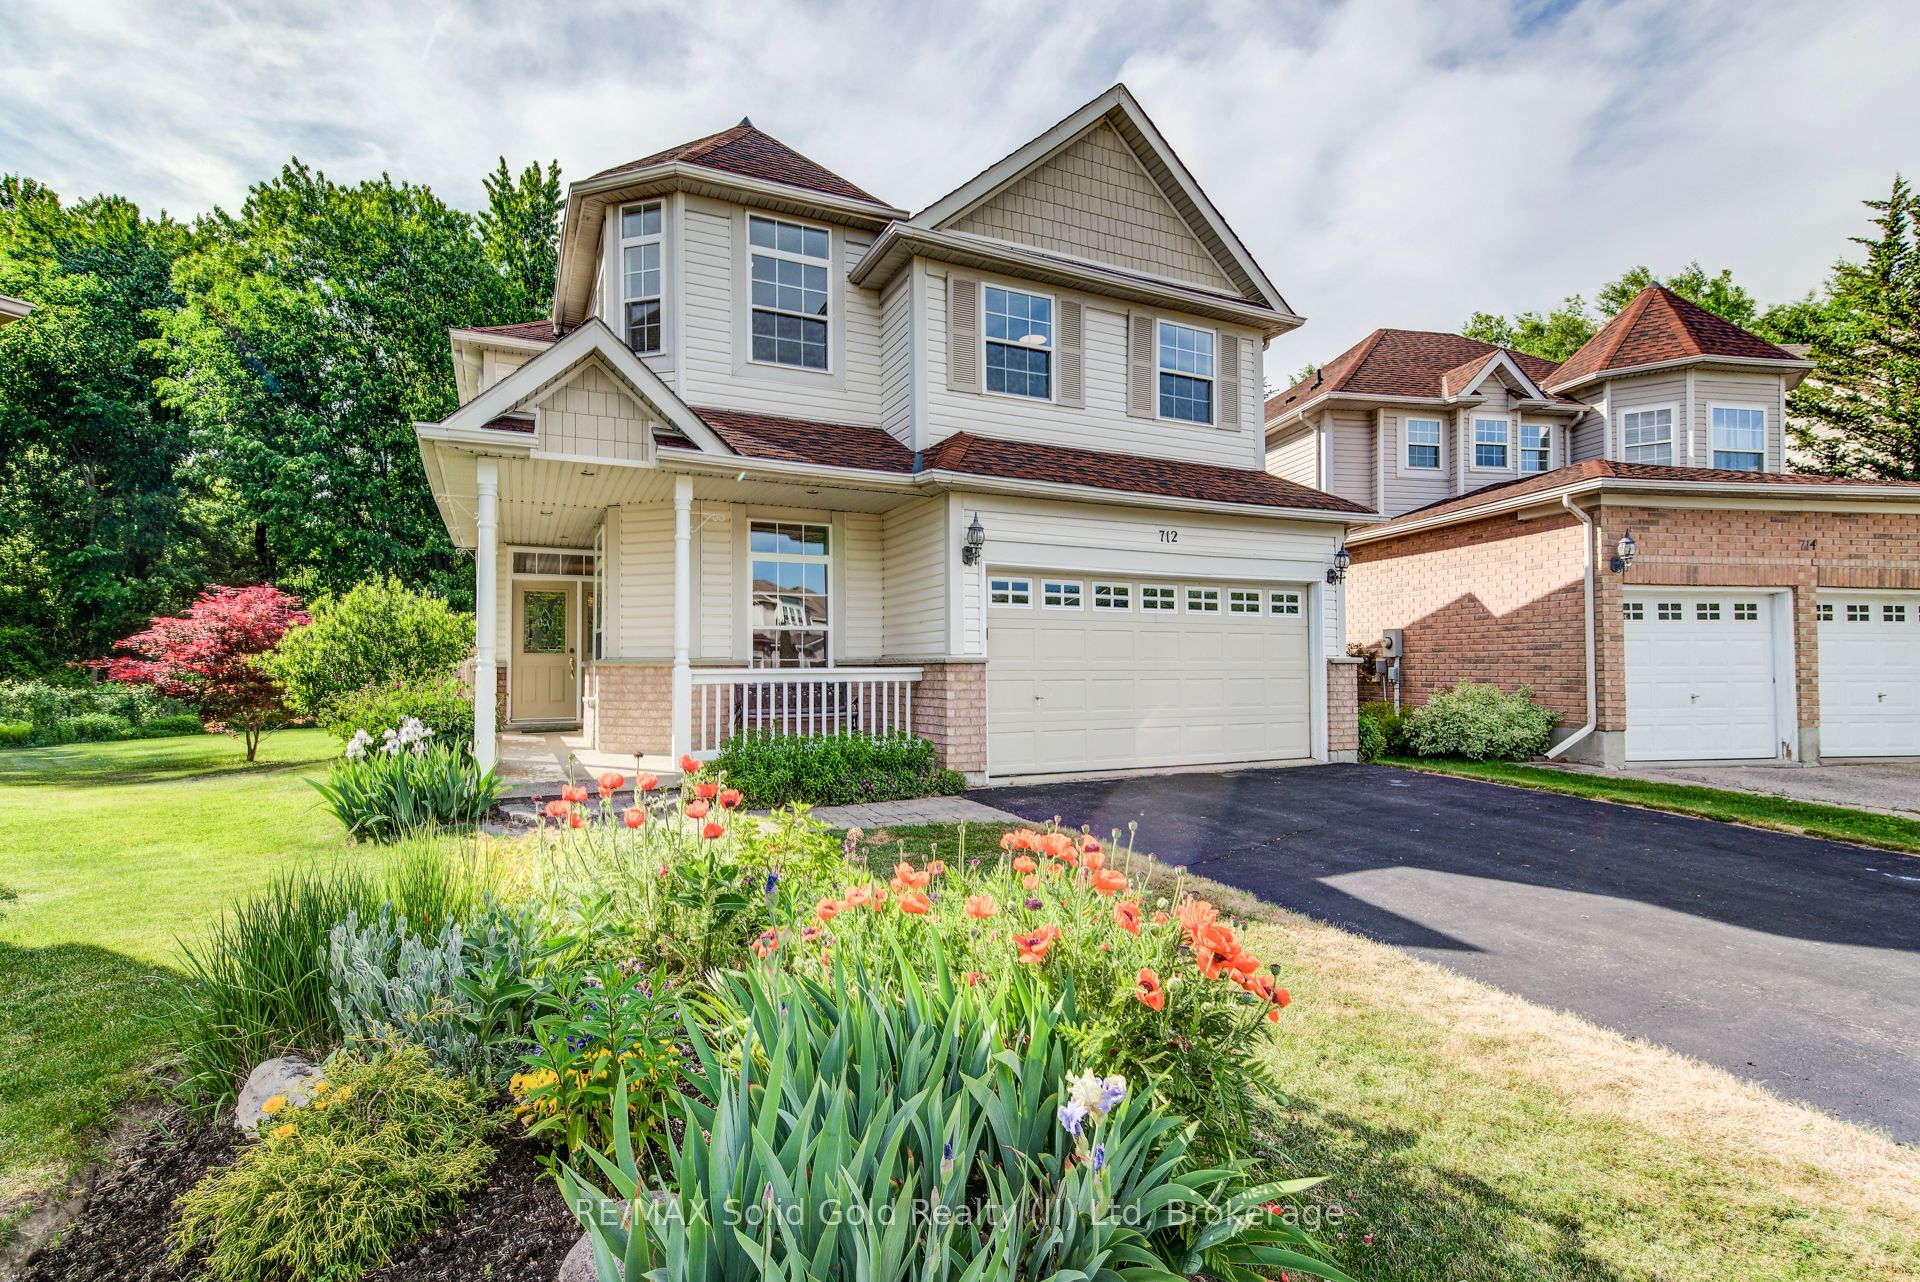
$5,361Laurelwood is a community known for its beautiful family homes, welcoming neighbours, and close proximity to the natural beauty of Laurel Creek Conservation Area. It offers a lifestyle that balances connection, convenience, and calm. From top-ranked schools within walking distance to trails, reservoir views, and quiet streets, it's a place where families put down roots and stay awhile.Backing onto protected greenspace with towering trees and the gentle soundtrack of birdsong, 712 Brookmill Place captures that lifestyle perfectly. Set on a premium pie-shaped lot, there's room here for kids, pets, and gatherings with friends and family. Inside, the home is designed to grow with you. With five bedrooms upstairs, flexibility is built right in-space for a larger family, guest rooms, or dedicated areas for work and creativity. The primary suite offers both comfort and practicality, with generous closet space, and an updated ensuite that adds a touch of everyday luxury.The main floor is where life naturally comes together. A cozy gas fireplace anchors the living room, while the dinette and kitchen with sliding doors to the deck invite you to dine, relax, and take in uninterrupted views of the lush greenery beyond. It's the kind of backdrop that changes with the seasons and never gets old. Downstairs, the fully finished lower level opens even more possibilities. With two large bedrooms, oversized windows, a full bath, and convenient access near the garage entry, it's perfectly suited for multi-generational living or an in-law suite.Shopping, dining, entertainment, health care facilities, two universities, and amenities like public transit and bike lanes are just minutes away, while nearby golf courses and open countryside offer a welcome escape. A new hospital is planned for the north campus property of the U of W. And for those who love the outdoors, canoeing, kayaking, paddleboarding, or simply unwinding by the water at Laurel Creek are all part of everyday life here!
| 4 days ago | Price changed to $1,175,000 | |
| 4 days ago | Listing updated with changes from the MLS® | |
| a month ago | Listing first seen on site |

Listing information is provided by Participants of the Toronto Real Estate Board. VOW information is provided exclusively for personal, non-commercial use, and may not be used for any purpose other than to identify prospective properties consumers may be interested in purchasing. Information is deemed reliable but not guaranteed. Copyright 2026, Toronto Real Estate Board
Last checked 2026-07-21 05:13 PM UTC