Save
Ask
Tour
Hide
Share
$676,020
42 Days On Site

125 Catherine Street
Wilmot, ONN3A 2A3

For Sale|Residential|Active
3
Beds
3
Total Baths
County:
Waterloo
Call Now: 289-338-0767
Is this the listing for you? We can help make it yours.
289-338-0767
Upcoming Open Houses
Sun, Jul 26, 1:00 PM - 3:00 PM
125 Catherine Street125 Catherine Street125 Catherine Street125 Catherine Street
Save
Ask
Tour
Hide
Share

Mortgage Calculator

Monthly Payment (Est.)

$3,084
Calculator powered by Showcase IDX, a Constellation1 Company. Copyright ©2026 Information is deemed reliable but not guaranteed.

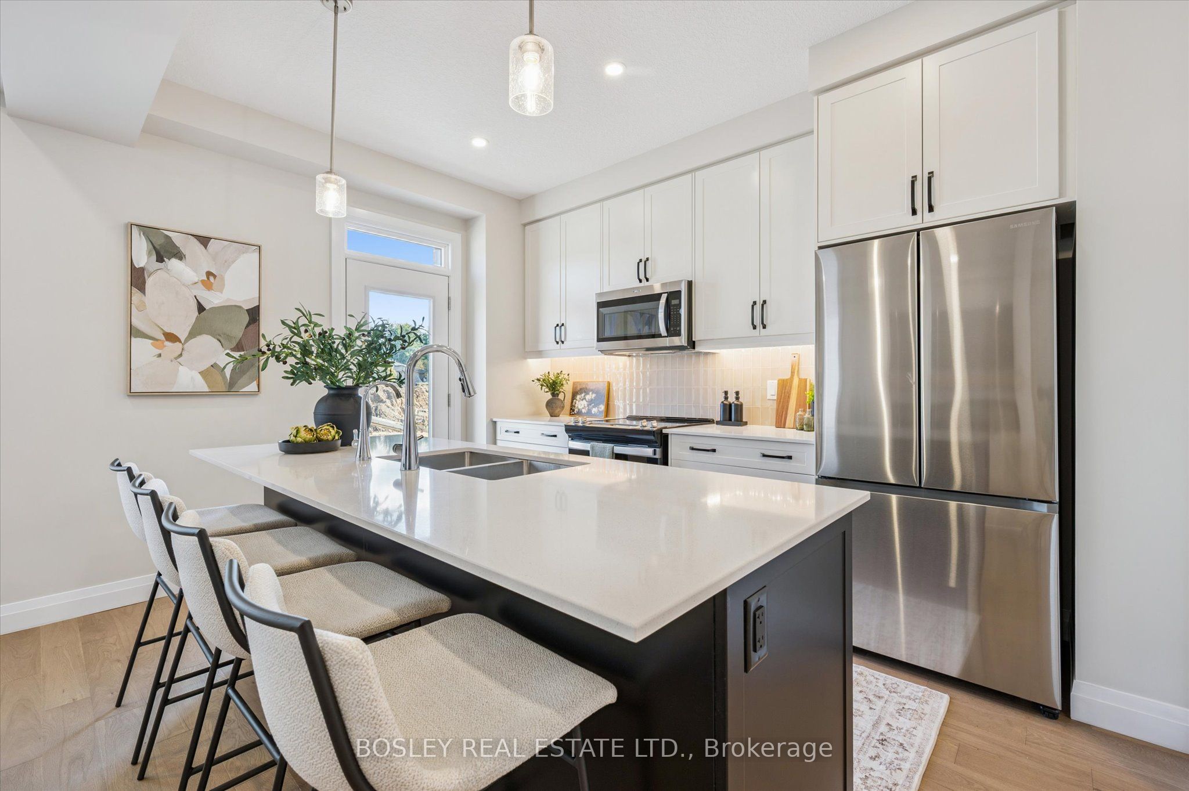
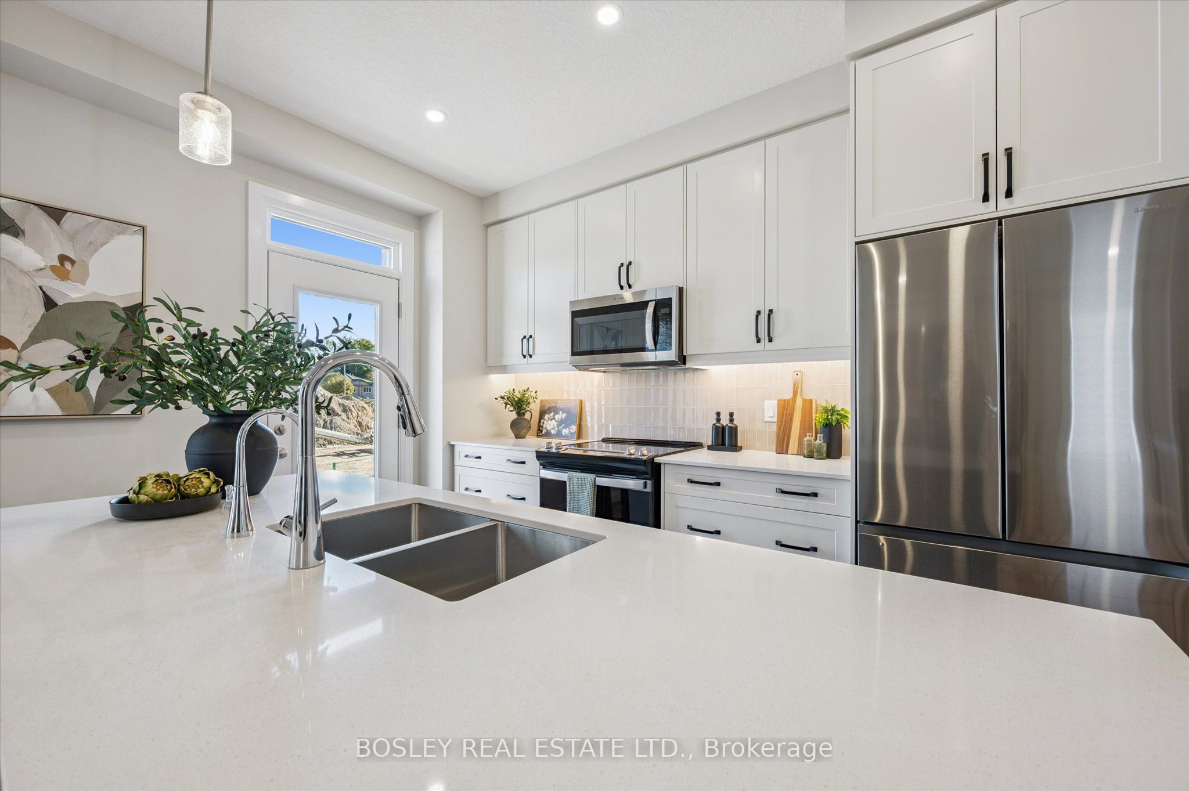
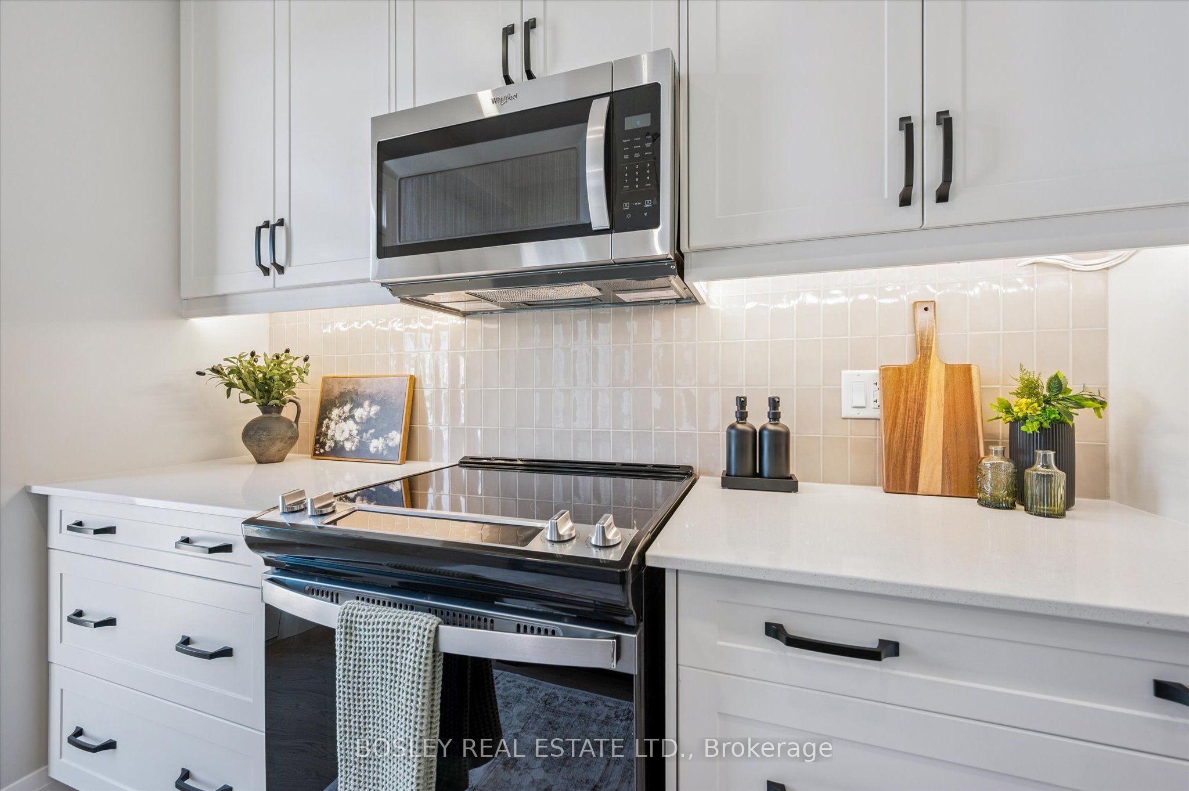
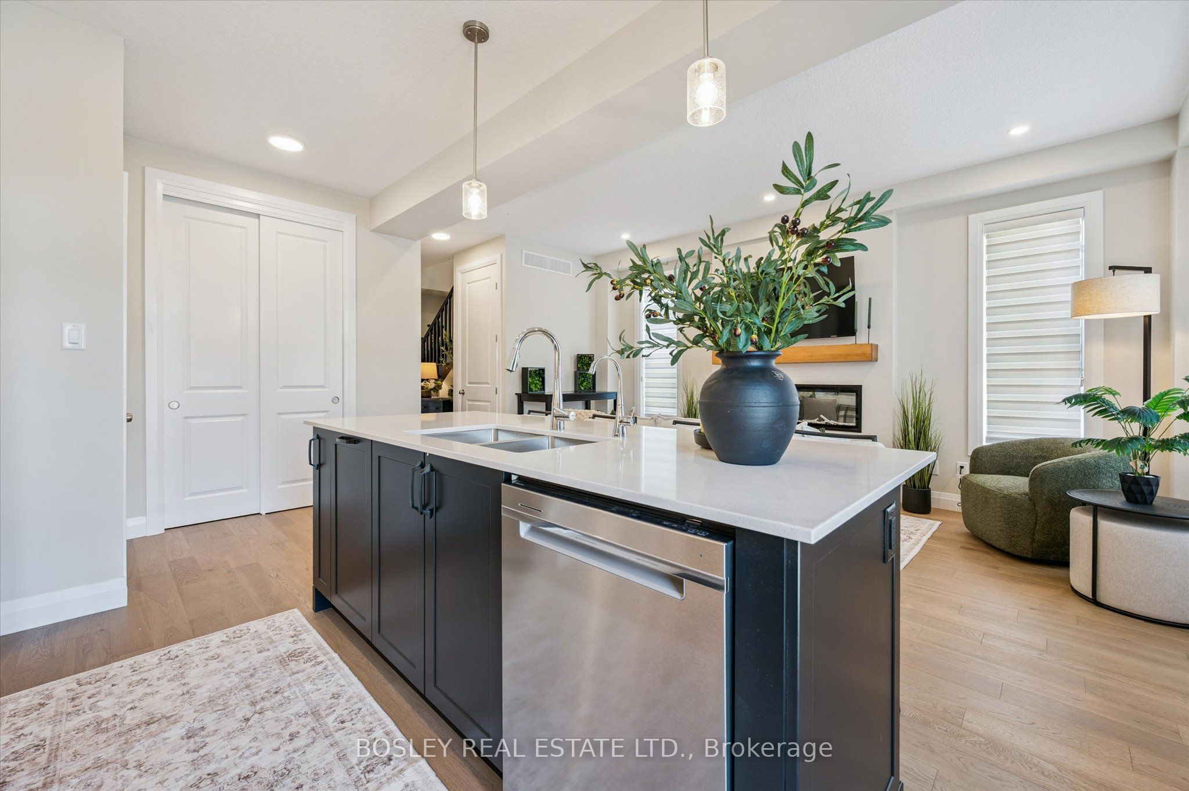
QUICK CLOSINGS AVAILABLE (move-in and avoid occupancy fees!). Welcome to New Hamburg's latest townhouse development, Cassel Crossing! Featuring the quality "now under construction" traditional street front townhouse "The Park" 3 bed layout interior unit by a local builder. PICK YOUR FINISHES WHILE YOU CAN; quartz countertops throughout, main floor luxury vinyl plank, 9ft main floor ceilings, central air & ERV and wood deck. Enjoy small town living with big city comforts (Wilmot Rec Centre, Mike Schout Wetlands Preserve, Downtown Shops, Restaurants) & much more! Conveniently located only 15 minutes to KW and 45 minutes to the GTA. BONUS: This unit comes with over $5,600 in extra upgrades already included (double sinks in main & primary bath, additional pot lights throughout, two piece basement rough-in and sanitary back flow preventer) and limited time offer (6pc appliance package) with purchase and $15,000 in additional FREE UPGRADES!!!

Save
Ask
Tour
Hide
Share
Listing Snapshot
Price 
$676,020
Days On Site 
42 Days
Bedrooms 
3
Inside Area (SqFt) 
N/A
Total Baths 
3
Full Baths 
N/A
Partial Baths 
N/A
Lot Size 
N/A
Year Built 
N/A
MLS® Number 
X13419246
Status 
Active
Property Tax 
N/A
Maintenance Fees 
$285
Sq Ft Source 
N/A
Friends & Family
Recent Activity
a month agoListing first seen on site
a month agoListing updated with changes from the MLS®
General Features
Cross Street 
Waterloo Street to Catherine Street
Direction Faces 
West
Garage 
Yes
Number Of Stories 
2
Parking 
Private
Parking Spaces 
2
Pets 
Yes
Style 
2-Storey
Interior Features
Basement 
Sump PumpUnfinishedFull
Cooling 
Central Air
Heating 
Natural GasForced Air
Laundry Features 
Laundry Room
Bathroom 
Dimensions - 0.0 x 0.0Level - Second
Bedroom 
Dimensions - 2.84 x 3.4Level - Second
Bedroom 2 
Dimensions - 3.17 x 3.23Level - Second
Great Room 
Dimensions - 3.33 x 5.31Level - Main
Kitchen 
Dimensions - 2.67 x 4.04Level - Main
Master Bedroom 
Dimensions - 4.47 x 3.35Level - Second
Save
Ask
Tour
Hide
Share
Exterior Features
Construction Details 
Aluminum SidingBrick
Roof 
Shingle
Community Features
Maintenance Fee 
285
Listing courtesy of BOSLEY REAL ESTATE LTD.

Listing information is provided by Participants of the Toronto Real Estate Board. VOW information is provided exclusively for personal, non-commercial use, and may not be used for any purpose other than to identify prospective properties consumers may be interested in purchasing. Information is deemed reliable but not guaranteed. Copyright 2026, Toronto Real Estate Board
Last checked 2026-07-21 04:52 PM UTC

Neighborhood & Commute
Source: Walkscore
Save
Ask
Tour
Hide
Share