


21 Nelson StreetWest Perth, ONN0K 1N0
Mortgage Calculator
Monthly Payment (Est.)
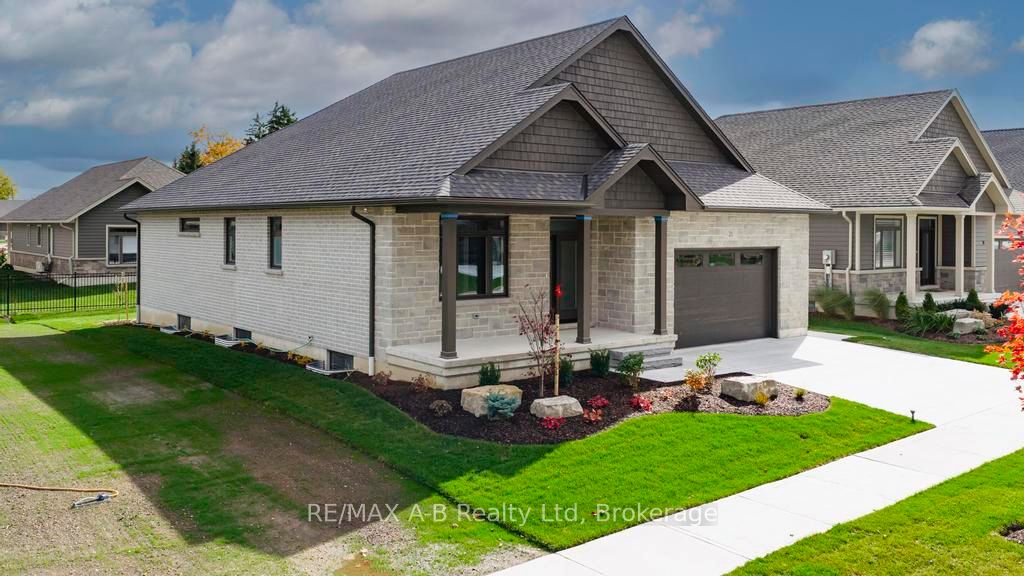
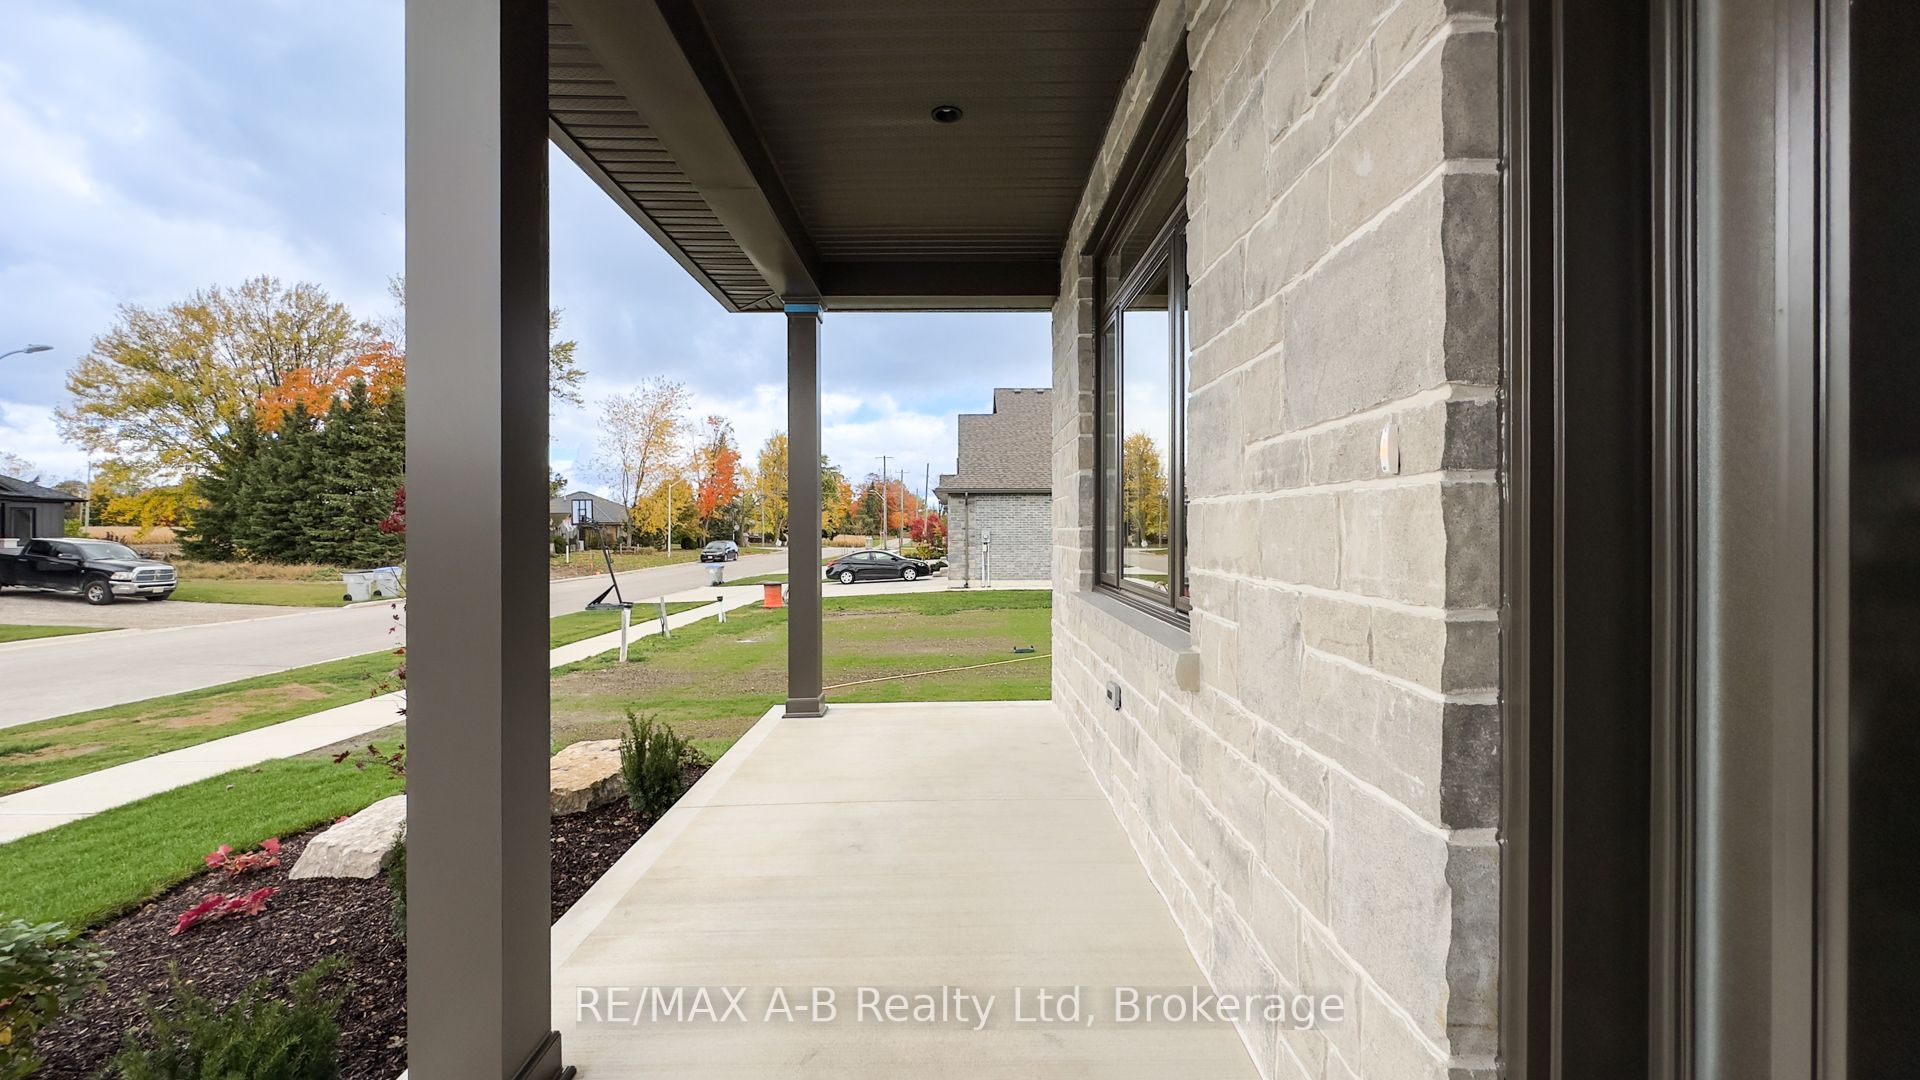
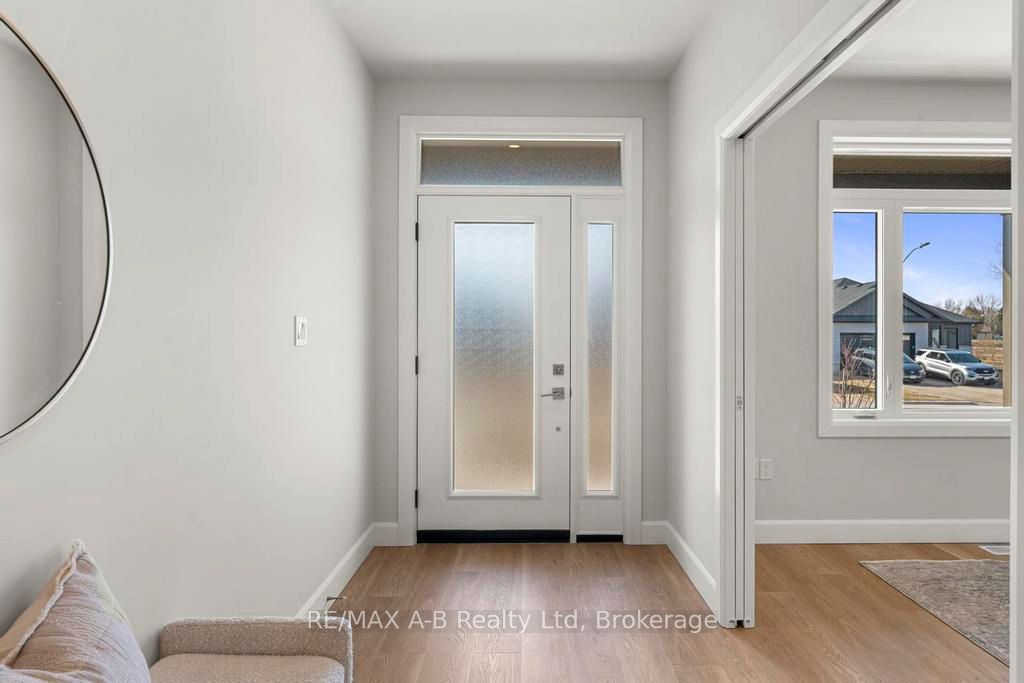
$3,105Ontario HST Rebate available to all qualifying buyer's reflective in the current list price. Experience modern living at its finest in this beautifully crafted brand-new bungalow on one of Mitchell's most welcoming streets. Designed with care and attention to detail, this home combines classic elegance with stylish comfort. The bright open-concept main living space blends the kitchen, dining, and living areas perfectly for relaxed everyday living and gracious entertaining. Offering two bedrooms and two full bathrooms this home is anchored by a luxurious primary suite featuring a spa-inspired ensuite and an expansive walk-in closet. Enquire with us about finishing the bright and spacious basement with a generous sized rec room, additional bedroom and bathroom to expand your living space. Outdoor living is equally inviting, with charming covered front, and rear porches, and a finished patio that provides the perfect backdrop for morning coffee or evening gatherings. The attached 1.5-car garage enhances daily convenience and functionality, with a beautiful transition into either the mudroom and laundry area or direct access to the basement. Set in a friendly neighbourhood on Nelson Street, this residence presents your opportunity to own a thoughtfully designed, move-in ready home that embodies both elegant style and comfort.
| 23 hours ago | Listing updated with changes from the MLS® | |
| a month ago | Listing first seen on site |

Listing information is provided by Participants of the Toronto Real Estate Board. VOW information is provided exclusively for personal, non-commercial use, and may not be used for any purpose other than to identify prospective properties consumers may be interested in purchasing. Information is deemed reliable but not guaranteed. Copyright 2026, Toronto Real Estate Board
Last checked 2026-07-21 03:24 PM UTC