


342 Saginaw ParkwayCambridge, ONN1T 1R8
Mortgage Calculator
Monthly Payment (Est.)
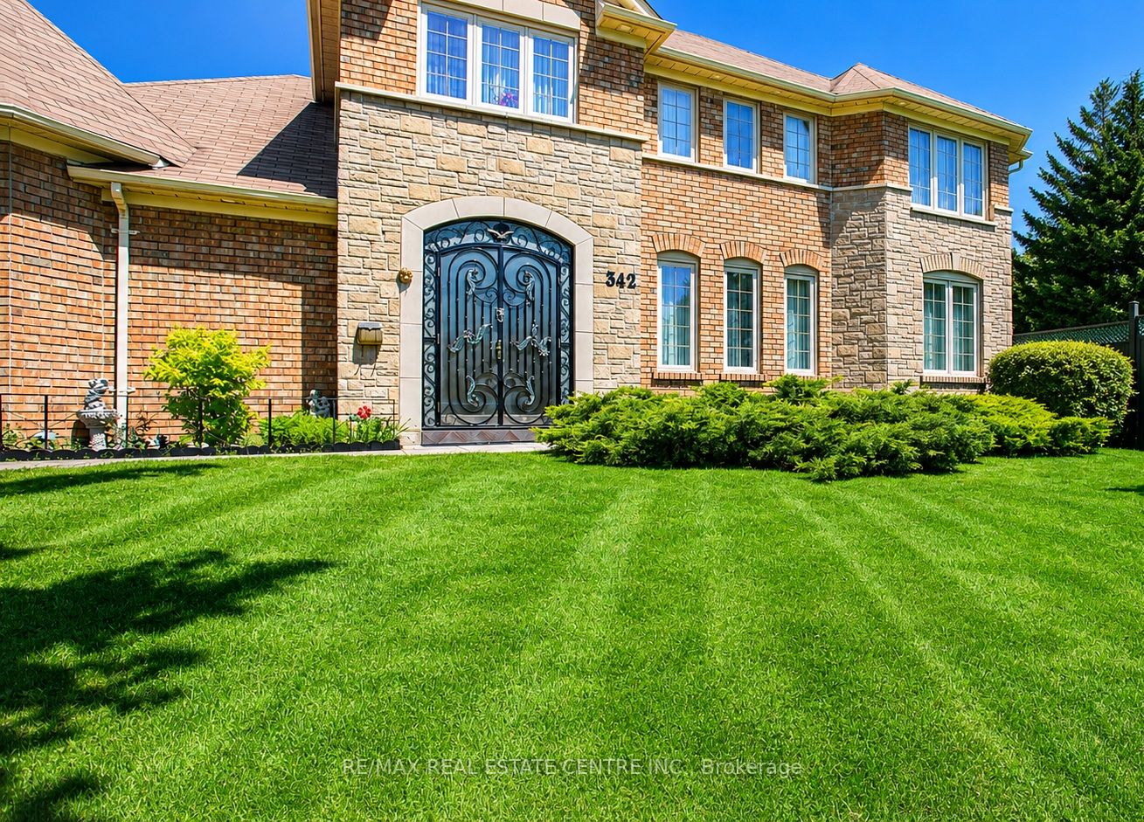
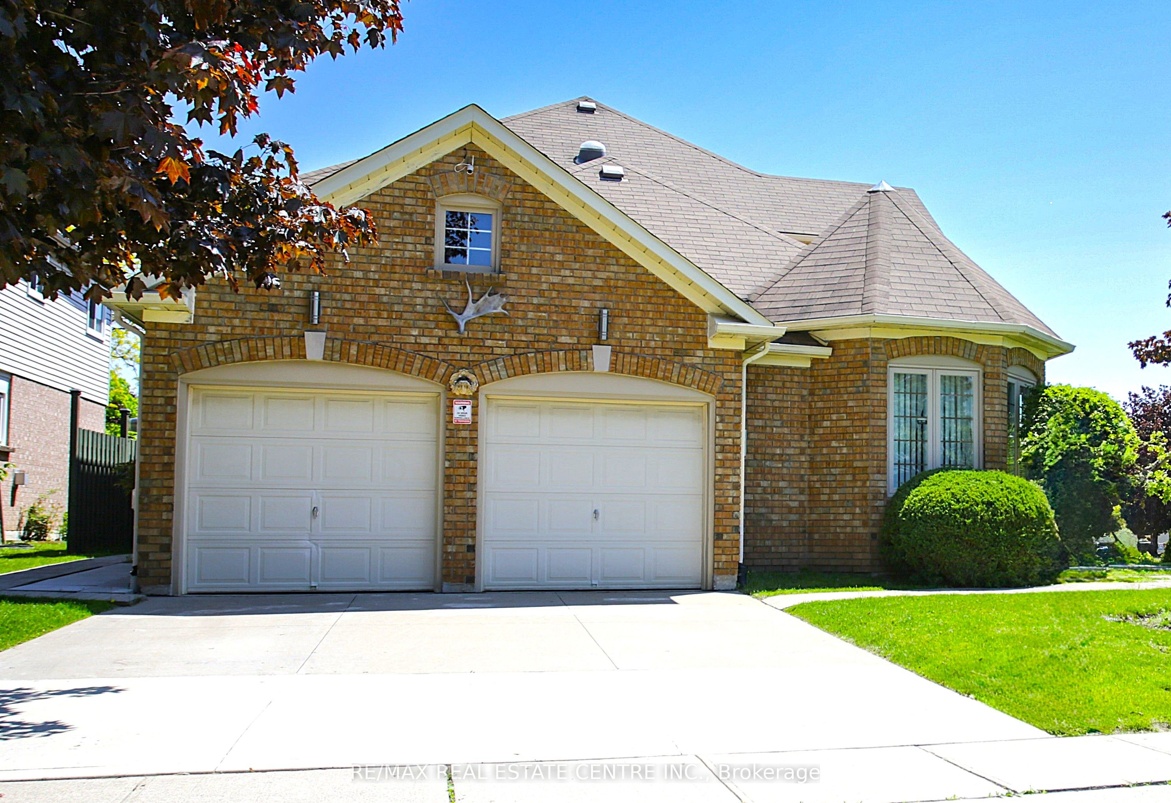
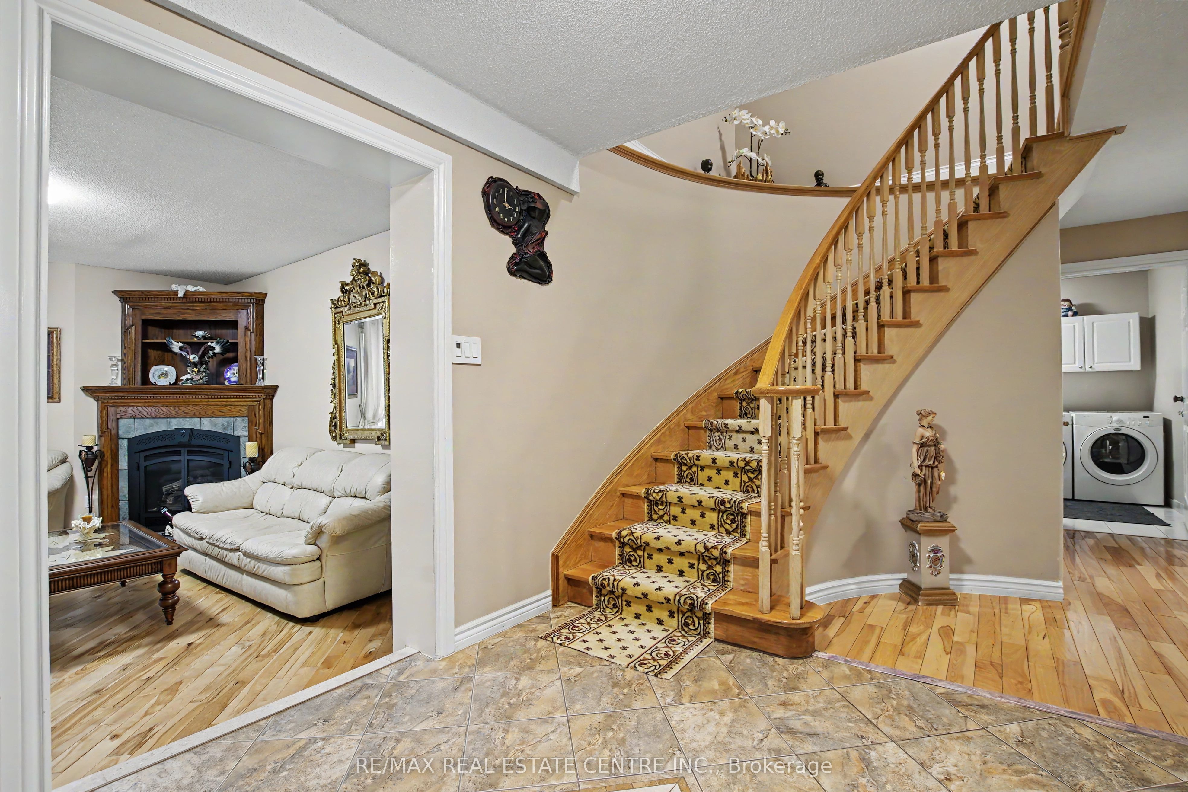
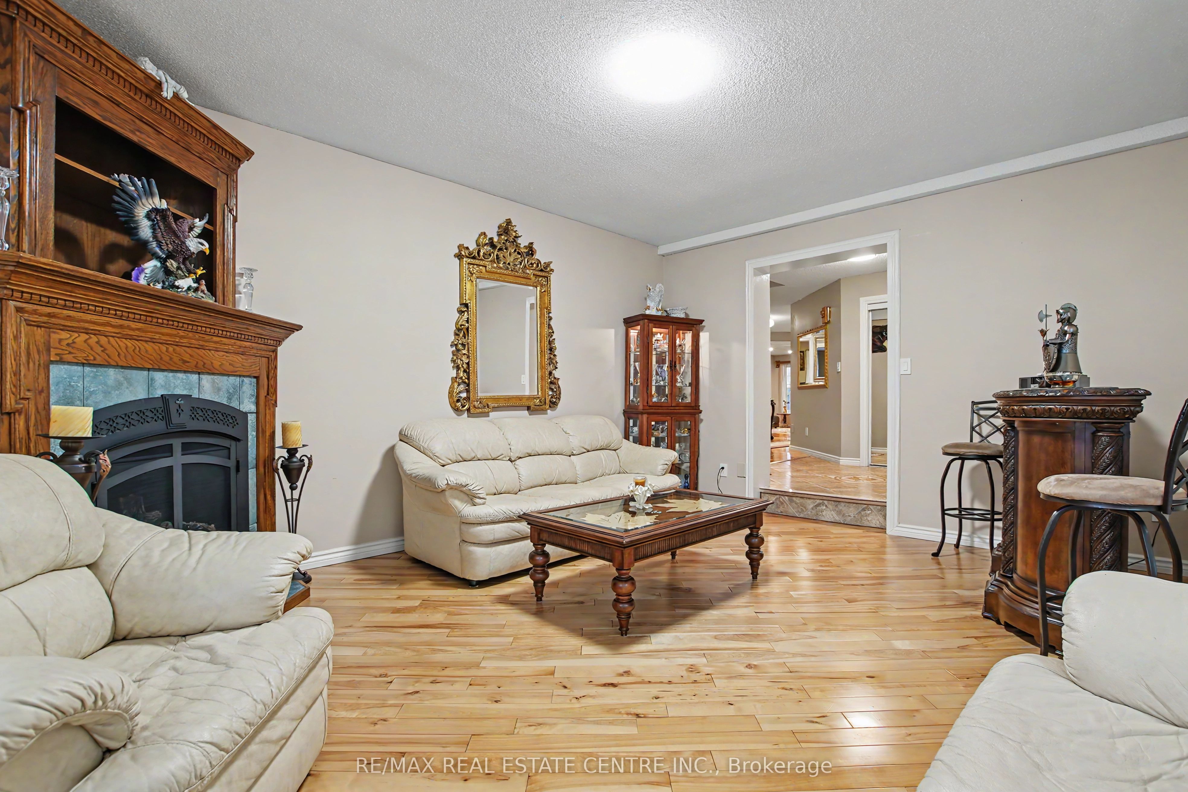
$4,895Welcome to 342 Saginaw PKWY! Fantastic North Galt Home in Sought-After Clemens Mill Welcome to this exceptional home in the highly desirable North Galt community of Clemens Mill, offering over 4,500 sq ft of beautifully designed living space, including a fully finished basement. This spacious residence features 4 generously sized bedrooms, den and 3.5 bathrooms, perfect for growing families. The heart of the home is the bright, modern kitchen, complete with ample cabinetry, a stylish island ideal for cooking and entertaining, and heated ceramic flooring for added comfort. Elegant hardwood floors flow throughout the main living areas, including a formal living room that provides the perfect setting for hosting guests. Convenience meets functionality with a main floor laundry room and a thoughtfully designed layout that maximizes space and comfort. The lower level boasts a wet bar and endless potential-ideal for a home gym, theatre, or additional family living space. Situated on a private corner lot, this property also features a double car garage equipped with an electric vehicle charger. Enjoy peace of mind with added upgrades such as air purifiers, reverse osmosis system, water softener, and water heater-all included. Perfectly located within walking distance to both elementary and high schools, and just minutes from Shades Mill Lake, Cambridge Centre Mall, downtown shopping, and Highway 401 for easy commuting. This is the perfect blend of luxury, comfort, and convenience-don't miss your chance to call it home!
| 2 months ago | Listing first seen on site | |
| 2 months ago | Listing updated with changes from the MLS® |

Listing information is provided by Participants of the Toronto Real Estate Board. VOW information is provided exclusively for personal, non-commercial use, and may not be used for any purpose other than to identify prospective properties consumers may be interested in purchasing. Information is deemed reliable but not guaranteed. Copyright 2026, Toronto Real Estate Board
Last checked 2026-07-21 04:52 PM UTC