Save
Ask
Tour
Hide
Share
$925,000
47 Days On Site

15 Zinkann Crescent
Wellesley, ONN0B 2T0

Single Family Residence|Pending
5
Beds
4
Total Baths
County:
Waterloo
Call Now: 289-338-0767
Is this the listing for you? We can help make it yours.
289-338-0767
15 Zinkann Crescent15 Zinkann Crescent15 Zinkann Crescent15 Zinkann Crescent
Save
Ask
Tour
Hide
Share

Mortgage Calculator

Monthly Payment (Est.)

$4,220
Calculator powered by Showcase IDX, a Constellation1 Company. Copyright ©2026 Information is deemed reliable but not guaranteed.

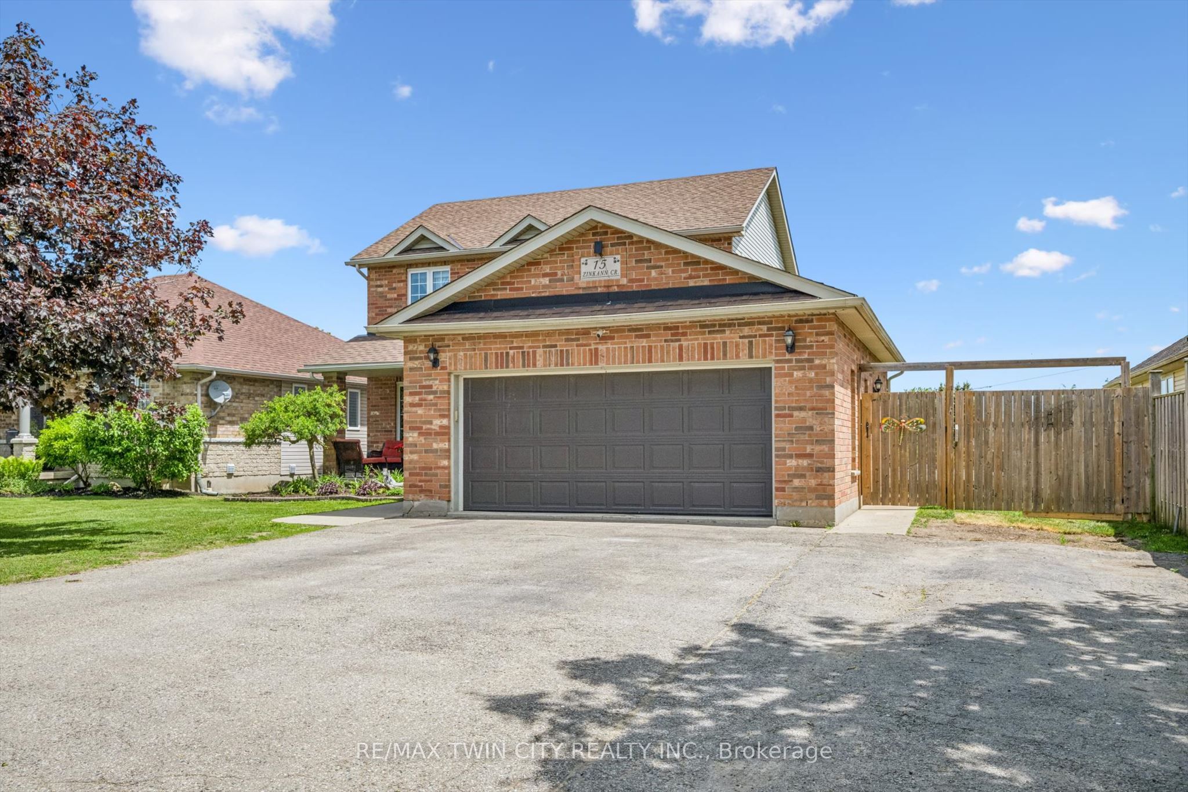
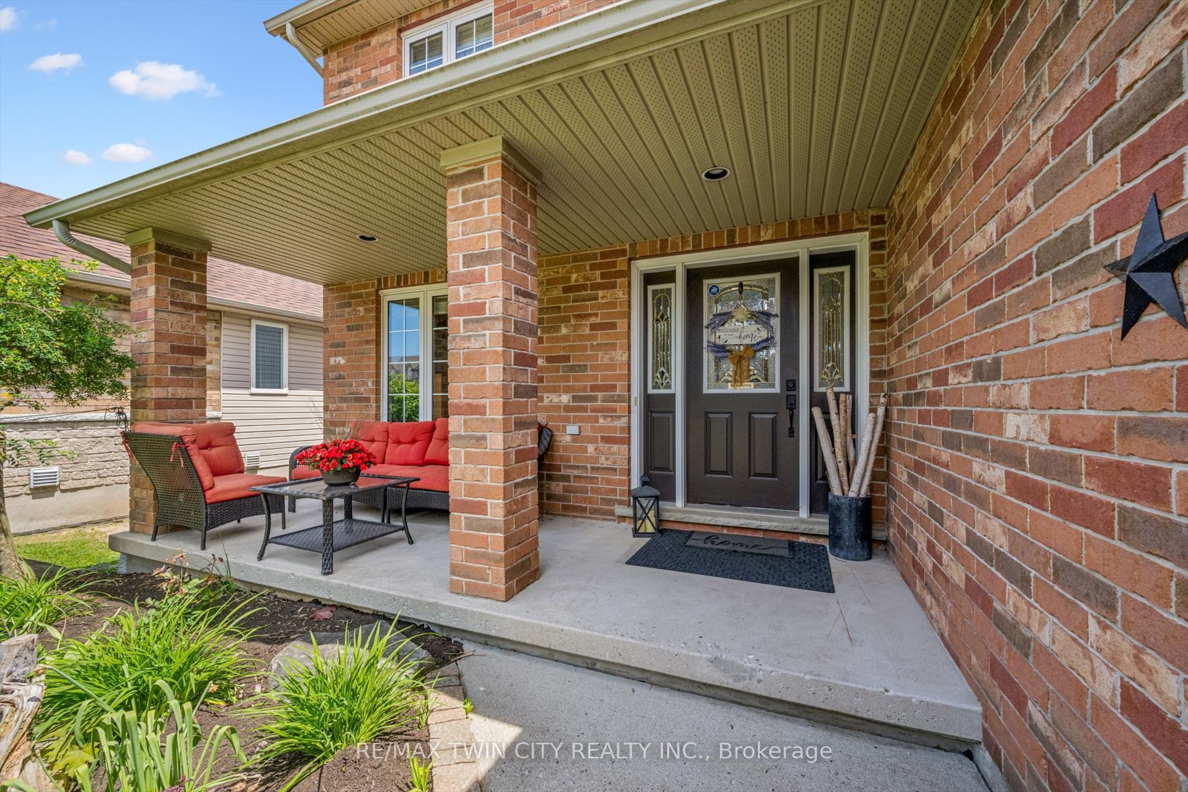
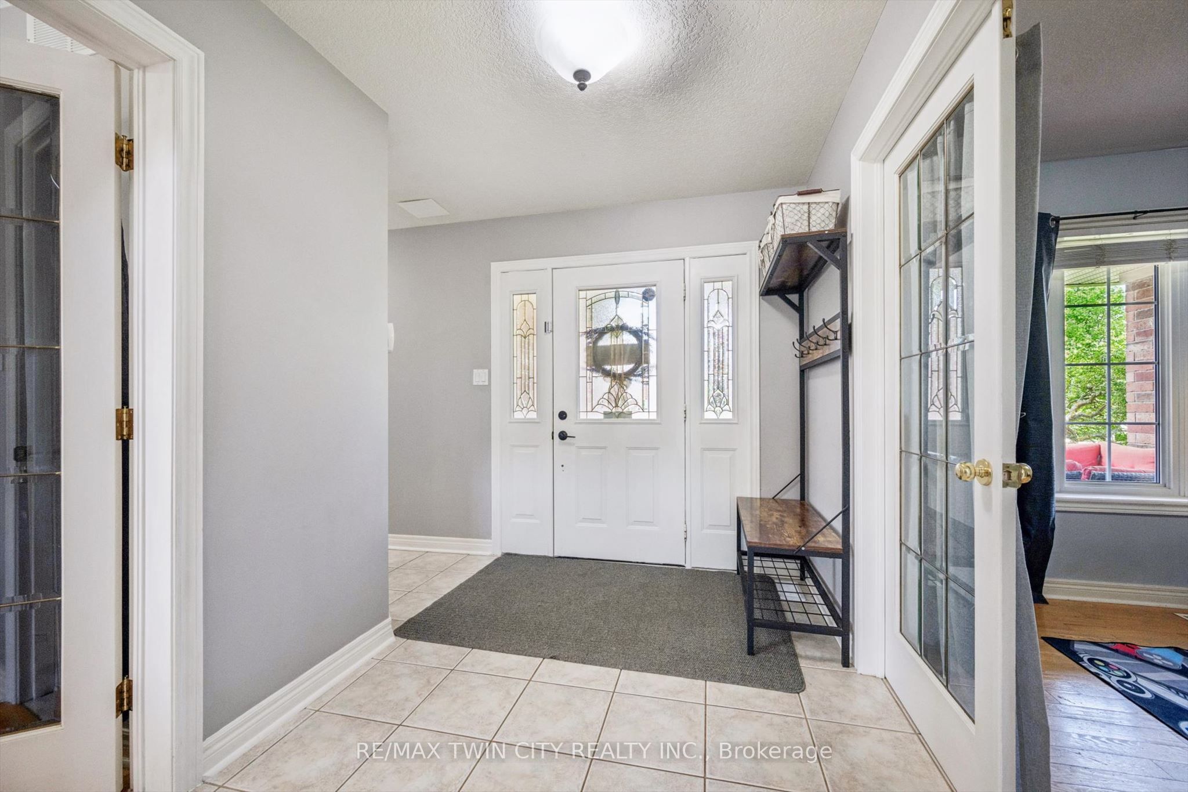
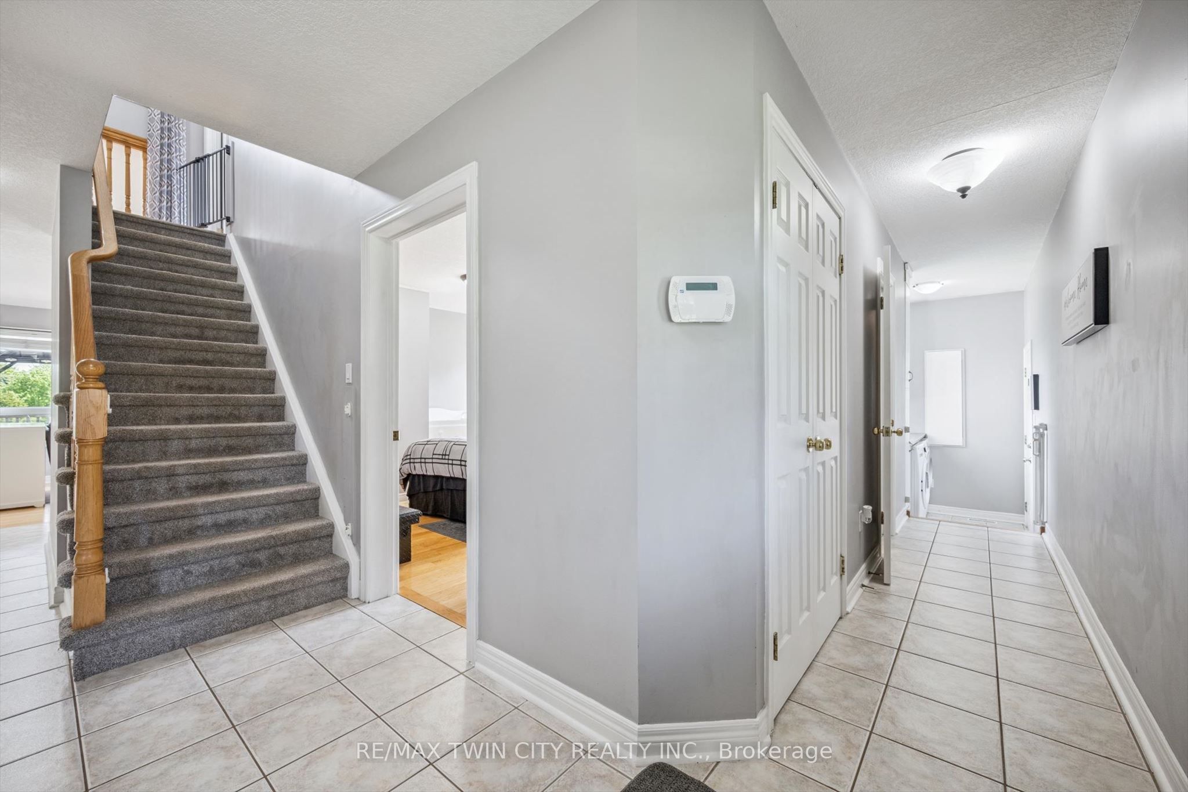
Charming, spacious family home in small-town Wellesley offers up to five bedrooms above grade plus a full walkout in-law suite with garage access and a triple-wide driveway with a heated two-car garage for ample parking. The main level features vaulted ceilings and a gas fireplace in the great room, a generous eat-in kitchen, a flexible bedroom that can easily be opened back up to enlarge the great room, a dining room or office currently used as a bedroom, a powder room and main-floor laundry. Upstairs is a large primary bedroom with a walk-in closet and five-piece ensuite, plus two additional bedrooms and a four-piece bath, while the lower-level in-law suite includes oversized windows, a full kitchen and dining area, a cozy rec room with a gas fireplace, a bedroom with access to a four-piece bath and abundant storage. Upgrades include: A/C 2025, Roof 2020, Furnace/Water Softener/Garage Door Opener 2016. Gas hookup for BBQs on upper and lower decks, Hot tub hookup on lower deck. The backyard is perfect for relaxing, entertaining and campfires, with views of greenspace that hosts many species of birds. Walking distance to uptown shopping, Library, Wellesley Public School, ball diamonds, a splash pad, playgrounds and a dog park with a short, relaxing commute to Waterloo, Kitchener and easy highway access.

Save
Ask
Tour
Hide
Share
Listing Snapshot
Price 
$925,000
Days On Site 
47 Days
Bedrooms 
5
Inside Area (SqFt) 
N/A
Total Baths 
4
Full Baths 
N/A
Partial Baths 
N/A
Lot Size 
N/A
Year Built 
N/A
MLS® Number 
X13237692
Status 
Pending
Property Tax 
$5,090.29
Maintenance Fees 
N/A
Sq Ft Source 
N/A
Friends & Family
Recent Activity
4 weeks agoStatus changed to Pending
4 weeks agoListing updated with changes from the MLS®
2 months agoListing first seen on site
General Features
Attached Garage 
Yes
Cross Street 
Lawrence
Direction Faces 
East
Garage 
Yes
Number Of Stories 
2
Parking 
Garage Door OpenerAttached
Parking Spaces 
8
Property Sub Type 
Single Family Residence
Style 
2-Storey
Water Source 
Public
Zoning 
UR
Interior Features
Appliances 
Water Softener
Basement 
Walk-Out AccessSump Pump
Cooling 
Central Air
Fireplace 
Yes
Fireplace Features 
Gas
Fireplaces 
2
Heating 
Natural GasForced Air
Interior 
In-Law FloorplanStorage
Bathroom 
Dimensions - 3.44 x 1.84Level - Basement
Bedroom 
Dimensions - 4.12 x 3.74Level - Basement
Bedroom 2 
Dimensions - 4.26 x 3.34Level - Main
Bedroom 3 
Dimensions - 4.45 x 3.02Level - Second
Bedroom 4 
Dimensions - 3.08 x 3.37Level - Second
Cold Room/Cantina 
Dimensions - 5.35 x 1.14Level - Basement
Dining Room 
Dimensions - 1.57 x 3.02Level - Basement
Great Room 
Dimensions - 4.08 x 5.66Level - MainFeatures - Vaulted Ceiling(s)
Kitchen 
Dimensions - 3.73 x 3.05Level - Main
Laundry 
Dimensions - 1.73 x 2.27Level - Main
Living Room 
Dimensions - 2.65 x 3.02Level - Basement
Master Bedroom 
Dimensions - 3.44 x 5.22Level - SecondFeatures - Walk-In Closet(s)
Other 
Dimensions - 2.82 x 1.59Level - Basement
Recreation 
Dimensions - 5.03 x 6.47Level - Basement
Utility Room 
Dimensions - 2.27 x 2.21Level - Basement
Save
Ask
Tour
Hide
Share
Exterior Features
Construction Details 
Brick VeneerVinyl Siding
Patio And Porch 
DeckPatioPorch
Pool Features 
None
Roof 
Asphalt
Listing courtesy of RE/MAX TWIN CITY REALTY INC.

Listing information is provided by Participants of the Toronto Real Estate Board. VOW information is provided exclusively for personal, non-commercial use, and may not be used for any purpose other than to identify prospective properties consumers may be interested in purchasing. Information is deemed reliable but not guaranteed. Copyright 2026, Toronto Real Estate Board
Last checked 2026-07-21 03:24 PM UTC

Neighborhood & Commute
Source: Walkscore
Save
Ask
Tour
Hide
Share