Save
Ask
Tour
Hide
Share
$649,900
52 Days On Site

272 John Street N
Stratford, ONN5A 6M1

For Sale|Single Family Residence|Active
3
Beds
3
Total Baths
County:
Perth
Call Now: 289-338-0767
Is this the listing for you? We can help make it yours.
289-338-0767
272 John Street N272 John Street N272 John Street N272 John Street N
Save
Ask
Tour
Hide
Share

Mortgage Calculator

Monthly Payment (Est.)

$2,965
Calculator powered by Showcase IDX, a Constellation1 Company. Copyright ©2026 Information is deemed reliable but not guaranteed.

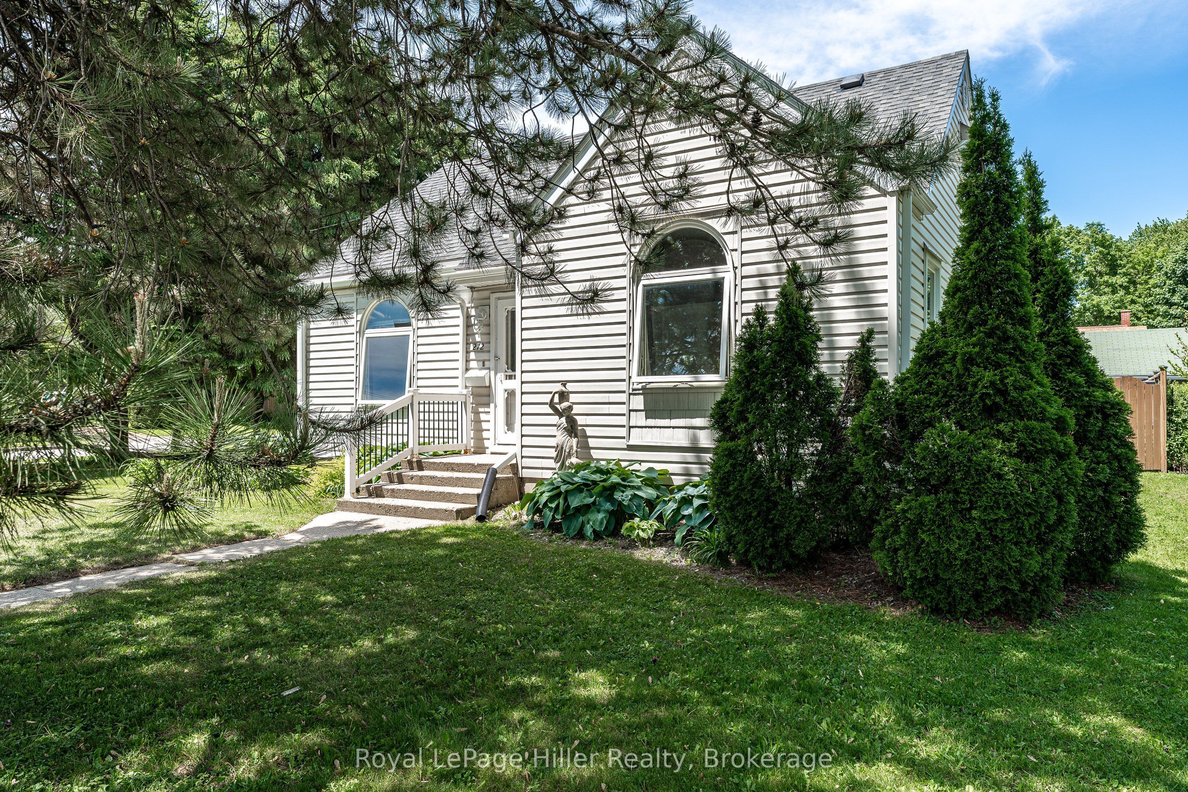
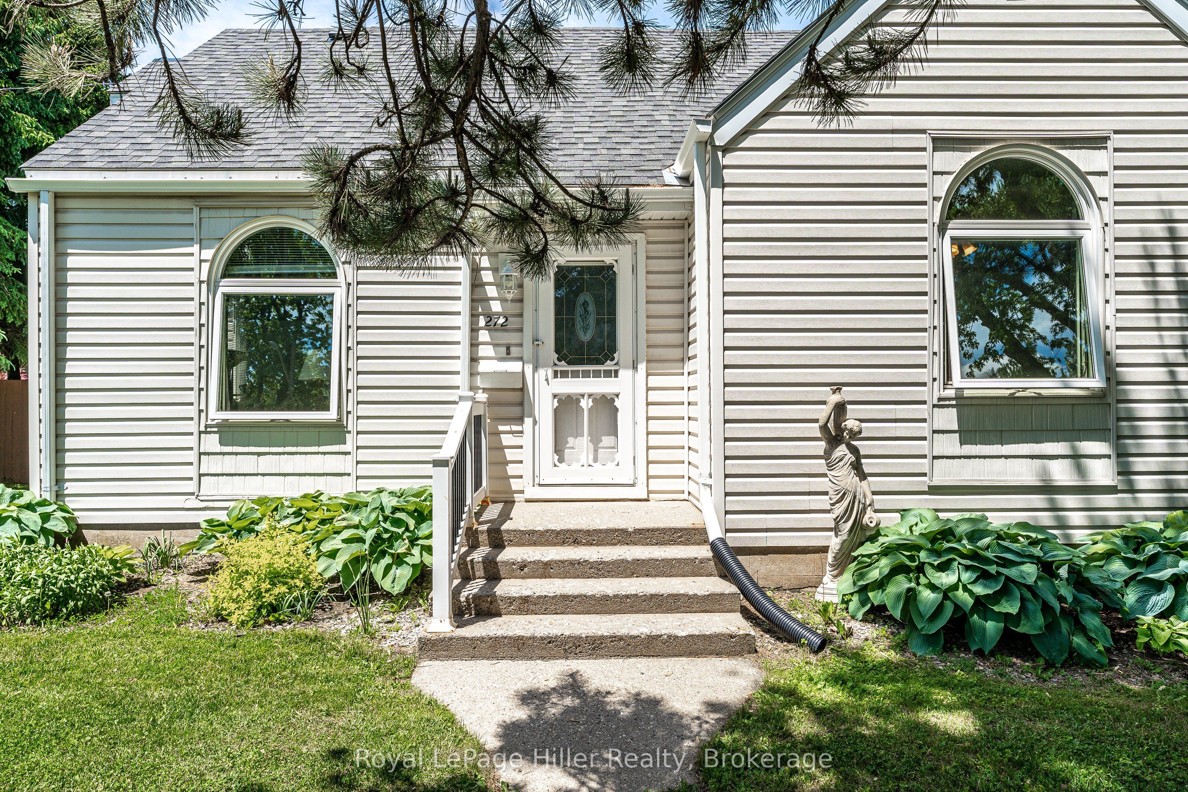
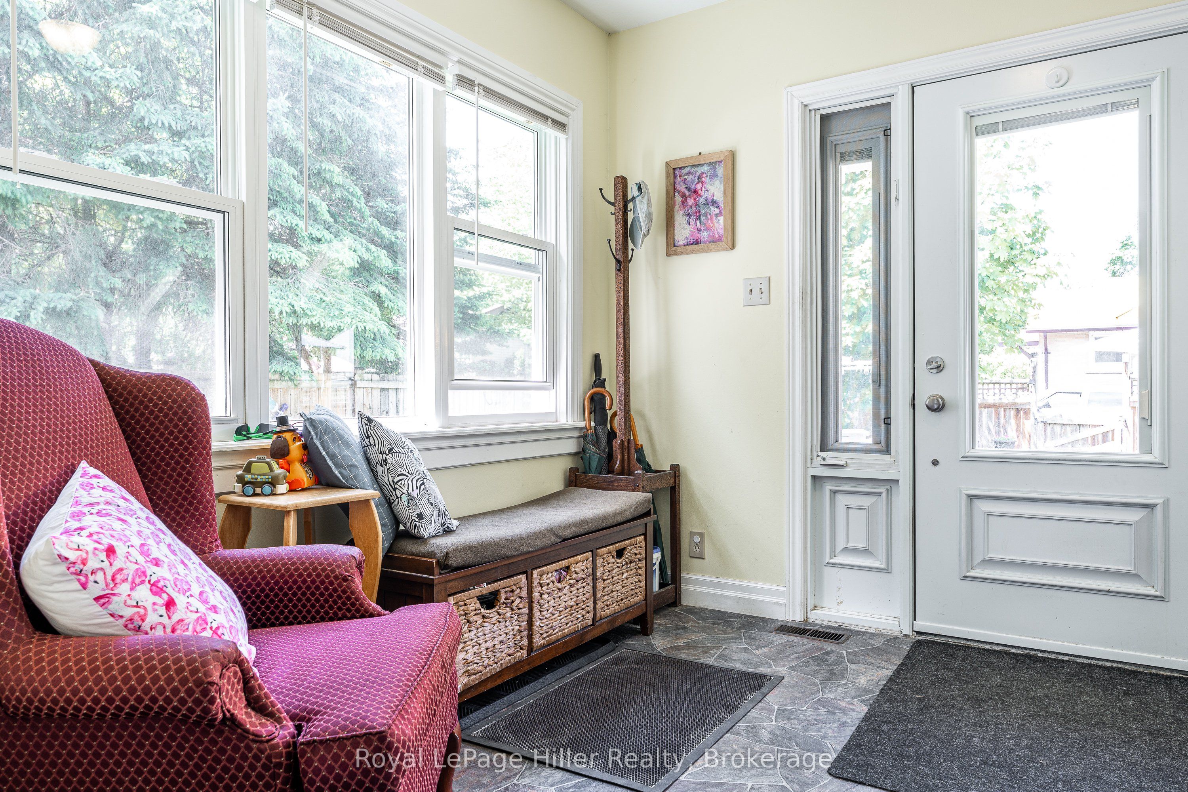
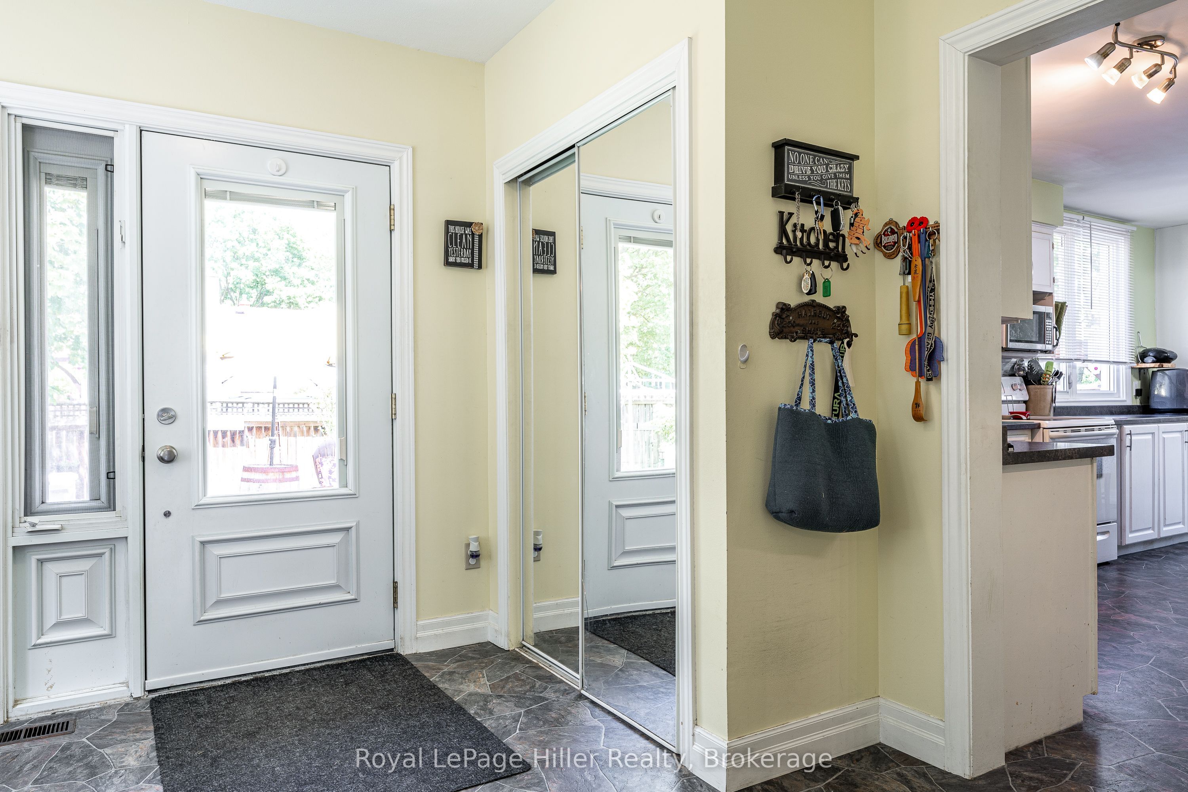
This spacious one-and-a-half-story home in Avon Ward spans 1,543 square feet. It features a large corner fenced lot with a gazebo and hot tub. Enter through the welcoming mudroom, which has plenty of space for coats and shoes. The main living areas are spacious, including an eat-in kitchen, dining room, and living room. There are also two bedrooms and a four-piece bathroom. Upstairs, you'll find another four-piece bathroom, a spacious bedroom, and ample storage. A partially finished basement offers a recreation room, laundry, utility space, and storage. The detached garage can accommodate a car and also has a substantial workshop and room for your "toys." The furnace was new in 2018, the central air in 2019, and the roof is four years old. This home is located within walking distance of Stratford's vibrant downtown, walking trails, and west end amenities.

Save
Ask
Tour
Hide
Share
Listing Snapshot
Price 
$649,900
Days On Site 
52 Days
Bedrooms 
3
Inside Area (SqFt) 
N/A
Total Baths 
3
Full Baths 
N/A
Partial Baths 
N/A
Lot Size 
0.296 Acres
Year Built 
N/A
MLS® Number 
X13235964
Status 
Active
Property Tax 
$4,984
Maintenance Fees 
N/A
Sq Ft Source 
N/A
Friends & Family
Recent Activity
3 weeks agoPrice changed to $649,900
3 weeks agoListing updated with changes from the MLS®
2 months agoListing first seen on site
General Features
Cross Street 
Charles St.
Direction Faces 
West
Garage 
Yes
Number Of Stories 
1
Parking 
Detached
Parking Spaces 
9
Property Sub Type 
Single Family Residence
Style 
1 1/2 Storey
Water Source 
Public
Zoning 
R2
Interior Features
Basement 
Partially Finished
Cooling 
Central Air
Fireplace 
Yes
Fireplace Features 
Electric
Fireplaces 
1
Heating 
Natural GasForced Air
Spa 
Yes
Bathroom 
Dimensions - 1.98 x 2.25Level - Main
Bedroom 
Dimensions - 3.96 x 3.74Level - Main
Dining Room 
Dimensions - 5.79 x 3.25Level - Main
Foyer 
Dimensions - 3.29 x 2.87Level - Main
Kitchen 
Dimensions - 6.1 x 3.58Level - Main
Laundry 
Dimensions - 1.96 x 3.34Level - Basement
Living Room 
Dimensions - 5.49 x 3.77Level - Main
Master Bedroom 
Dimensions - 6.95 x 3.58Level - Second
Office 
Dimensions - 3.6 x 2.98Level - Basement
Other 
Dimensions - 2.03 x 1.32Level - Basement
Recreation 
Dimensions - 9.0 x 7.8Level - Basement
Utility Room 
Dimensions - 2.0 x 3.14Level - Basement
Save
Ask
Tour
Hide
Share
Exterior Features
Construction Details 
Vinyl Siding
Lot Features 
Irregular Lot
Pool Features 
None
Roof 
Asphalt
Spa 
Yes
Listing courtesy of Royal LePage Hiller Realty

Listing information is provided by Participants of the Toronto Real Estate Board. VOW information is provided exclusively for personal, non-commercial use, and may not be used for any purpose other than to identify prospective properties consumers may be interested in purchasing. Information is deemed reliable but not guaranteed. Copyright 2026, Toronto Real Estate Board
Last checked 2026-07-25 08:49 PM UTC

Neighborhood & Commute
Source: Walkscore
Save
Ask
Tour
Hide
Share