


125 Frances Street EWest Perth, ONN0K 1N0
Mortgage Calculator
Monthly Payment (Est.)
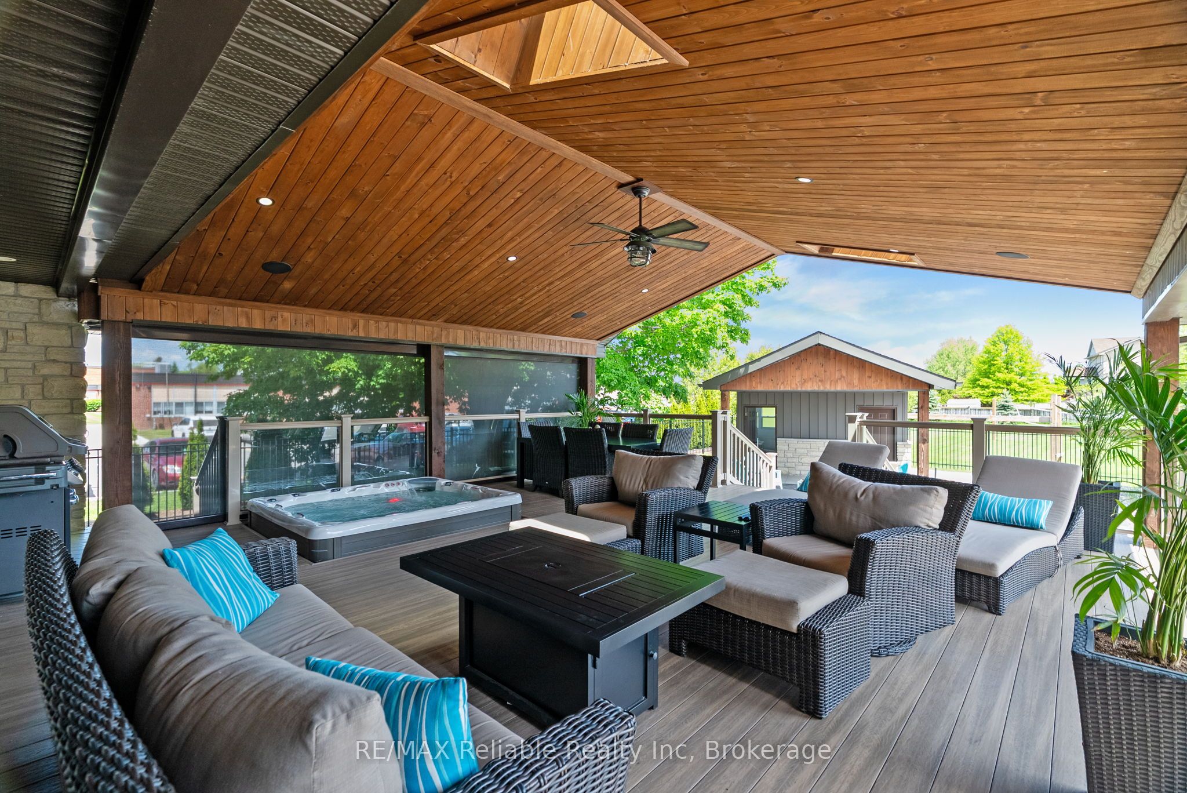
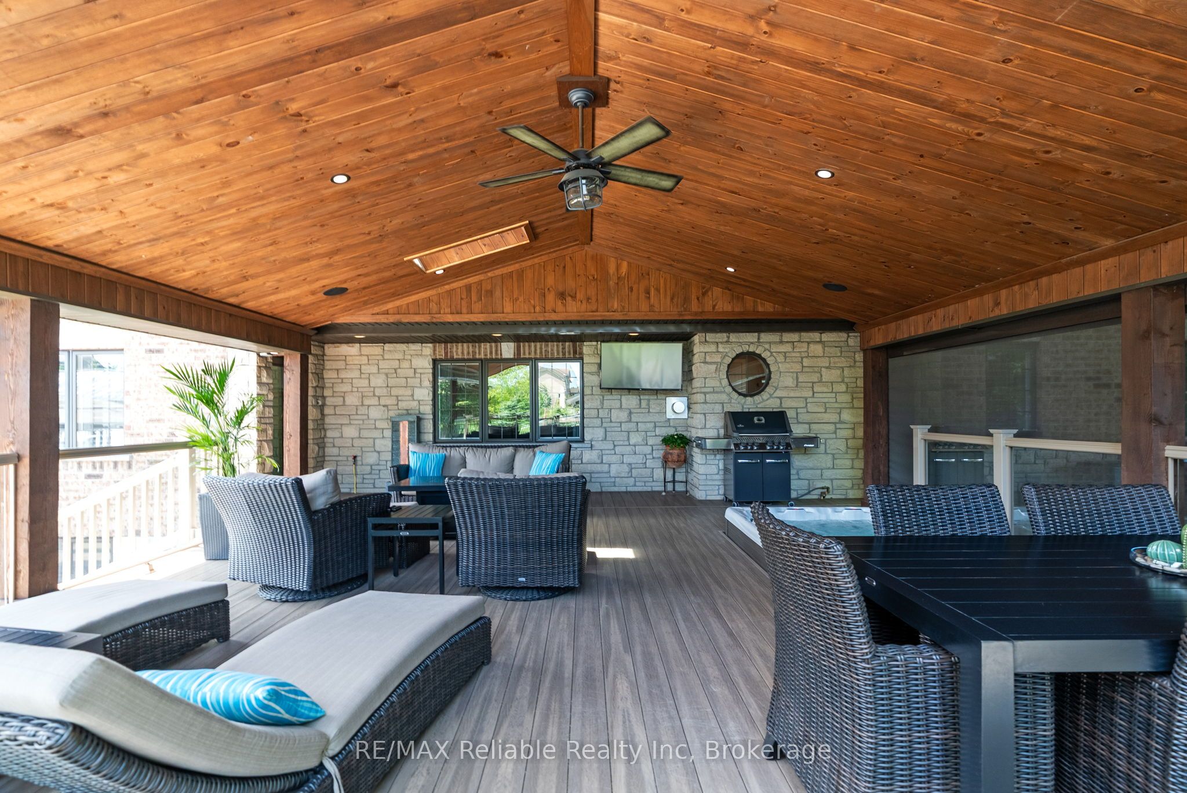
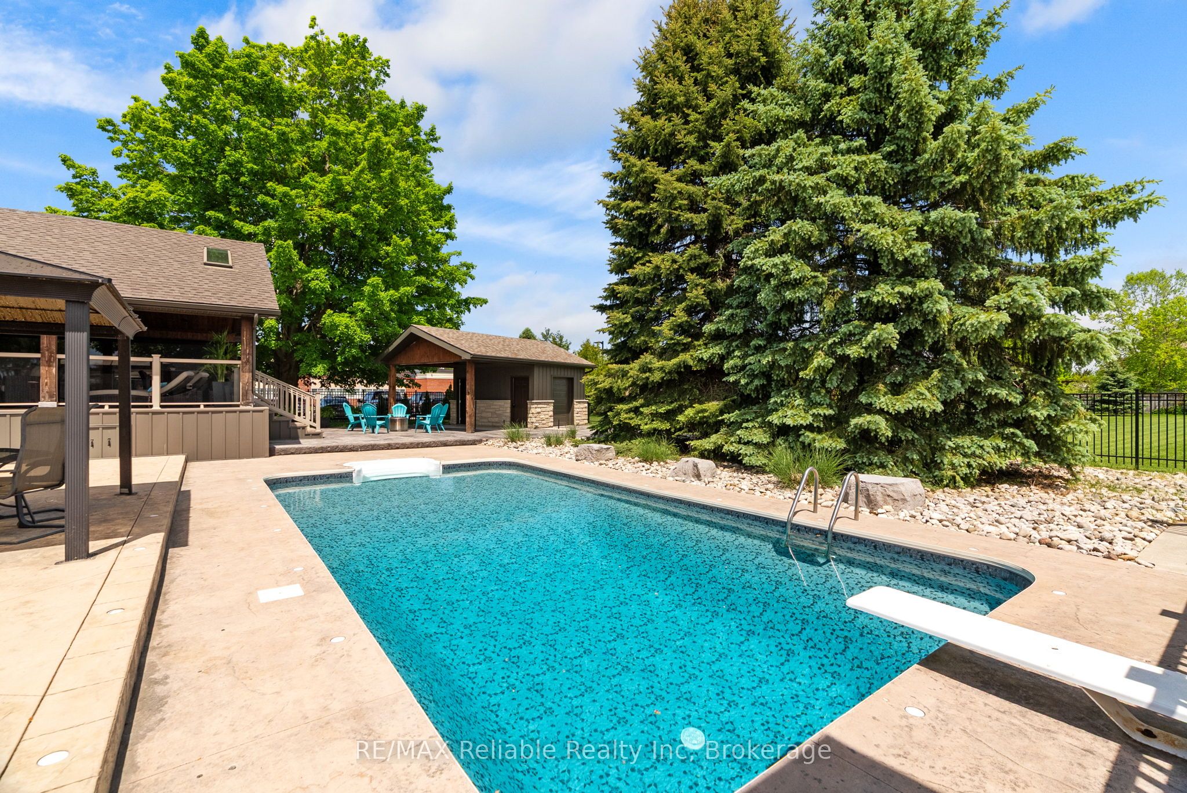
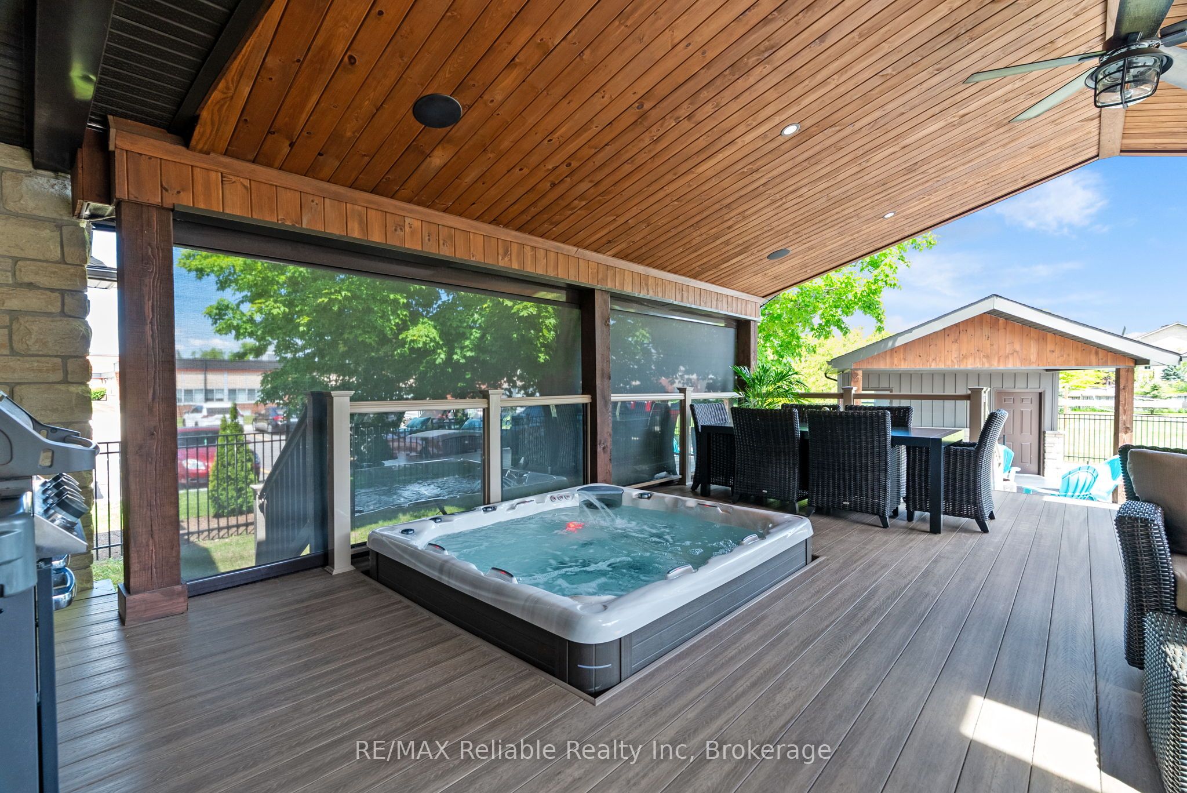
$5,927Stunning Family Home on Nearly an Acre in Mitchell! Welcome to 125 Frances Street, a beautifully maintained custom home built in 2012, offering the perfect blend of comfort, space, and outdoor living. Situated on an impressive nearly one-acre lot, this property provides room to relax, entertain, and enjoy all the conveniences of town living while being just minutes from schools, parks, and local amenities. Inside, you'll find a spacious and functional open-concept layout featuring a custom kitchen with quartz counter tops, an island and lots of cabinet space. There are 4 bedrooms, including 3 on the upper level and 1 in the fully finished basement, along with 2.5 bathrooms. The bright and inviting main floor is designed for everyday living and entertaining, while the finished basement adds valuable living space for family, guests, or recreation and is also accessible through the stairs from the garage. Enjoy the added luxury of heated floors in the basement and the primary ensuite bathroom. The basement was originally finished with stamped concrete floors, and laminate floors were added to the family room and bedroom for extra comfort. Basement is plumbed for a wet bar. The backyard is a beautiful retreat. A heated 16 ft x 32 ft saltwater pool, hot tub located under the covered composite deck with retractable screens, pool shed and large backyard create the ultimate setting for summer gatherings and year-round enjoyment. Pool shed has a 2 piece bathroom and is plumbed for a wet bar. For hobbyists, entrepreneurs, or those in need of extra storage, the 1500 sq ft shop is a standout feature and is equipped with a 2 piece bathroom, loft, metal roof and solar panels for added efficiency. Additional storage shed. This exceptional property offers the rare combination of a spacious lot, modern home, incredible outdoor amenities, and a prime Mitchell location. A truly one-of-a-kind opportunity you won't want to miss!
| 2 months ago | Listing first seen on site | |
| 2 months ago | Listing updated with changes from the MLS® |

Listing information is provided by Participants of the Toronto Real Estate Board. VOW information is provided exclusively for personal, non-commercial use, and may not be used for any purpose other than to identify prospective properties consumers may be interested in purchasing. Information is deemed reliable but not guaranteed. Copyright 2026, Toronto Real Estate Board
Last checked 2026-07-21 03:24 PM UTC