Save
Ask
Tour
Hide
Share
$2,248,000
49 Days On Site

845 Hidden Valley Road
Kitchener, ONN2C 2S4

For Sale|Single Family Residence|Active
5
Beds
4
Total Baths
County:
Waterloo
Call Now: 289-338-0767
Is this the listing for you? We can help make it yours.
289-338-0767
845 Hidden Valley Road845 Hidden Valley Road845 Hidden Valley Road845 Hidden Valley Road
Save
Ask
Tour
Hide
Share

Mortgage Calculator

Monthly Payment (Est.)

$10,256
Calculator powered by Showcase IDX, a Constellation1 Company. Copyright ©2026 Information is deemed reliable but not guaranteed.

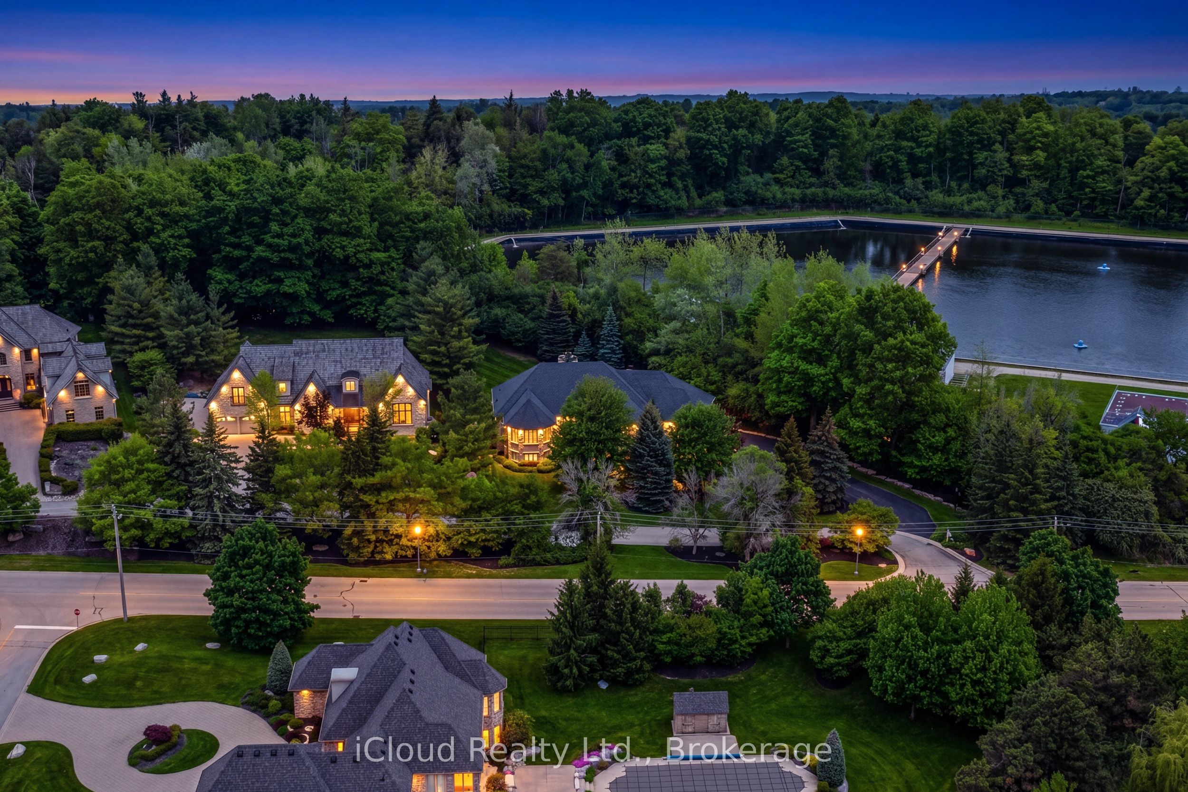
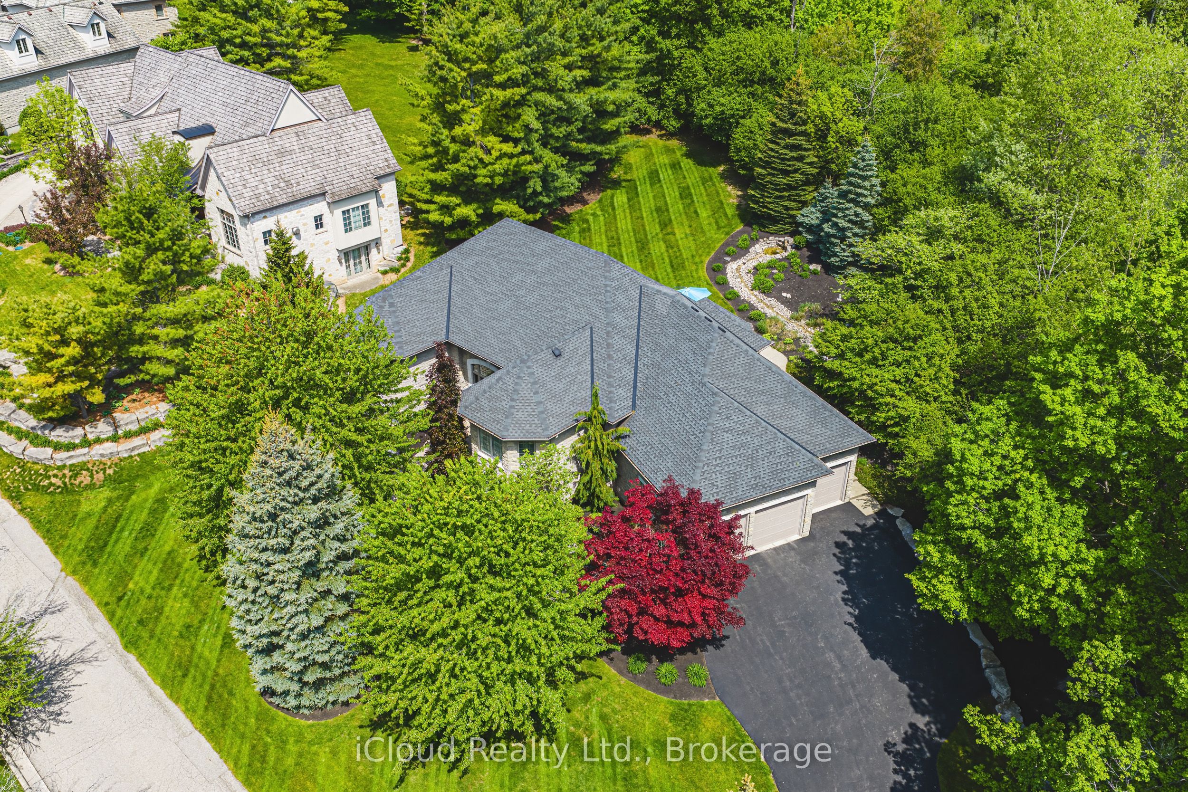
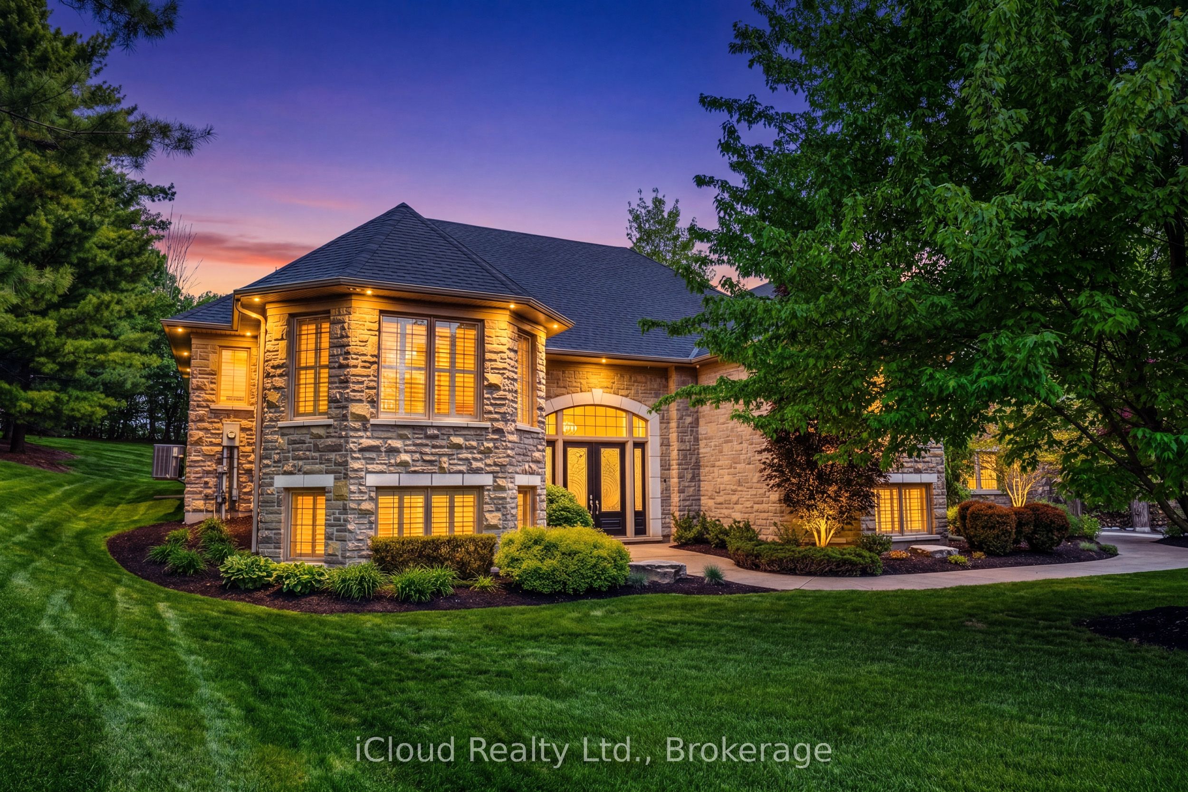
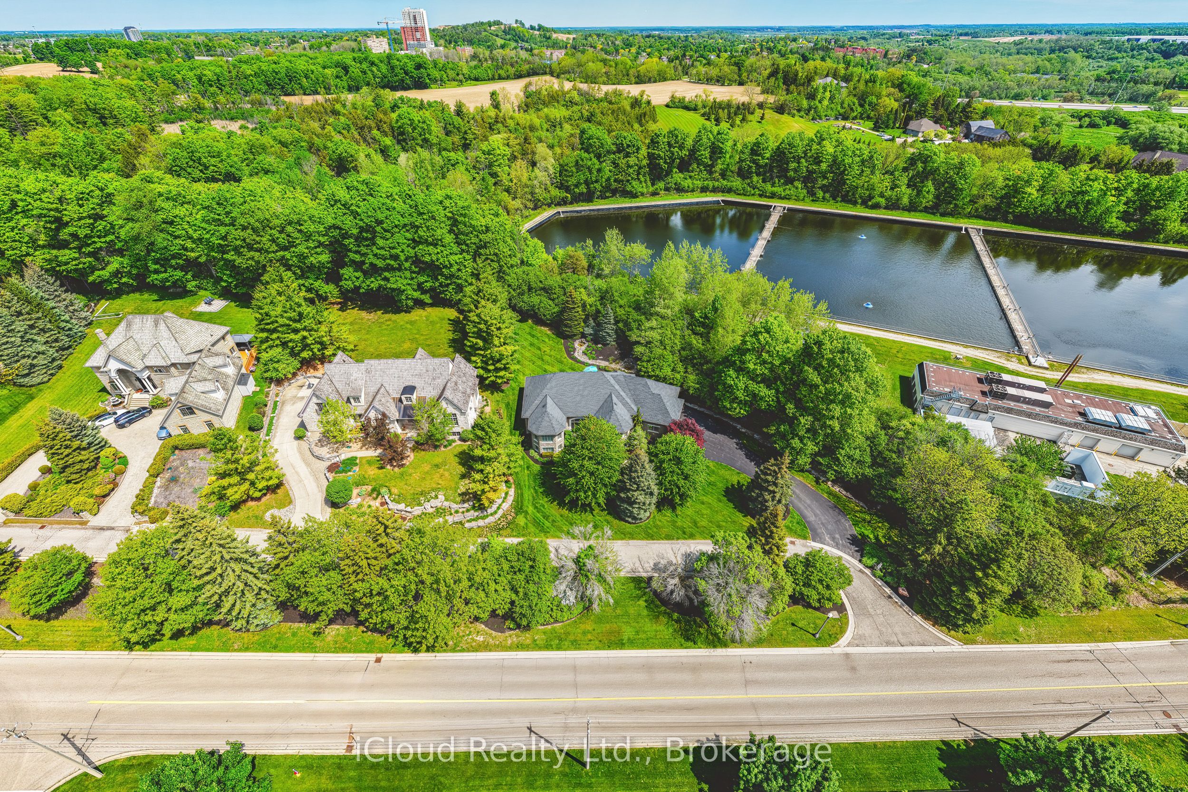
Rare opportunity to own an estate at this price! Nestled in one of the most prestigious communities in Ontario, this impeccably maintained luxury estate spans over 5,000 square feet on a private, three-quarter-acre lot. Surrounded by multi-million-dollar homes, it offers unparalleled privacy. The expansive backyard is a stunning blank canvas to design your own luxurious sanctuary, equipped with a full sprinkler system. Inside, the home feels brand new, with abundant west-facing light and large windows. A custom-designed butler bar, a lavish bar in the rec room, and a built-in wine cellar exude sophistication. This is a true estate of art, designed with love and care. And it's conveniently located close to major highways, upscale shopping, and highly ranked schools. Designed and maintained with meticulous care, this home offers a truly elevated lifestyle.

Save
Ask
Tour
Hide
Share
Listing Snapshot
Price 
$2,248,000
Days On Site 
49 Days
Bedrooms 
5
Inside Area (SqFt) 
N/A
Total Baths 
4
Full Baths 
N/A
Partial Baths 
N/A
Lot Size 
N/A
Year Built 
N/A
MLS® Number 
X13232492
Status 
Active
Property Tax 
$15,072.5
Maintenance Fees 
N/A
Sq Ft Source 
N/A
Friends & Family
Recent Activity
4 weeks agoPrice changed to $2,248,000
4 weeks agoListing updated with changes from the MLS®
2 months agoListing first seen on site
General Features
Attached Garage 
Yes
Cross Street 
Hwy 401W/Hwy 8W/53 Fairway
Direction Faces 
South
Garage 
Yes
Parking 
PrivateAttached
Parking Spaces 
11
Property Sub Type 
Single Family Residence
Sewer 
Septic Tank
Style 
Bungalow-Raised
Water Source 
Public
Interior Features
Appliances 
Water Softener
Basement 
Finished
Cooling 
Central Air
Fireplace 
Yes
Heating 
Natural GasForced Air
Interior 
Central Vacuum
Main Level Bedrooms 
2
Bathroom 
Dimensions - 3.2 x 3.4Level - BasementArea Source - OtherArea Units - Square MetersDescription - Bathroom
Bedroom 2 
Dimensions - 4.88 x 3.29Level - FirstArea - 16Area Source - OtherArea Units - Square MetersDescription - Bedroom 2
Bedroom 3 
Dimensions - 4.57 x 4.27Level - FirstArea - 19Area Source - OtherArea Units - Square MetersDescription - Bedroom 3
Dining Room 
Dimensions - 4.57 x 4.27Level - FirstArea - 19Area Source - OtherArea Units - Square MetersFeatures - Coffered Ceiling(s)Description - Dining Room
Exercise Room 
Dimensions - 3.13 x 2.83Level - BasementArea - 8Area Source - OtherArea Units - Square MetersDescription - Exercise Room
Game Room 
Dimensions - 7.99 x 5.80Level - BasementArea - 46Area Source - OtherArea Units - Square MetersDescription - Game Room
Kitchen 
Dimensions - 6.30 x 3.11Level - FirstArea - 19Area Source - OtherArea Units - Square MetersFeatures - Kitchen IslandDescription - Kitchen
Living Room 
Dimensions - 6.00 x 5.70Level - FirstArea - 34Area Source - OtherArea Units - Square MetersFeatures - Cathedral Ceiling(s)Description - Living Room
Master Bedroom 
Dimensions - 4.88 x 4.27Level - FirstArea - 20Area Source - OtherArea Units - Square MetersFeatures - Walk-In Closet(s)Description - Primary Bedroom
Media Room 
Dimensions - 6.46 x 6.70Level - BasementArea - 43Area Source - OtherArea Units - Square MetersDescription - Media Room
Other 
Dimensions - 2.00 x 1.50Level - FirstArea - 3Area Source - OtherArea Units - Square MetersFeatures - Wet BarDescription - Other
Save
Ask
Tour
Hide
Share
Exterior Features
Construction Details 
Stone
Lot Features 
On Golf CourseGreenbeltWooded
Pool Features 
None
Roof 
Asphalt
Community Features
MLS Area 
Kitchener
Listing courtesy of iCloud Realty Ltd.

Listing information is provided by Participants of the Toronto Real Estate Board. VOW information is provided exclusively for personal, non-commercial use, and may not be used for any purpose other than to identify prospective properties consumers may be interested in purchasing. Information is deemed reliable but not guaranteed. Copyright 2026, Toronto Real Estate Board
Last checked 2026-07-22 04:49 PM UTC

Neighborhood & Commute
Source: Walkscore
Save
Ask
Tour
Hide
Share