


14 Andover DriveWoolwich, ONN0B 1M0
Mortgage Calculator
Monthly Payment (Est.)
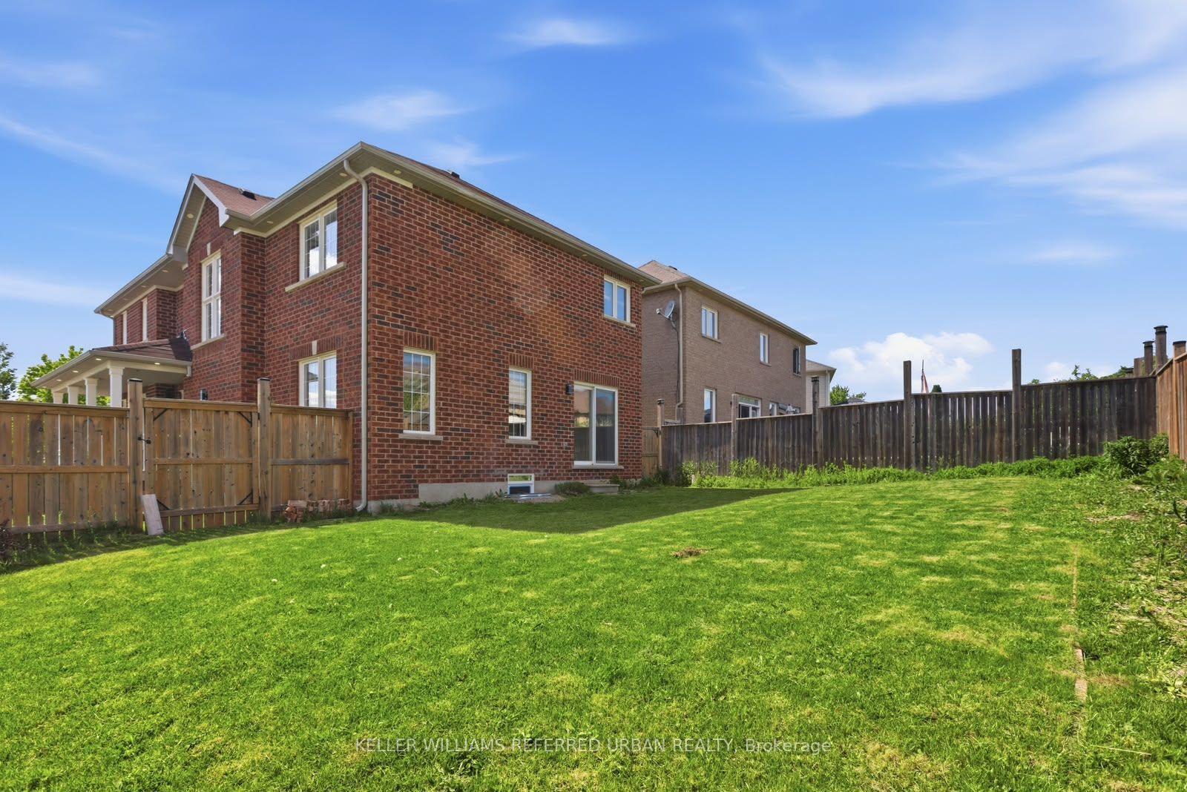
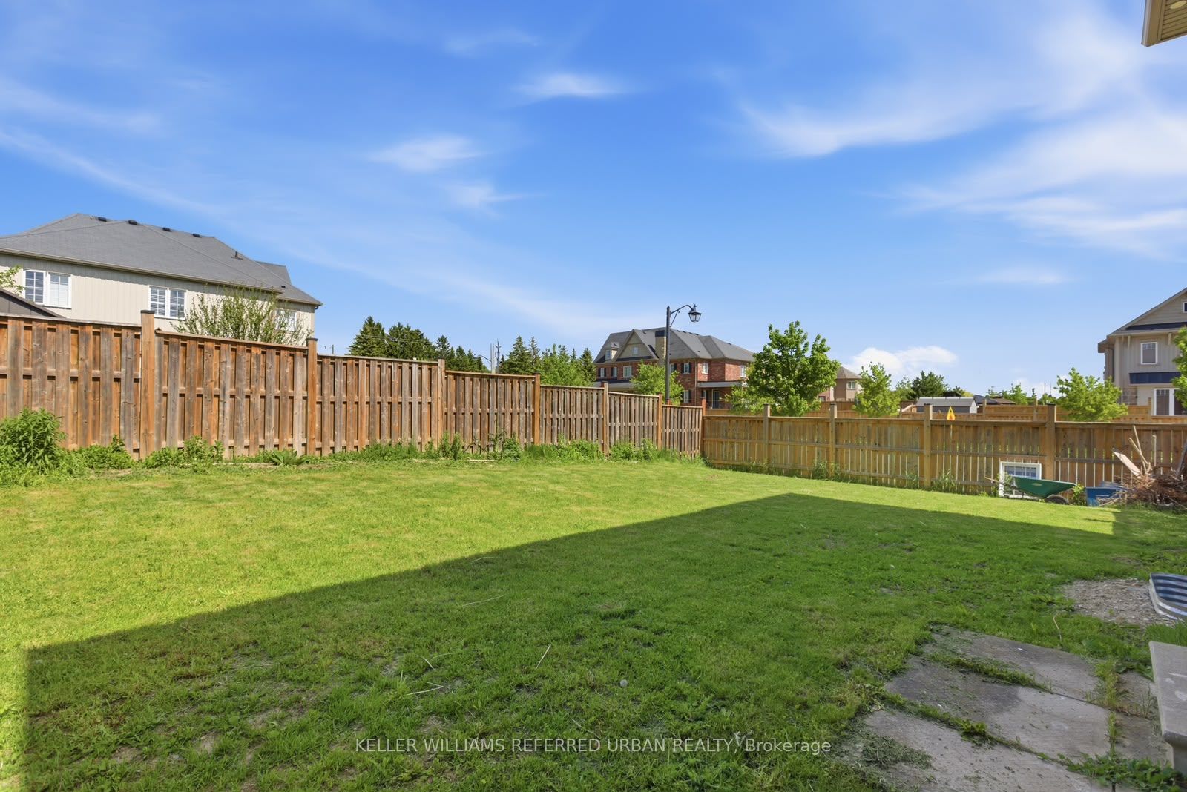
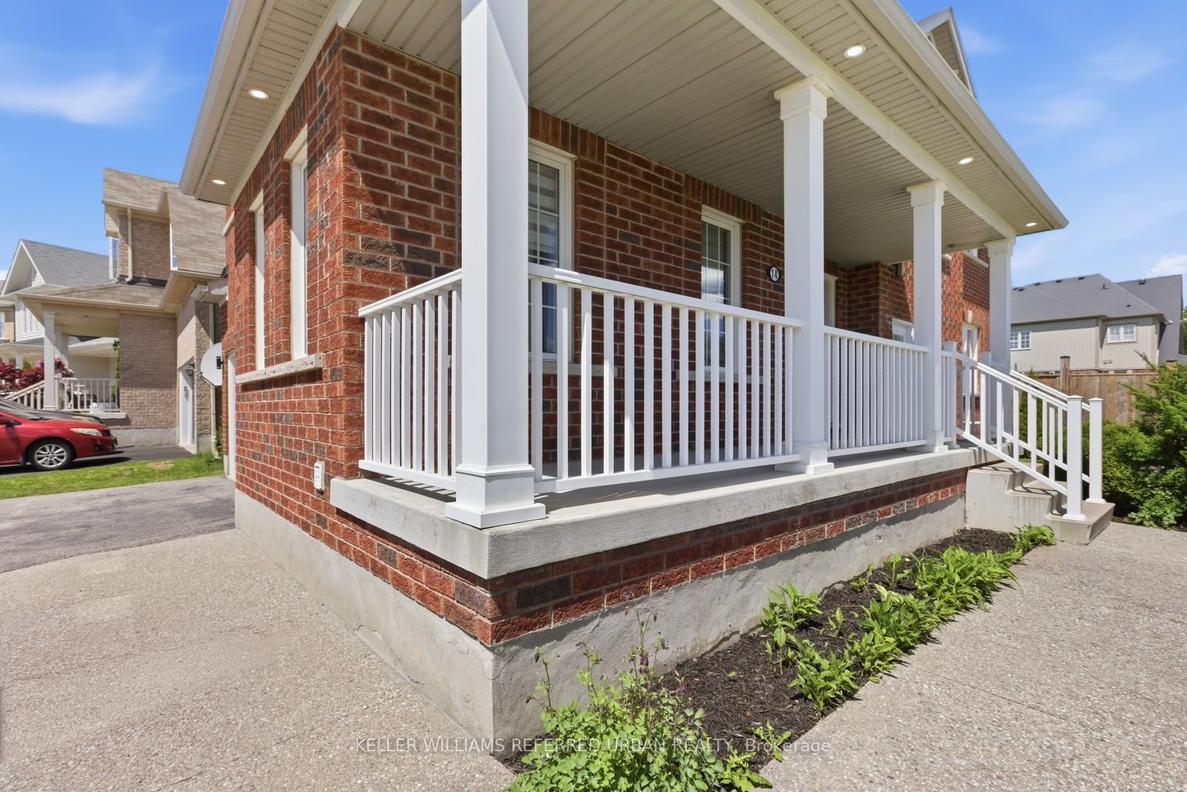
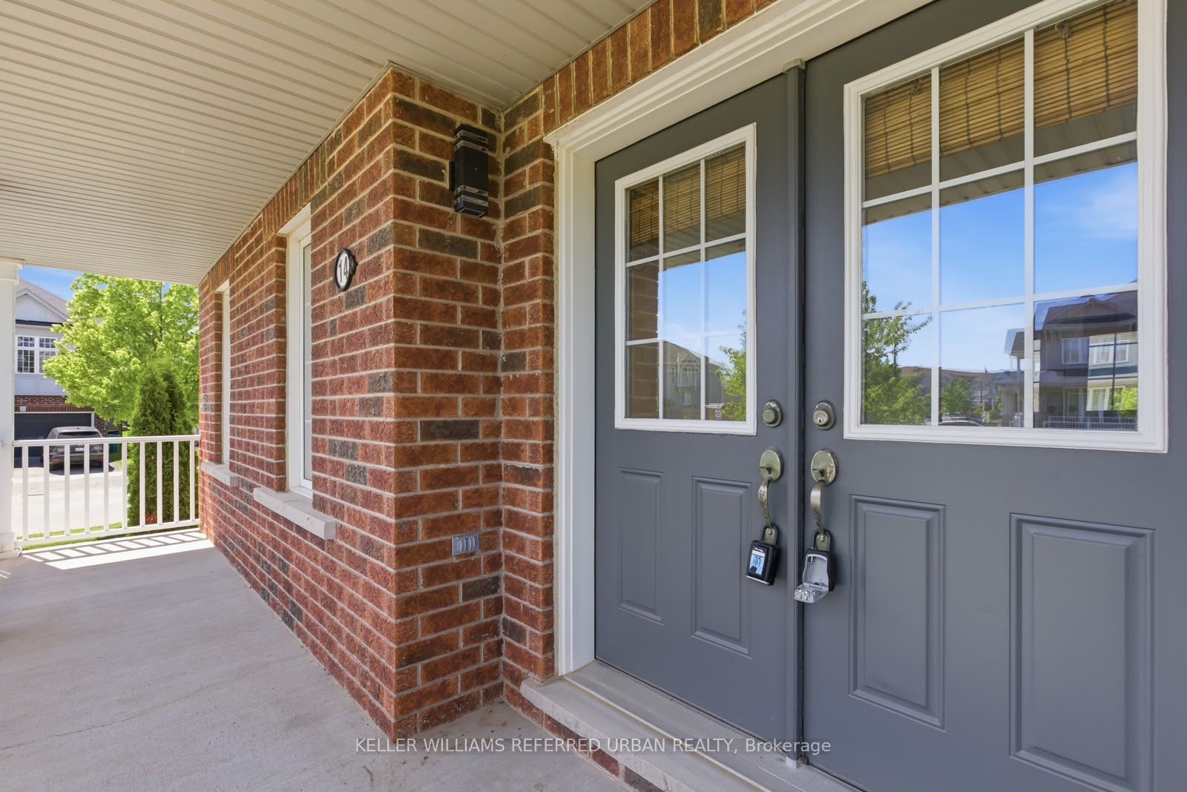
$4,562Exceptional Family Home on a Premium Corner Lot with Income Potential!Welcome to 14 Andover Drive, a beautifully maintained 2-storey home situated on one of the largest and most desirable corner lots in the neighbourhood. Offering 4 spacious bedrooms, 3 full bathrooms, and a functional family-friendly layout, this home combines comfort, versatility, and long-term value.Bright and inviting principal rooms are filled with natural light from large windows, creating warm and welcoming living spaces ideal for both everyday living and entertaining. The well-appointed kitchen offers ample cabinetry and workspace while overlooking the main living areas.Upstairs, the spacious primary retreat is complemented by generously sized secondary bedrooms and thoughtfully designed living space for the entire family. A separate side entrance and upgraded egress windows provide excellent potential for a future legal basement apartment, in-law suite, or additional income opportunity.Step outside to enjoy the expansive fully fenced backyard, a rare offering made possible by the oversized corner lot. With plenty of room for children, pets, entertaining, or future outdoor enhancements, the possibilities are endless.Conveniently located close to schools, parks, shopping, transit, and everyday amenities, this move-in-ready home offers the perfect blend of space, functionality, and future potential. A rare opportunity to own a standout property on a premium lot in a sought-after family neighbourhood.This version is MLS-friendly, luxury-leaning, and stays under typical character limits while highlighting the oversized corner lot, separate entrance, egress windows, and income potential.
| a month ago | Price changed to $999,900 | |
| a month ago | Listing updated with changes from the MLS® | |
| 2 months ago | Listing first seen on site |

Listing information is provided by Participants of the Toronto Real Estate Board. VOW information is provided exclusively for personal, non-commercial use, and may not be used for any purpose other than to identify prospective properties consumers may be interested in purchasing. Information is deemed reliable but not guaranteed. Copyright 2026, Toronto Real Estate Board
Last checked 2026-07-21 03:29 PM UTC