


4957 Perth Road 119 N/APerth East, ONN0K 1J0
Mortgage Calculator
Monthly Payment (Est.)
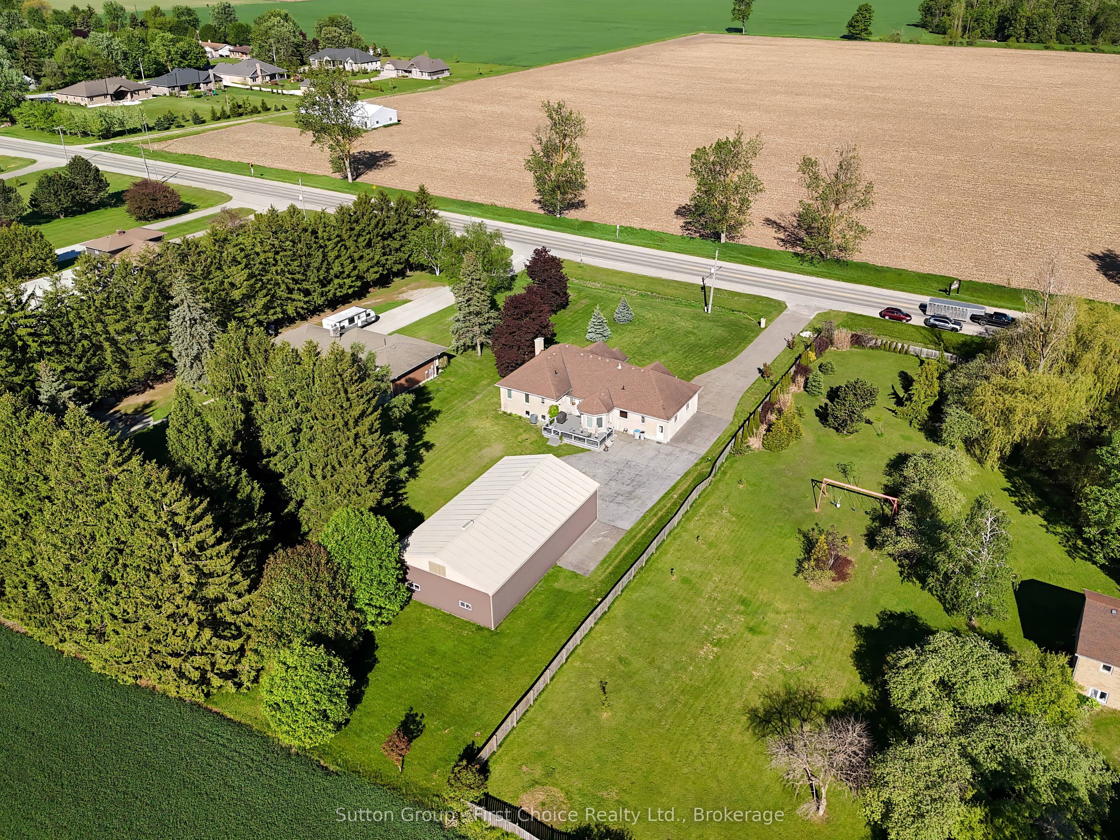
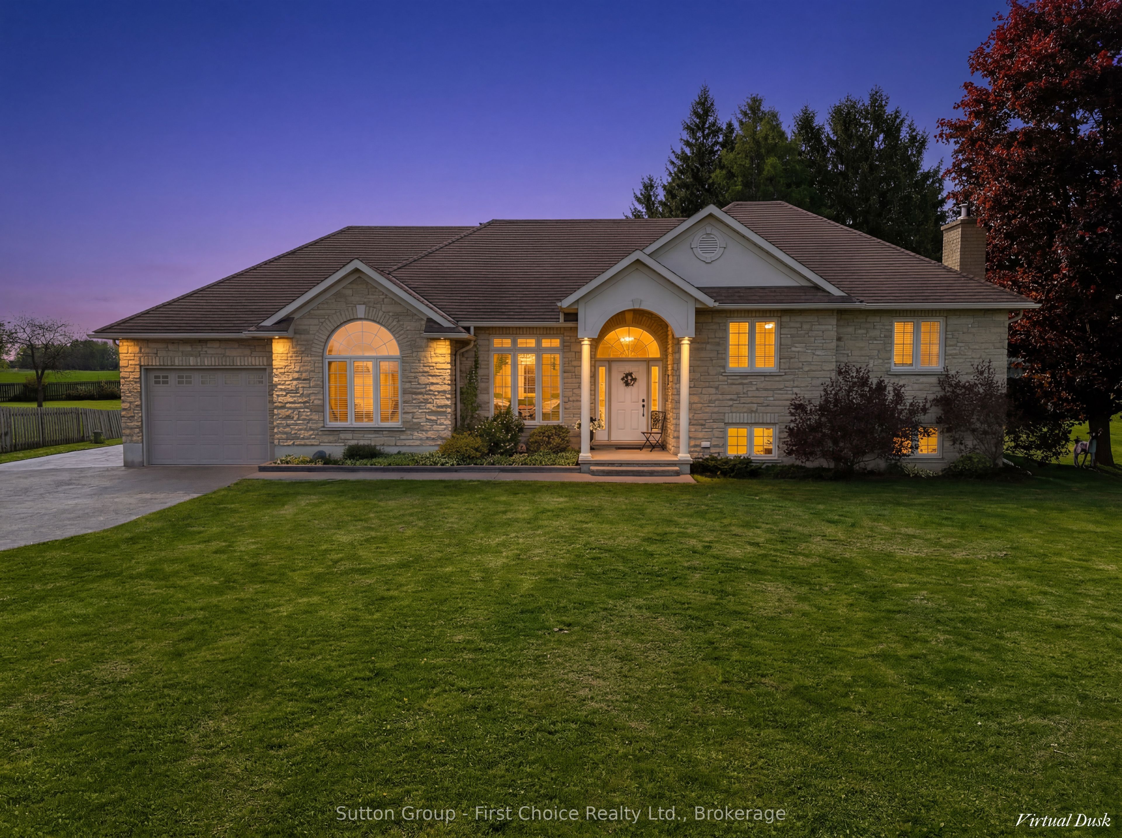
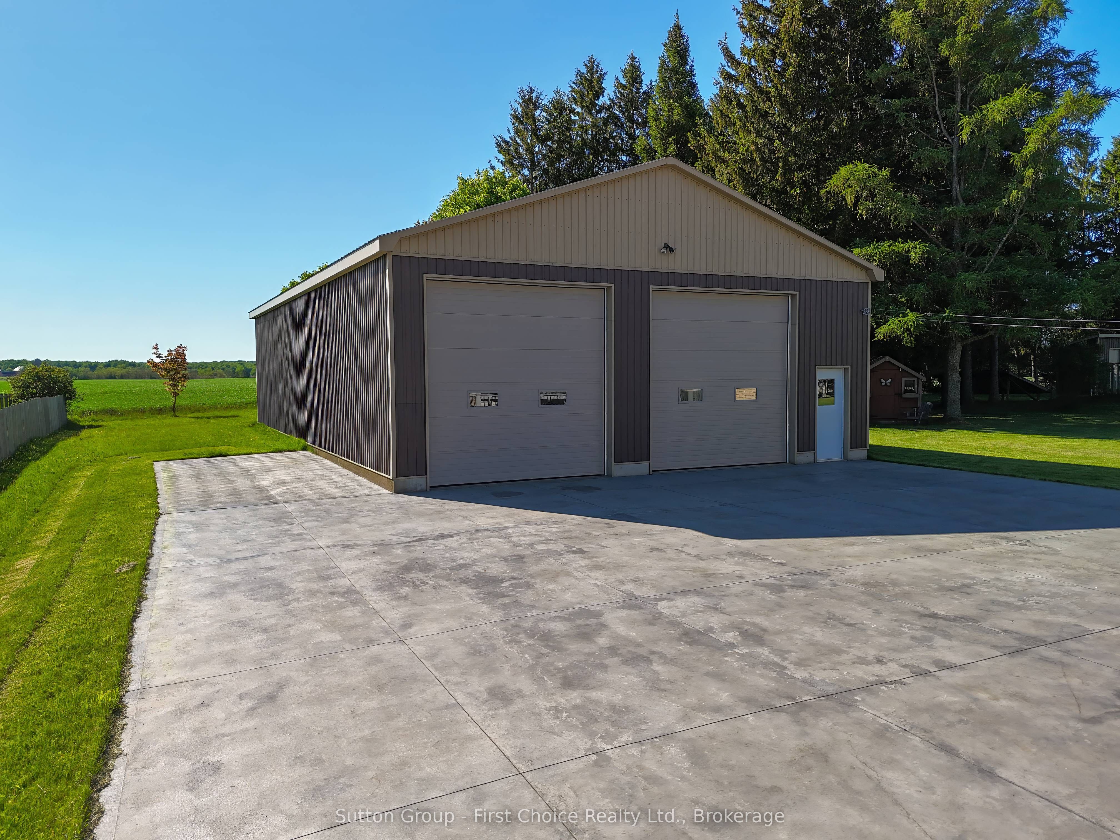
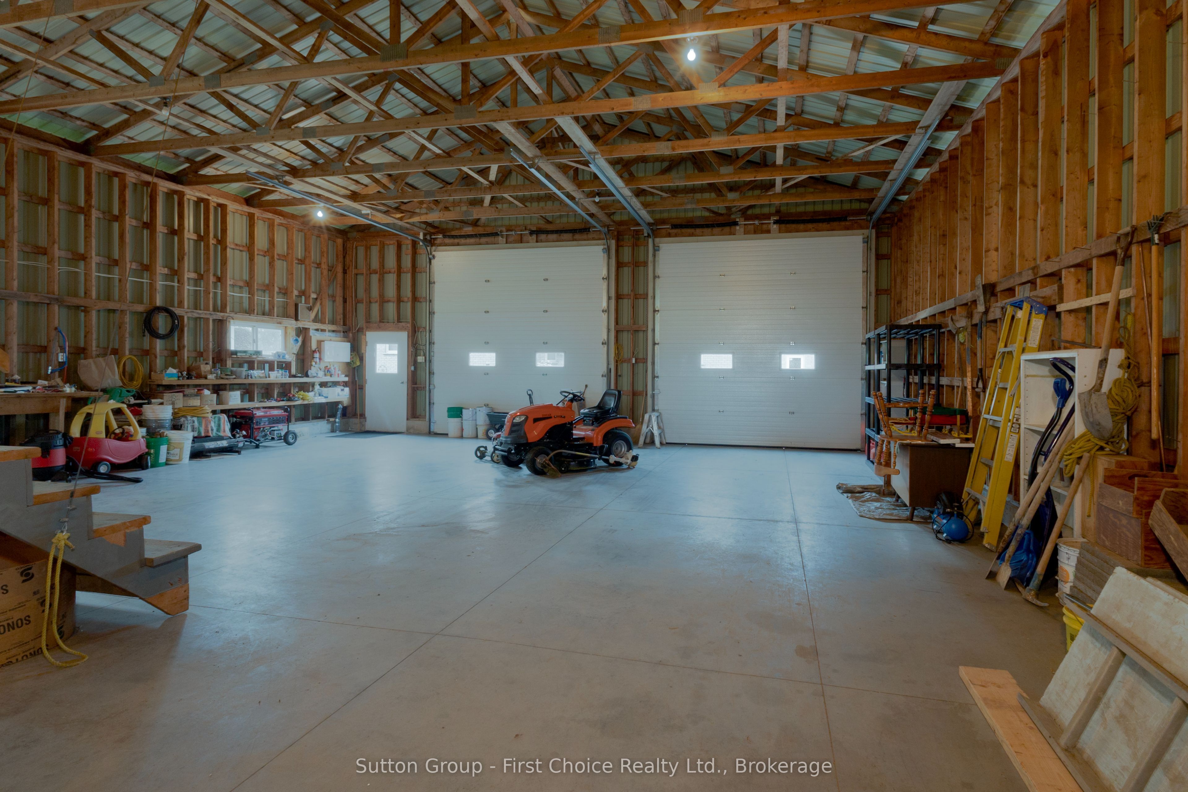
Enter an interest rate to see your estimated monthly payment.Welcome to this beautifully maintained, quality-built home situated on a scenic country lot in the charming community of Gads Hill. Offering the perfect blend of rural tranquillity and modern convenience, this property is ideally located just minutes from Stratford and within easy commuting distance of Kitchener-Waterloo. Step inside to discover a bright and inviting open-concept main floor where large windows allow an abundance of natural light throughout, creating a warm and welcoming atmosphere. Hardwood flooring, a functional layout, and convenient main floor laundry make everyday living effortless. The upper level features three generously sized bedrooms, including a spacious primary suite complete with a walk-in closet and private ensuite. The finished lower level offers a large recreation room ideal for family gatherings, entertaining, or a home theatre, with excellent potential to create two additional bedrooms if desired. Outside, enjoy the beautifully landscaped grounds, concrete driveway, attached garage, and an expansive deck overlooking the property, perfect for relaxing and taking in the peaceful country settings. A standout feature is the impressive 36' x 60' detached shop with poured concrete floor and mezzanine storage. Whether you're a contractor, tradesperson, hobbyist, or simply require exceptional storage space, this versatile building offers endless possibilities for equipment, vehicles, recreational toys, or a home-based business. Meticulously maintained and truly move-in ready, this exceptional property offers the space, flexibility, and lifestyle that are increasingly difficult to find.
| a month ago | Listing updated with changes from the MLS® | |
| 2 months ago | Price changed to $1,375,000 | |
| 4 months ago | Listing first seen on site |

Listing information is provided by Participants of the Toronto Real Estate Board. VOW information is provided exclusively for personal, non-commercial use, and may not be used for any purpose other than to identify prospective properties consumers may be interested in purchasing. Information is deemed reliable but not guaranteed. Copyright 2026, Toronto Real Estate Board
Last checked 2026-09-26 01:32 PM UTC