


101 Park StreetWaterloo, ONN2L 1Y3
Mortgage Calculator
Monthly Payment (Est.)
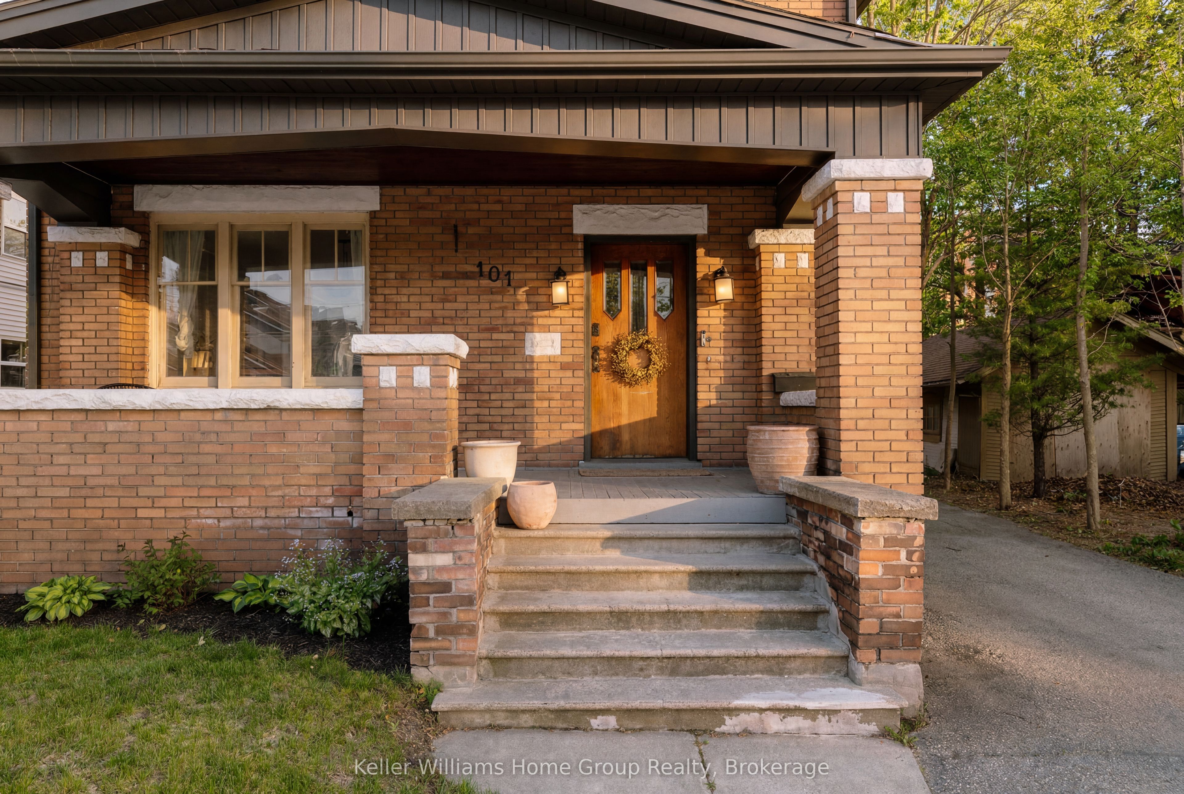
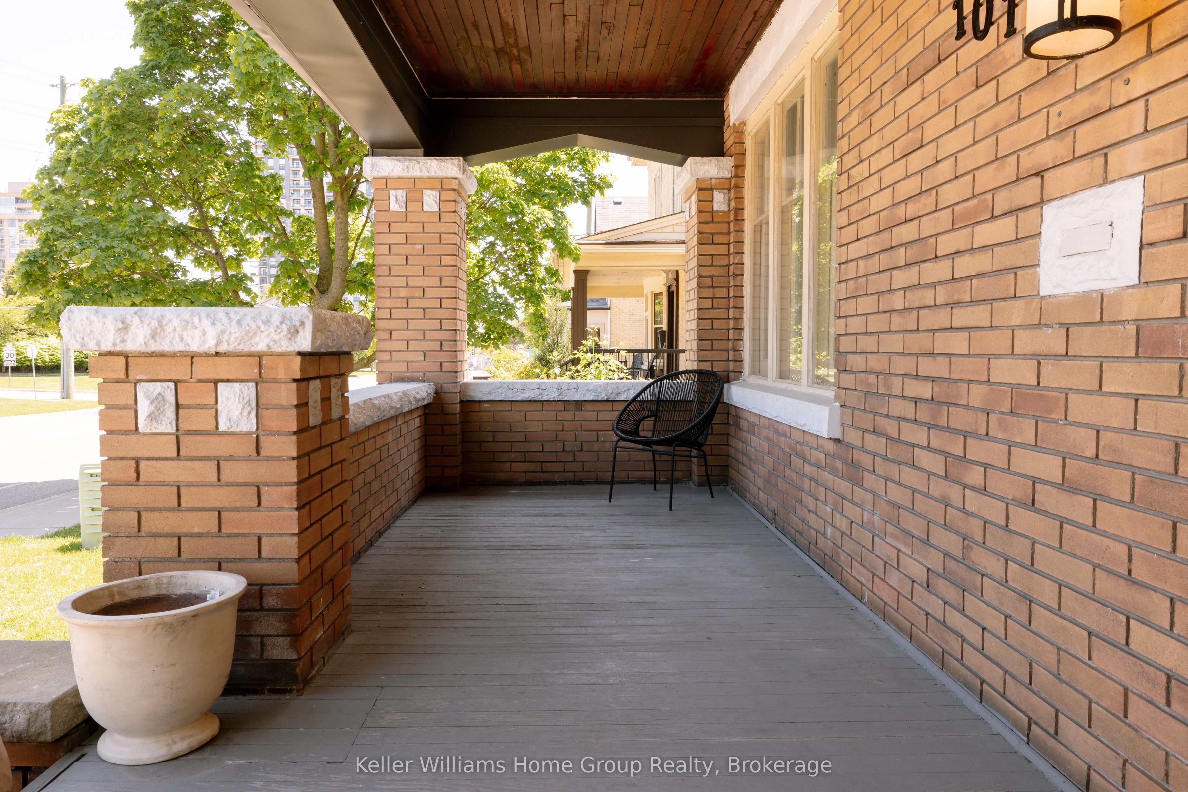
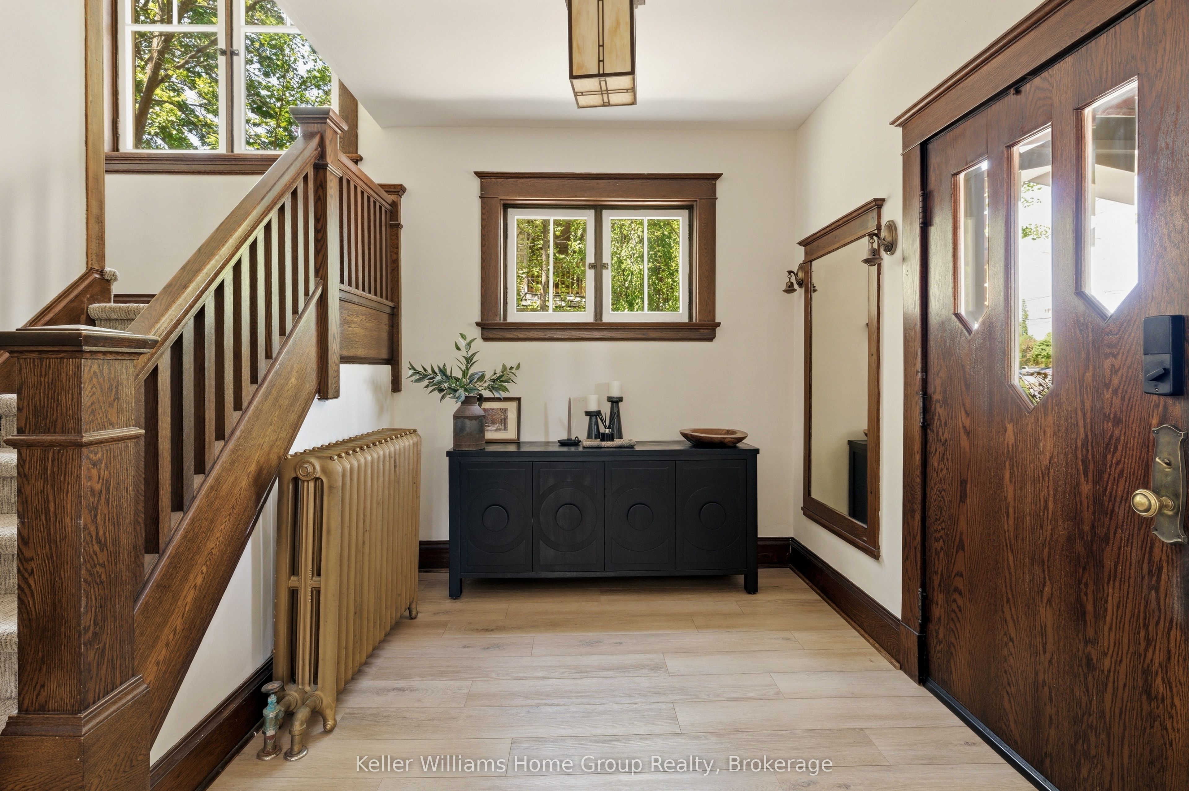
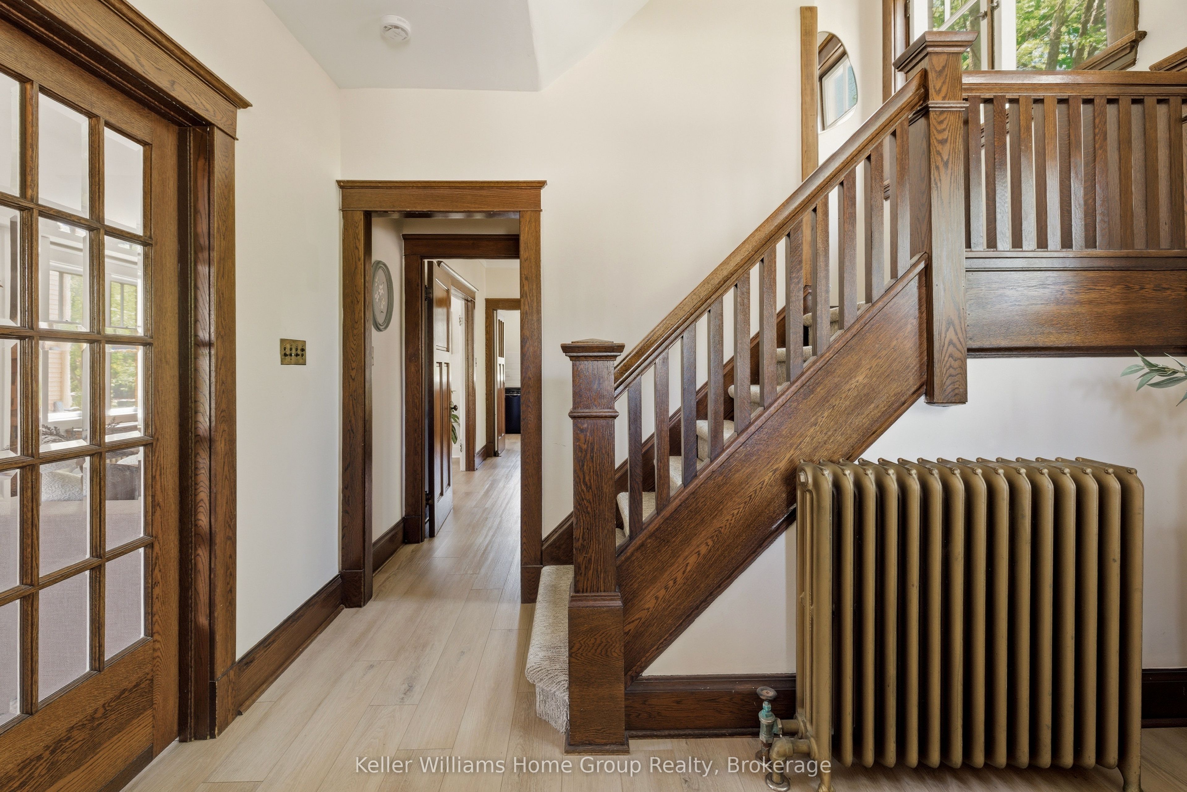
$4,106Rarely does a home of this calibre become available-one that so effortlessly blends historic elegance with modern sophistication in the heart of Uptown Waterloo. This exceptional 1920s brick 2.5-storey home has been extensively updated while preserving the craftsmanship and character that make century homes so coveted. A grand foyer welcomes you inside where original oak doors and beautifully preserved trim showcase the home's timeless appeal. The main floor offers an ideal balance of elegance and comfort featuring a spacious living room with gas fireplace, a formal dining room perfect for entertaining, a bright and spacious kitchen, and a convenient powder room. The 2nd floor is highlighted by a luxurious primary retreat complete with a custom walkthrough dressing room featuring built-in cabinetry, leading to a sun-filled bedroom surrounded by windows, an elegant electric fireplace and with access to a private balcony. A new designer ensuite features double sinks, brass fixtures, a glass shower, and timeless finishes. Two additional bedrooms, a beautifully renovated 4-piece bathroom and a dedicated laundry room complete this level. The 3rd floor has been thoughtfully transformed into 2 additional bedrooms featuring new laminate flooring, updated windows, re-insulated walls, and a stunning piano-oak staircase. Outside, the backyard has been reimagined as an extension of the home's living space. A newly built wood deck, inviting patio lounge area, and lawn provide the perfect setting for entertaining, relaxing, and enjoying time with family and friends. New fencing enhances privacy while offering plenty of room for children and pets to play. Just steps from Uptown Waterloo's acclaimed restaurants, boutique shopping, cafés, and fitness studios, this coveted home and neighbourhood offer a truly walkable lifestyle. Rich in character, impeccably updated, and ideally located, this is a rare opportunity to own a timeless home in one of Waterloo's most desirable settings.
| 3 weeks ago | Status changed to Pending | |
| 3 weeks ago | Listing updated with changes from the MLS® | |
| 2 months ago | Listing first seen on site |

Listing information is provided by Participants of the Toronto Real Estate Board. VOW information is provided exclusively for personal, non-commercial use, and may not be used for any purpose other than to identify prospective properties consumers may be interested in purchasing. Information is deemed reliable but not guaranteed. Copyright 2026, Toronto Real Estate Board
Last checked 2026-07-21 05:18 PM UTC