Save
Ask
Tour
Hide
Share
$564,900
50 Days On Site

18 Wimpole Street
West Perth, ONN0K 1N0

For Sale|Townhouse|Active
3
Beds
3
Total Baths
County:
Perth
Call Now: 289-338-0767
Is this the listing for you? We can help make it yours.
289-338-0767
18 Wimpole Street18 Wimpole Street18 Wimpole Street
Save
Ask
Tour
Hide
Share

Mortgage Calculator

Monthly Payment (Est.)

$2,577
Calculator powered by Showcase IDX, a Constellation1 Company. Copyright ©2026 Information is deemed reliable but not guaranteed.

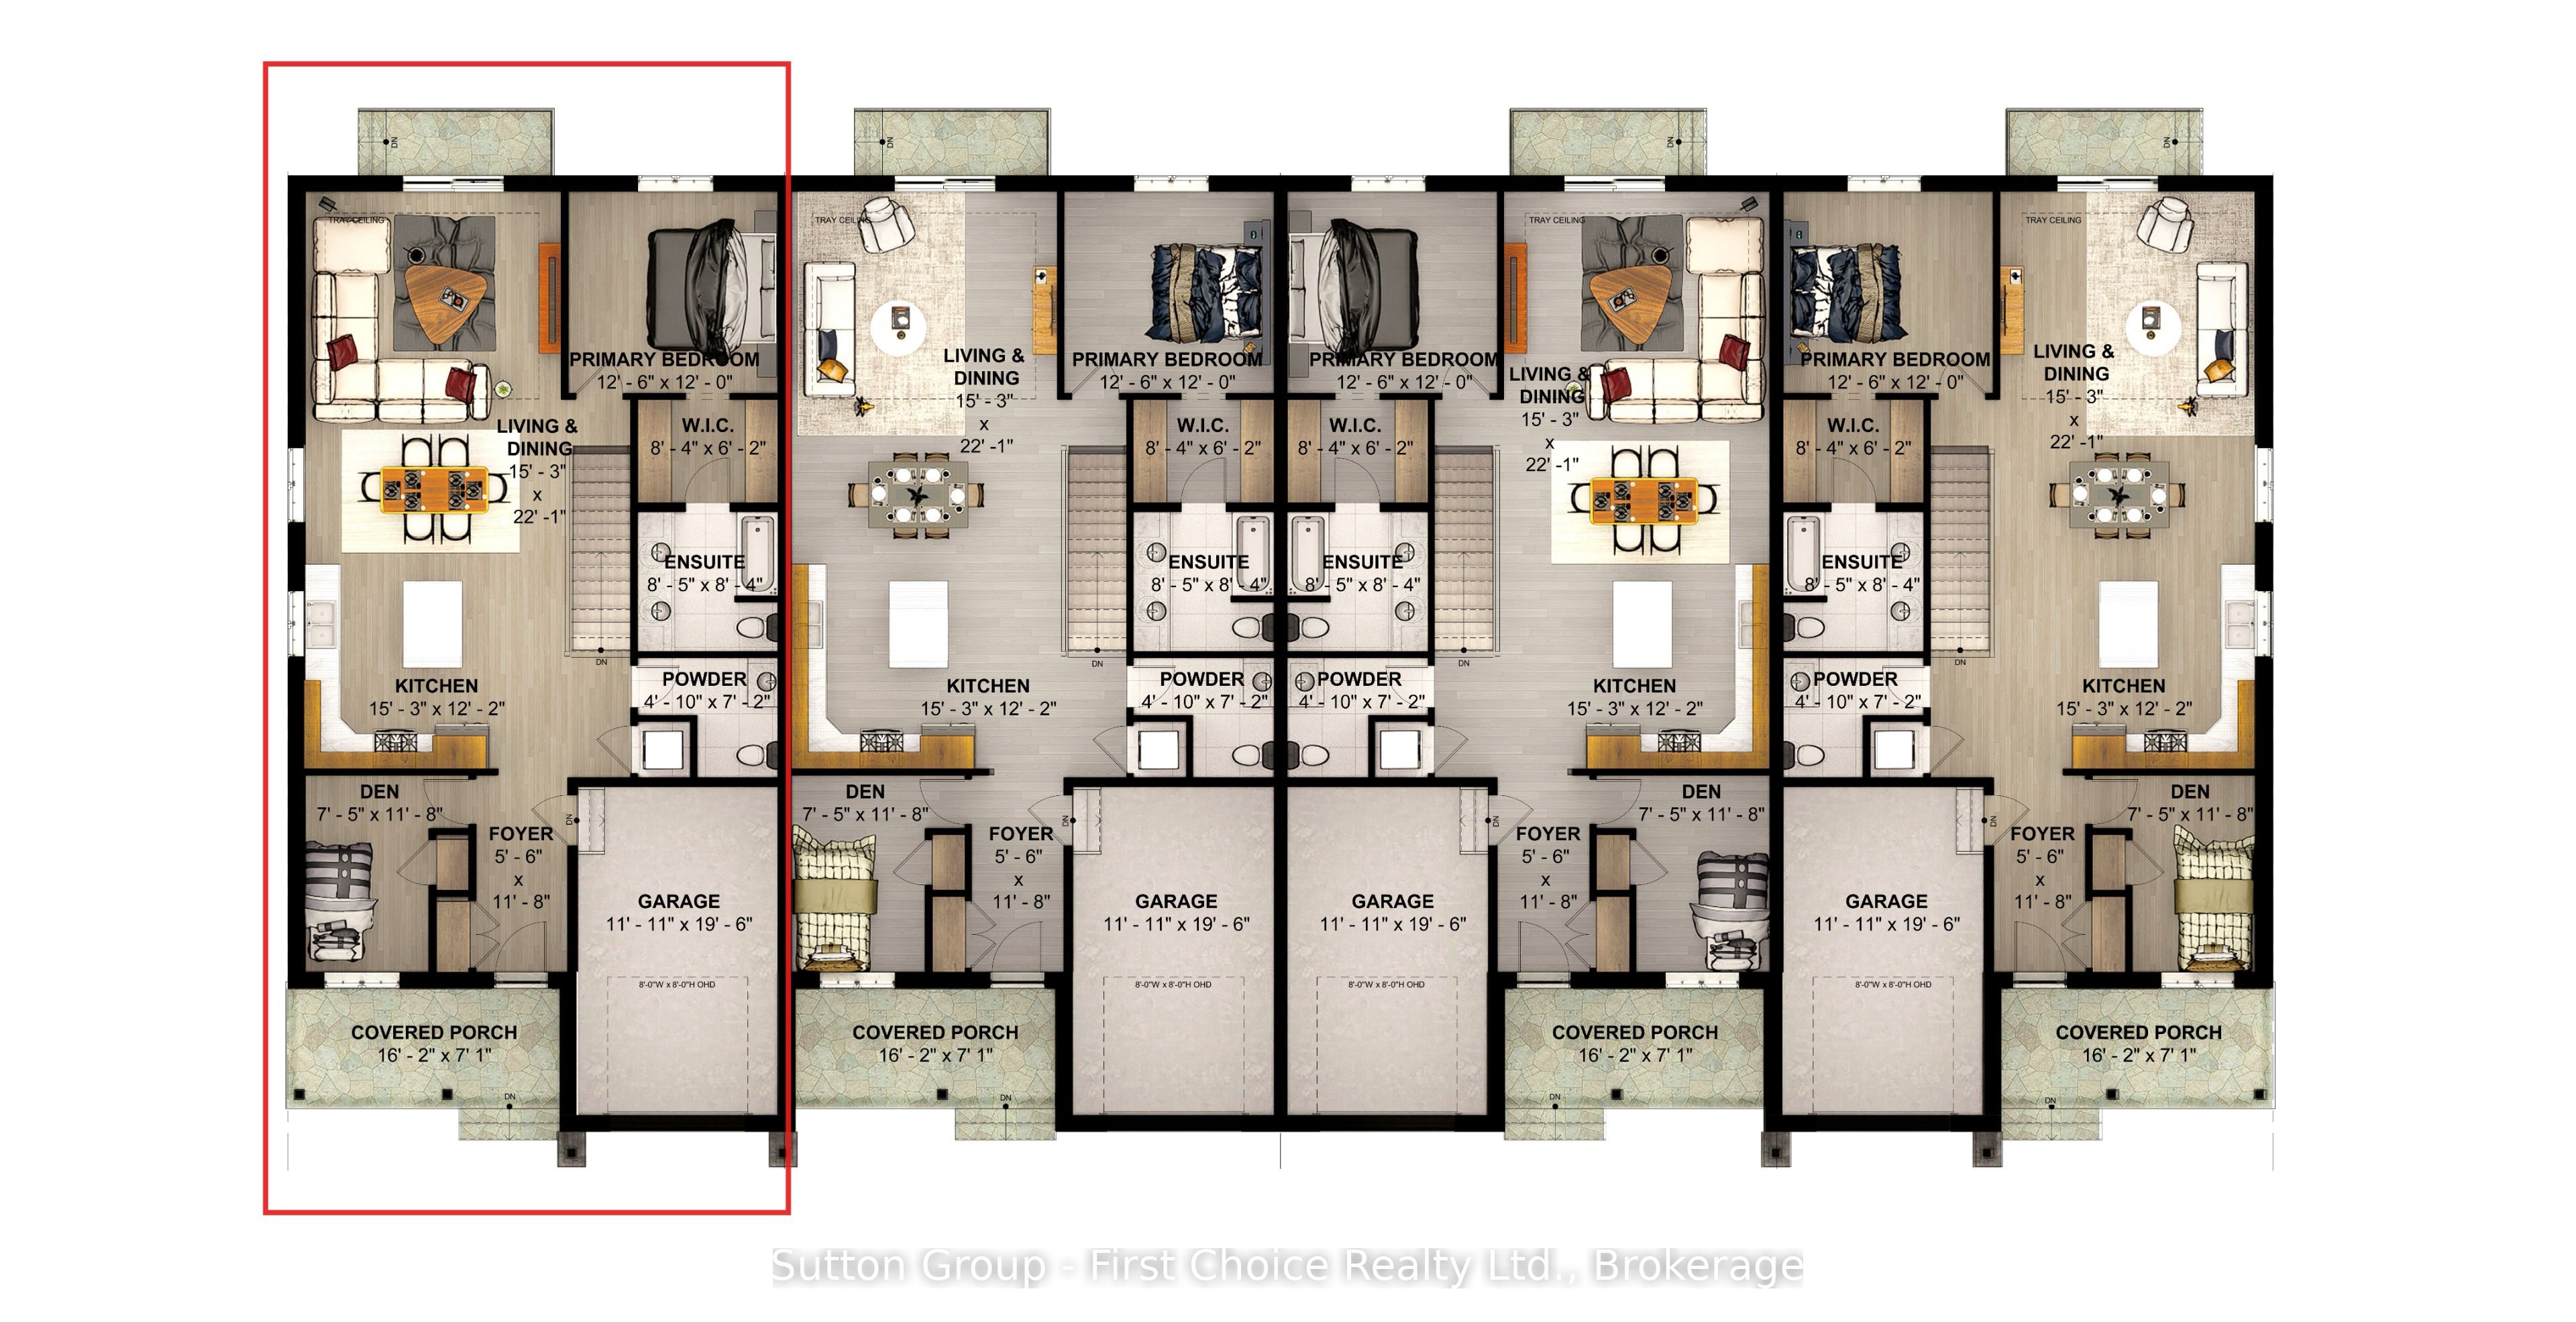
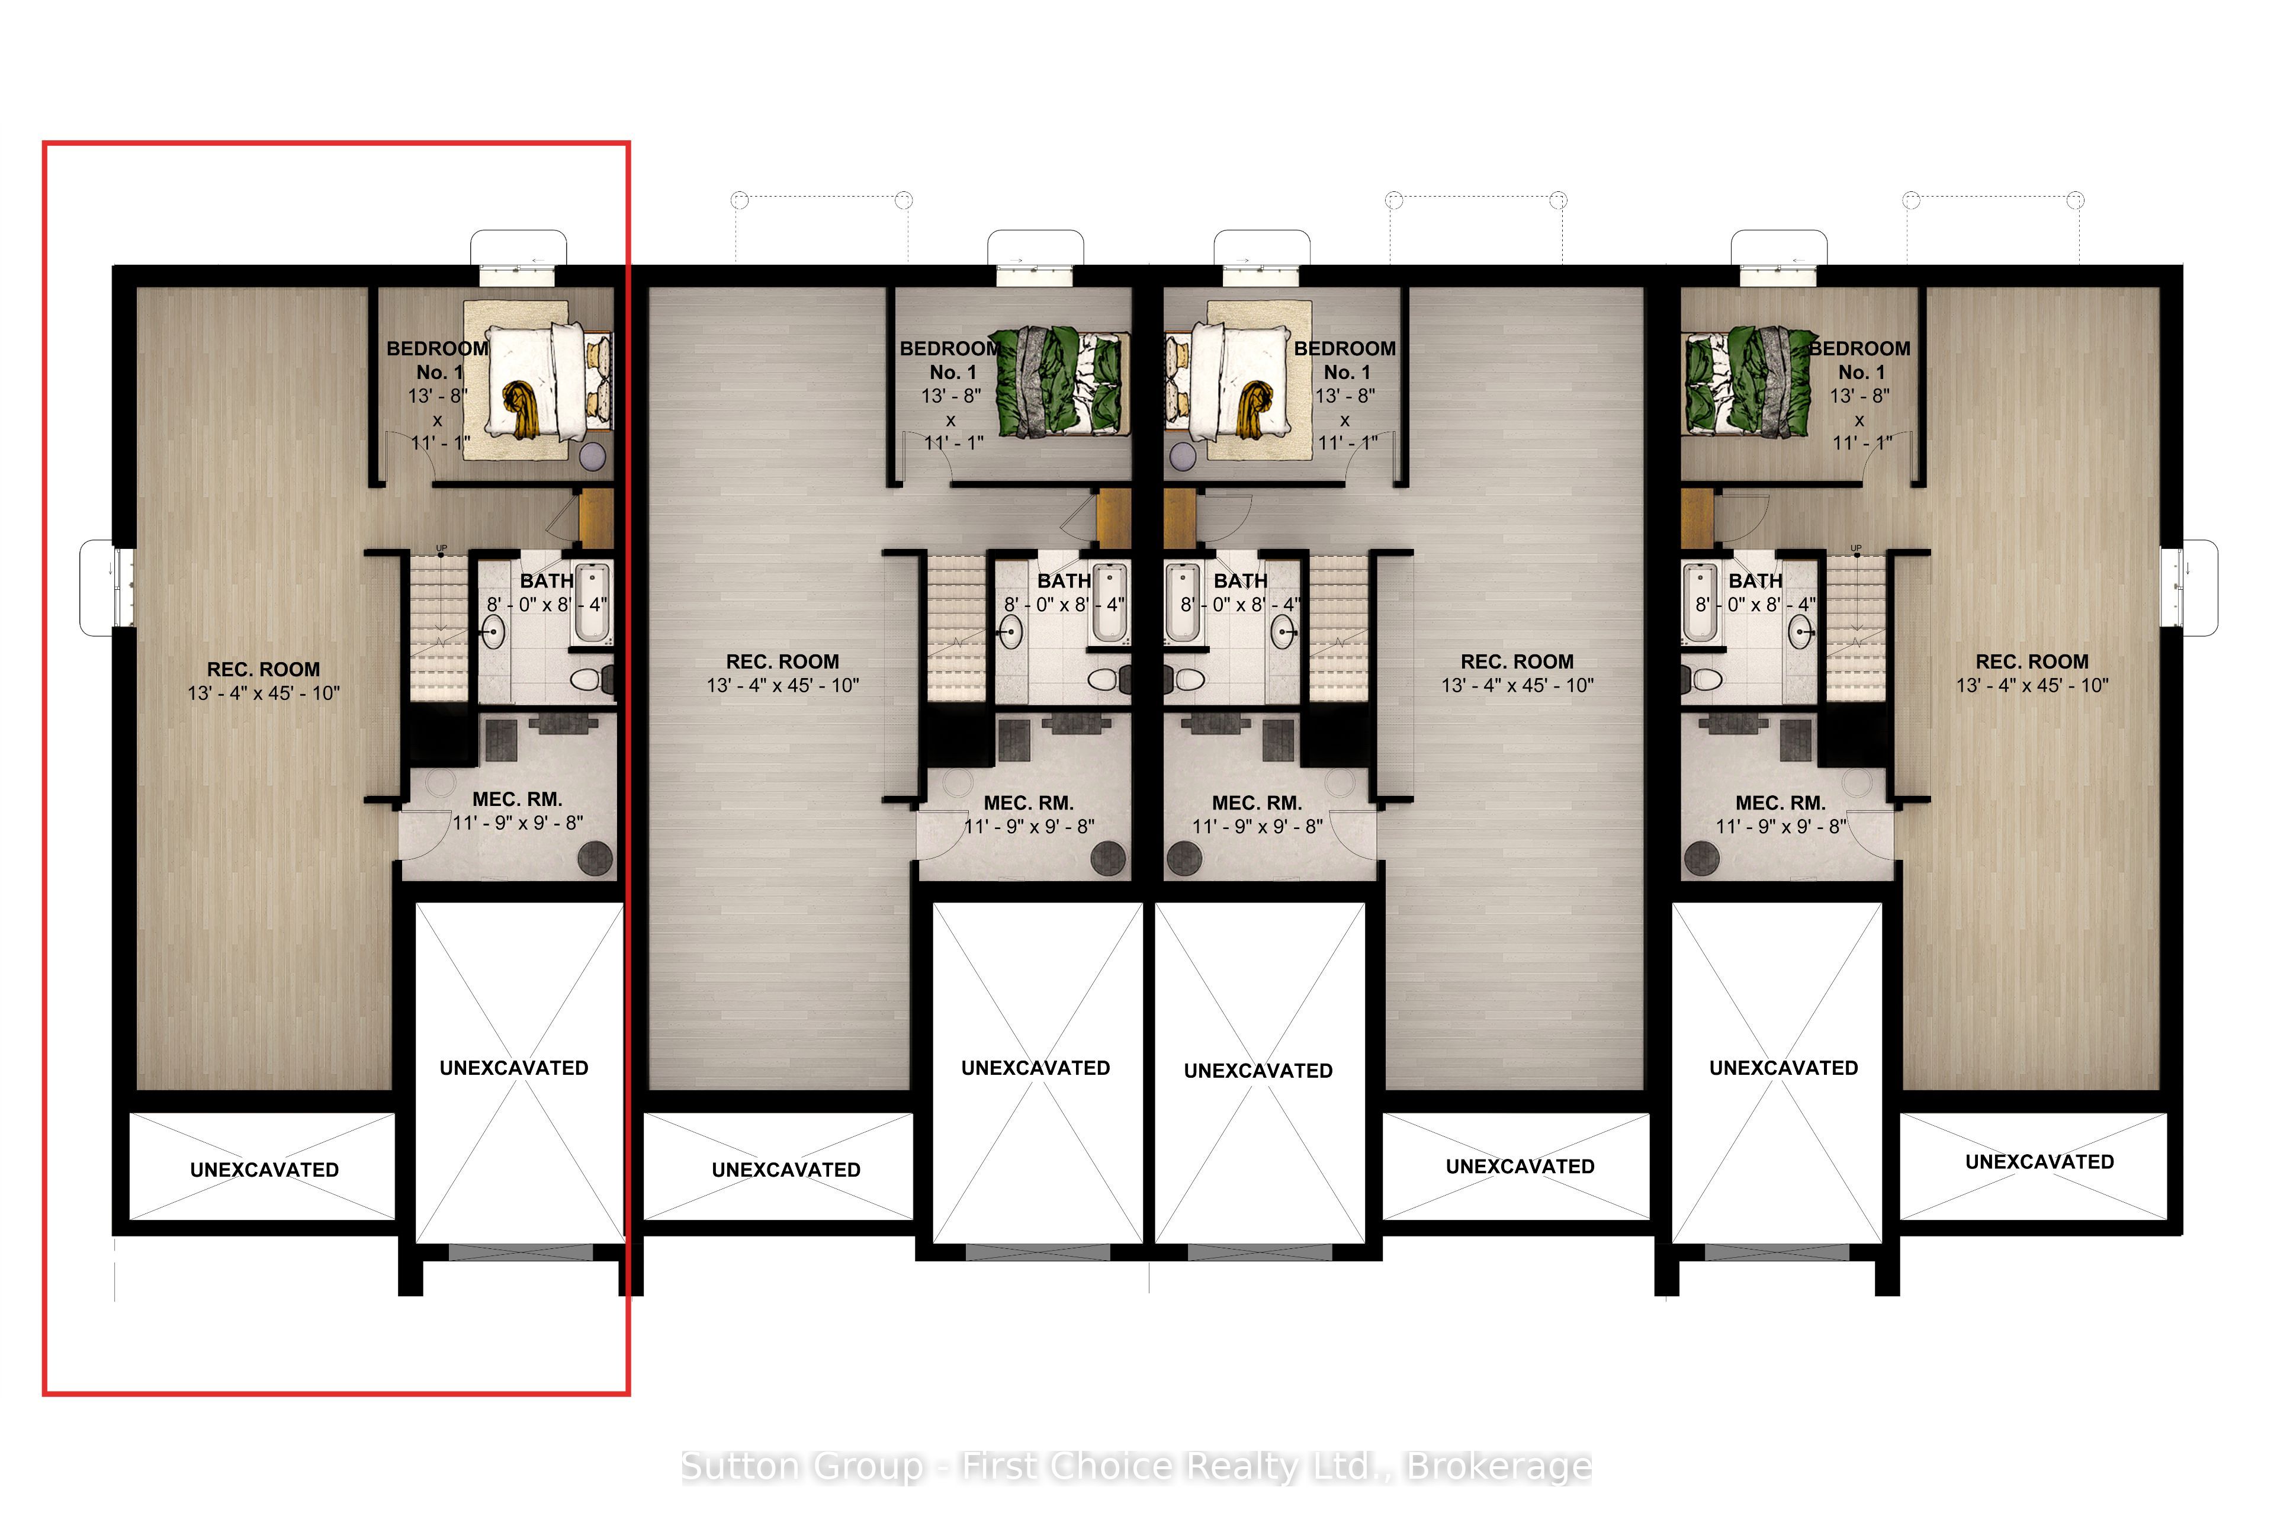
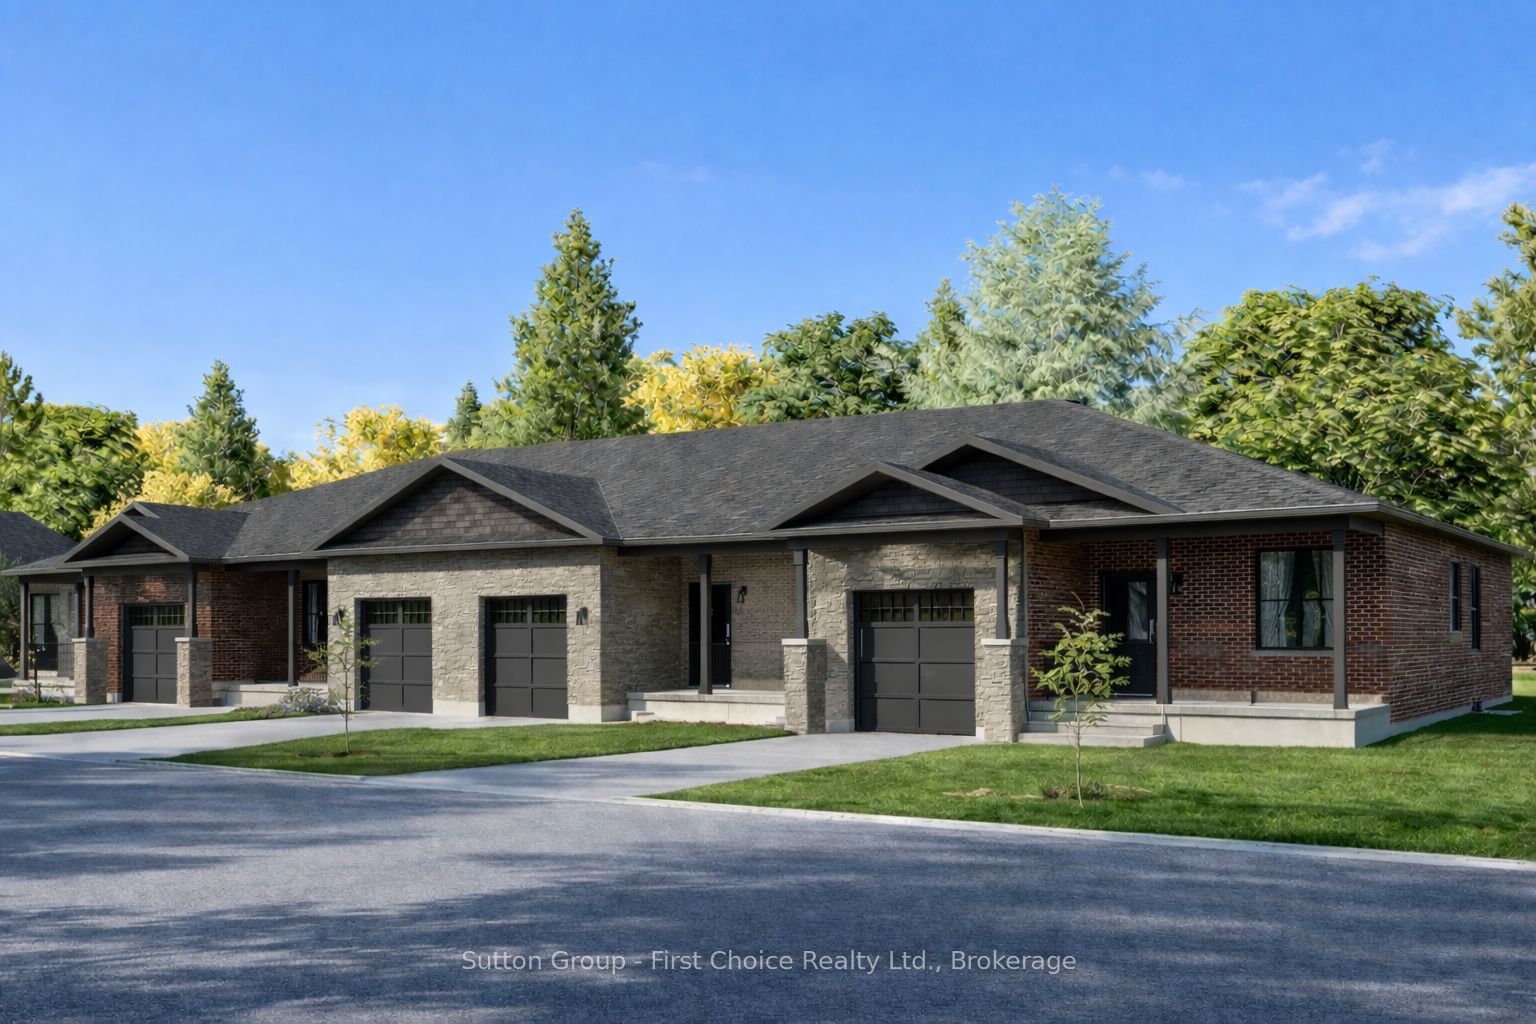
Country Life Developments is pleased to present a 4-unit freehold townhouse bungalow in the new Sunset Ridge Subdivision. No Condo Fees and a fully finished basement! These units are being constructed by local builder Feeney Design Build. This outside unit has 1,108SF of main floor living space plus a 1 car garage with private concrete driveway and covered front porch. Main floor layout consists of a master bedroom with walk-in closet & ensuite bathroom. The kitchen has a counter height island great for entertaining and opens up to the open concept dining and living room area. A second room at the front of the unit is great for a spare bedroom, office or den. Basement will be finished with a bedroom, bathroom and rec room along with a storage room. Builder upgrades include main floor 9ft ceilings, LED pot lights throughout. Construction has started and completion dates are estimated for Fall 2026. Buyer selections available for flooring, hardware, paint, kitchen & bathroom cabinetry & countertops.

Save
Ask
Tour
Hide
Share
Listing Snapshot
Price 
$564,900
Days On Site 
50 Days
Bedrooms 
3
Inside Area (SqFt) 
N/A
Total Baths 
3
Full Baths 
N/A
Partial Baths 
N/A
Lot Size 
N/A
Year Built 
N/A
MLS® Number 
X13220888
Status 
Active
Property Tax 
N/A
Maintenance Fees 
N/A
Sq Ft Source 
N/A
Friends & Family
Recent Activity
2 months agoListing first seen on site
2 months agoListing updated with changes from the MLS®
General Features
Attached Garage 
Yes
Cross Street 
Corner of Rosewood Drive and Wimpole St
Direction Faces 
West
Garage 
Yes
Parking 
Attached
Parking Spaces 
2
Property Sub Type 
Townhouse
Style 
Bungalow
Water Source 
Public
Zoning 
R4-15
Interior Features
Basement 
Sump PumpFullFinished
Cooling 
Central Air
Heating 
Natural GasForced Air
Bathroom 
Dimensions - 1.47 x 2.18Level - Main
Bedroom 2 
Dimensions - 2.26 x 3.56Level - Main
Bedroom 3 
Dimensions - 4.17 x 3.38Level - Basement
Dining Room 
Dimensions - 4.65 x 2.97Level - Main
Foyer 
Dimensions - 1.68 x 3.56Level - Main
Kitchen 
Dimensions - 4.65 x 3.71Level - Main
Living Room 
Dimensions - 4.65 x 3.76Level - Main
Master Bedroom 
Dimensions - 3.81 x 3.66Level - Main
Recreation 
Dimensions - 4.06 x 6.71Level - Basement
Save
Ask
Tour
Hide
Share
Exterior Features
Construction Details 
BrickStone
Pool Features 
None
Roof 
Asphalt
Listing courtesy of Sutton Group - First Choice Realty Ltd.

Listing information is provided by Participants of the Toronto Real Estate Board. VOW information is provided exclusively for personal, non-commercial use, and may not be used for any purpose other than to identify prospective properties consumers may be interested in purchasing. Information is deemed reliable but not guaranteed. Copyright 2026, Toronto Real Estate Board
Last checked 2026-07-21 03:24 PM UTC

Neighborhood & Commute
Source: Walkscore
Save
Ask
Tour
Hide
Share