Save
Ask
Tour
Hide
Share
$987,900
52 Days On Site

435 Winchester Drive 10
Waterloo, ONN2T 0B7

For Sale|Residential|Active
3
Beds
4
Total Baths
County:
Waterloo
Call Now: 289-338-0767
Is this the listing for you? We can help make it yours.
289-338-0767
435 Winchester Drive 10435 Winchester Drive 10435 Winchester Drive 10435 Winchester Drive 10
Save
Ask
Tour
Hide
Share

Mortgage Calculator

Monthly Payment (Est.)

$4,507
Calculator powered by Showcase IDX, a Constellation1 Company. Copyright ©2026 Information is deemed reliable but not guaranteed.

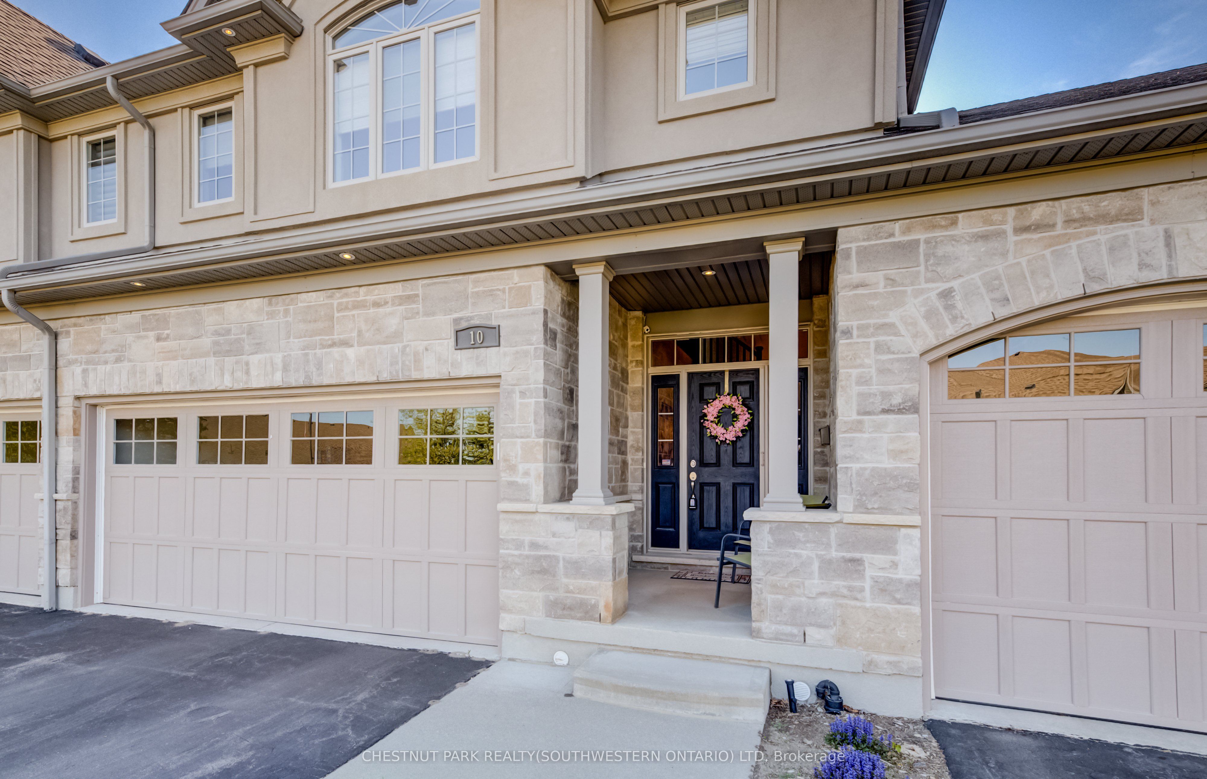
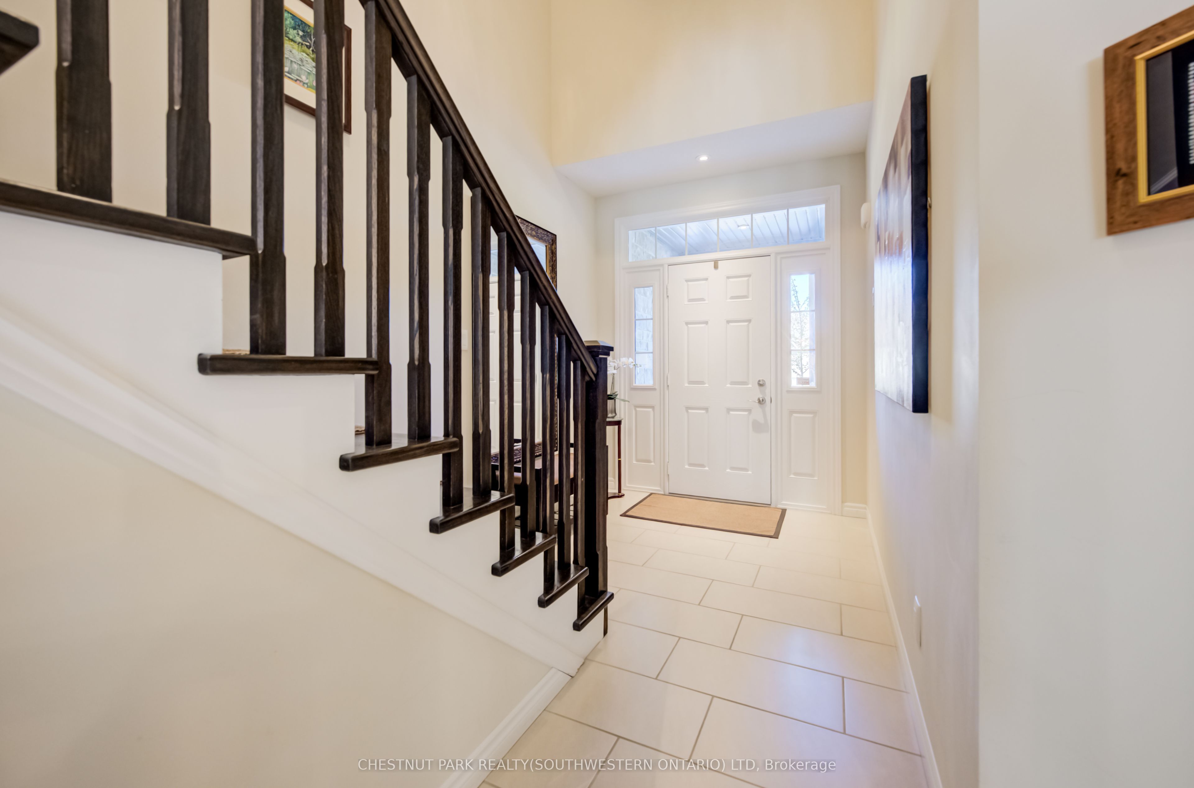
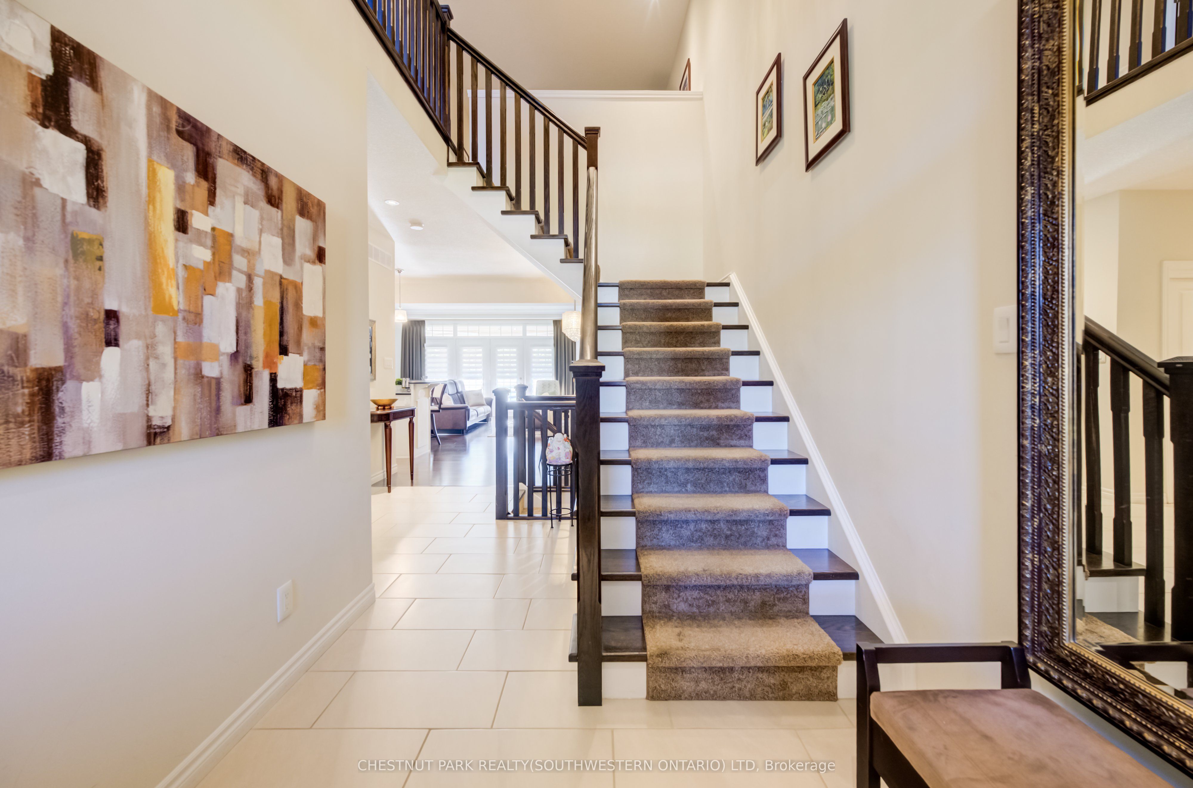
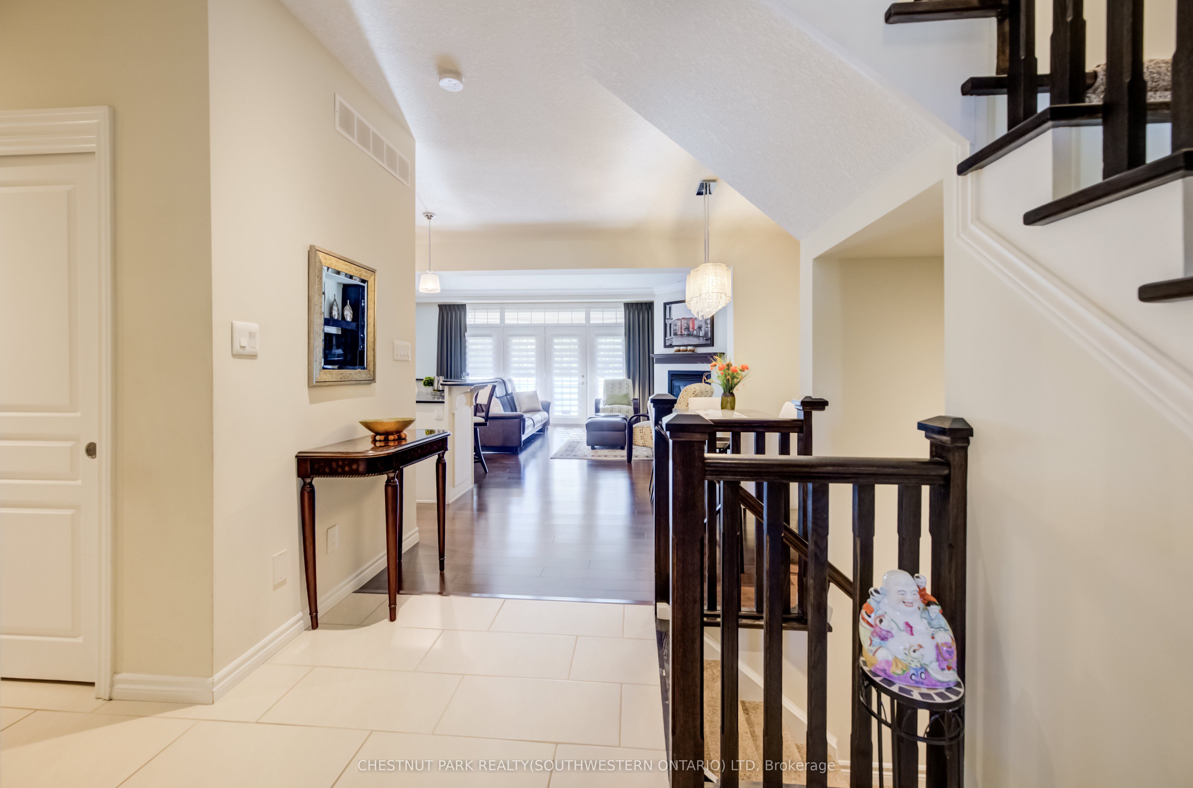
This upscale 2014-built condo townhome offers more than 2,100 square feet of thoughtfully designed living space in the quiet Upper Beechwood neighbourhood. The main level features an open layout with 9-foot ceilings, sleek flooring, and abundant pot lighting that creates a bright, airy feel. The stylish kitchen is built for both everyday use and entertaining, while the living room opens directly to a private patio with a newer retractable awning-perfect for morning coffee or evening relaxation. The home backs directly onto walking trails, giving you immediate access to green space and an easy way to keep active. Upstairs, you'll find two primary suites for added flexibility and comfort. Four bathrooms serve the home well, whether for family, guests, or visitors. A fully finished basement offers even more flexible living space, including a recroom, third bedroom, and a three-piece bath. Outside, the double attached garage is complemented by two additional parking spaces on the double driveway. This is low-maintenance, turnkey living in a highly desirable community popular with downsizers and retirees. Condo fees are reasonable, and the location is convenient: a short drive to amenities along Fischer-Hallman Road and under 10 minutes to the heart of Uptown Waterloo. A well-built, move-in ready home that balances space, quality, and ease in one of Waterloo's quieter pockets.

Save
Ask
Tour
Hide
Share
Listing Snapshot
Price 
$987,900
Days On Site 
52 Days
Bedrooms 
3
Inside Area (SqFt) 
N/A
Total Baths 
4
Full Baths 
N/A
Partial Baths 
N/A
Lot Size 
N/A
Year Built 
N/A
MLS® Number 
X13214758
Status 
Active
Property Tax 
$7,578.66
Maintenance Fees 
$581.2
Sq Ft Source 
N/A
Friends & Family
Recent Activity
2 months agoListing first seen on site
2 months agoListing updated with changes from the MLS®
General Features
Attached Garage 
Yes
Cross Street 
Fischer-Hallman Road North
Direction Faces 
West
Garage 
Yes
Number Of Stories 
2
Parking 
Attached
Parking Spaces 
4
Pets 
Yes
Security 
Security System
Style 
2-Storey
Zoning 
R8
Interior Features
Appliances 
Water PurifierWater Softener
Basement 
Sump PumpFull
Cooling 
Central Air
Fireplace 
Yes
Fireplace Features 
GasLiving Room
Fireplaces 
1
Heating 
Natural GasForced Air
Laundry Features 
Laundry Room
Bathroom 
Dimensions - 1.54 x 1.61Level - First
Bedroom 2 
Dimensions - 5.23 x 3.51Level - Second
Bedroom 3 
Dimensions - 4.12 x 3.35Level - Basement
Cold Room/Cantina 
Dimensions - 2.09 x 2.22Level - Basement
Dining Room 
Dimensions - 3.49 x 3.31Level - First
Family Room 
Dimensions - 3.15 x 3.85Level - Second
Foyer 
Dimensions - 2.26 x 2.29Level - First
Kitchen 
Dimensions - 4.19 x 3.25Level - First
Laundry 
Dimensions - 3.04 x 1.78Level - Second
Living Room 
Dimensions - 7.68 x 3.68Level - First
Master Bedroom 
Dimensions - 4.31 x 5.79Level - Second
Recreation 
Dimensions - 7.39 x 5.98Level - Basement
Utility Room 
Dimensions - 4.11 x 2.74Level - Basement
Save
Ask
Tour
Hide
Share
Exterior Features
Construction Details 
BrickStone
Lot Features 
GreenbeltOn Golf CourseLevelLandscaped
Patio And Porch 
PatioPorch
Roof 
Asphalt
View 
CityPark/Greenbelt
Waterview 
CityPark/Greenbelt
Community Features
Maintenance Fee 
581.2
Listing courtesy of CHESTNUT PARK REALTY(SOUTHWESTERN ONTARIO) LTD

Listing information is provided by Participants of the Toronto Real Estate Board. VOW information is provided exclusively for personal, non-commercial use, and may not be used for any purpose other than to identify prospective properties consumers may be interested in purchasing. Information is deemed reliable but not guaranteed. Copyright 2026, Toronto Real Estate Board
Last checked 2026-07-21 03:50 PM UTC

Neighborhood & Commute
Source: Walkscore
Save
Ask
Tour
Hide
Share