


Save
Ask
Tour
Hide
$1,630,000
53 Days On Site
619 Wild Ginger Avenue C15 & C16Waterloo, ONN2V 2X1
For Sale|Residential|Active
6
Beds
5
Total Baths
County:
Waterloo
Call Now: 289-338-0767
Is this the listing for you? We can help make it yours.
289-338-0767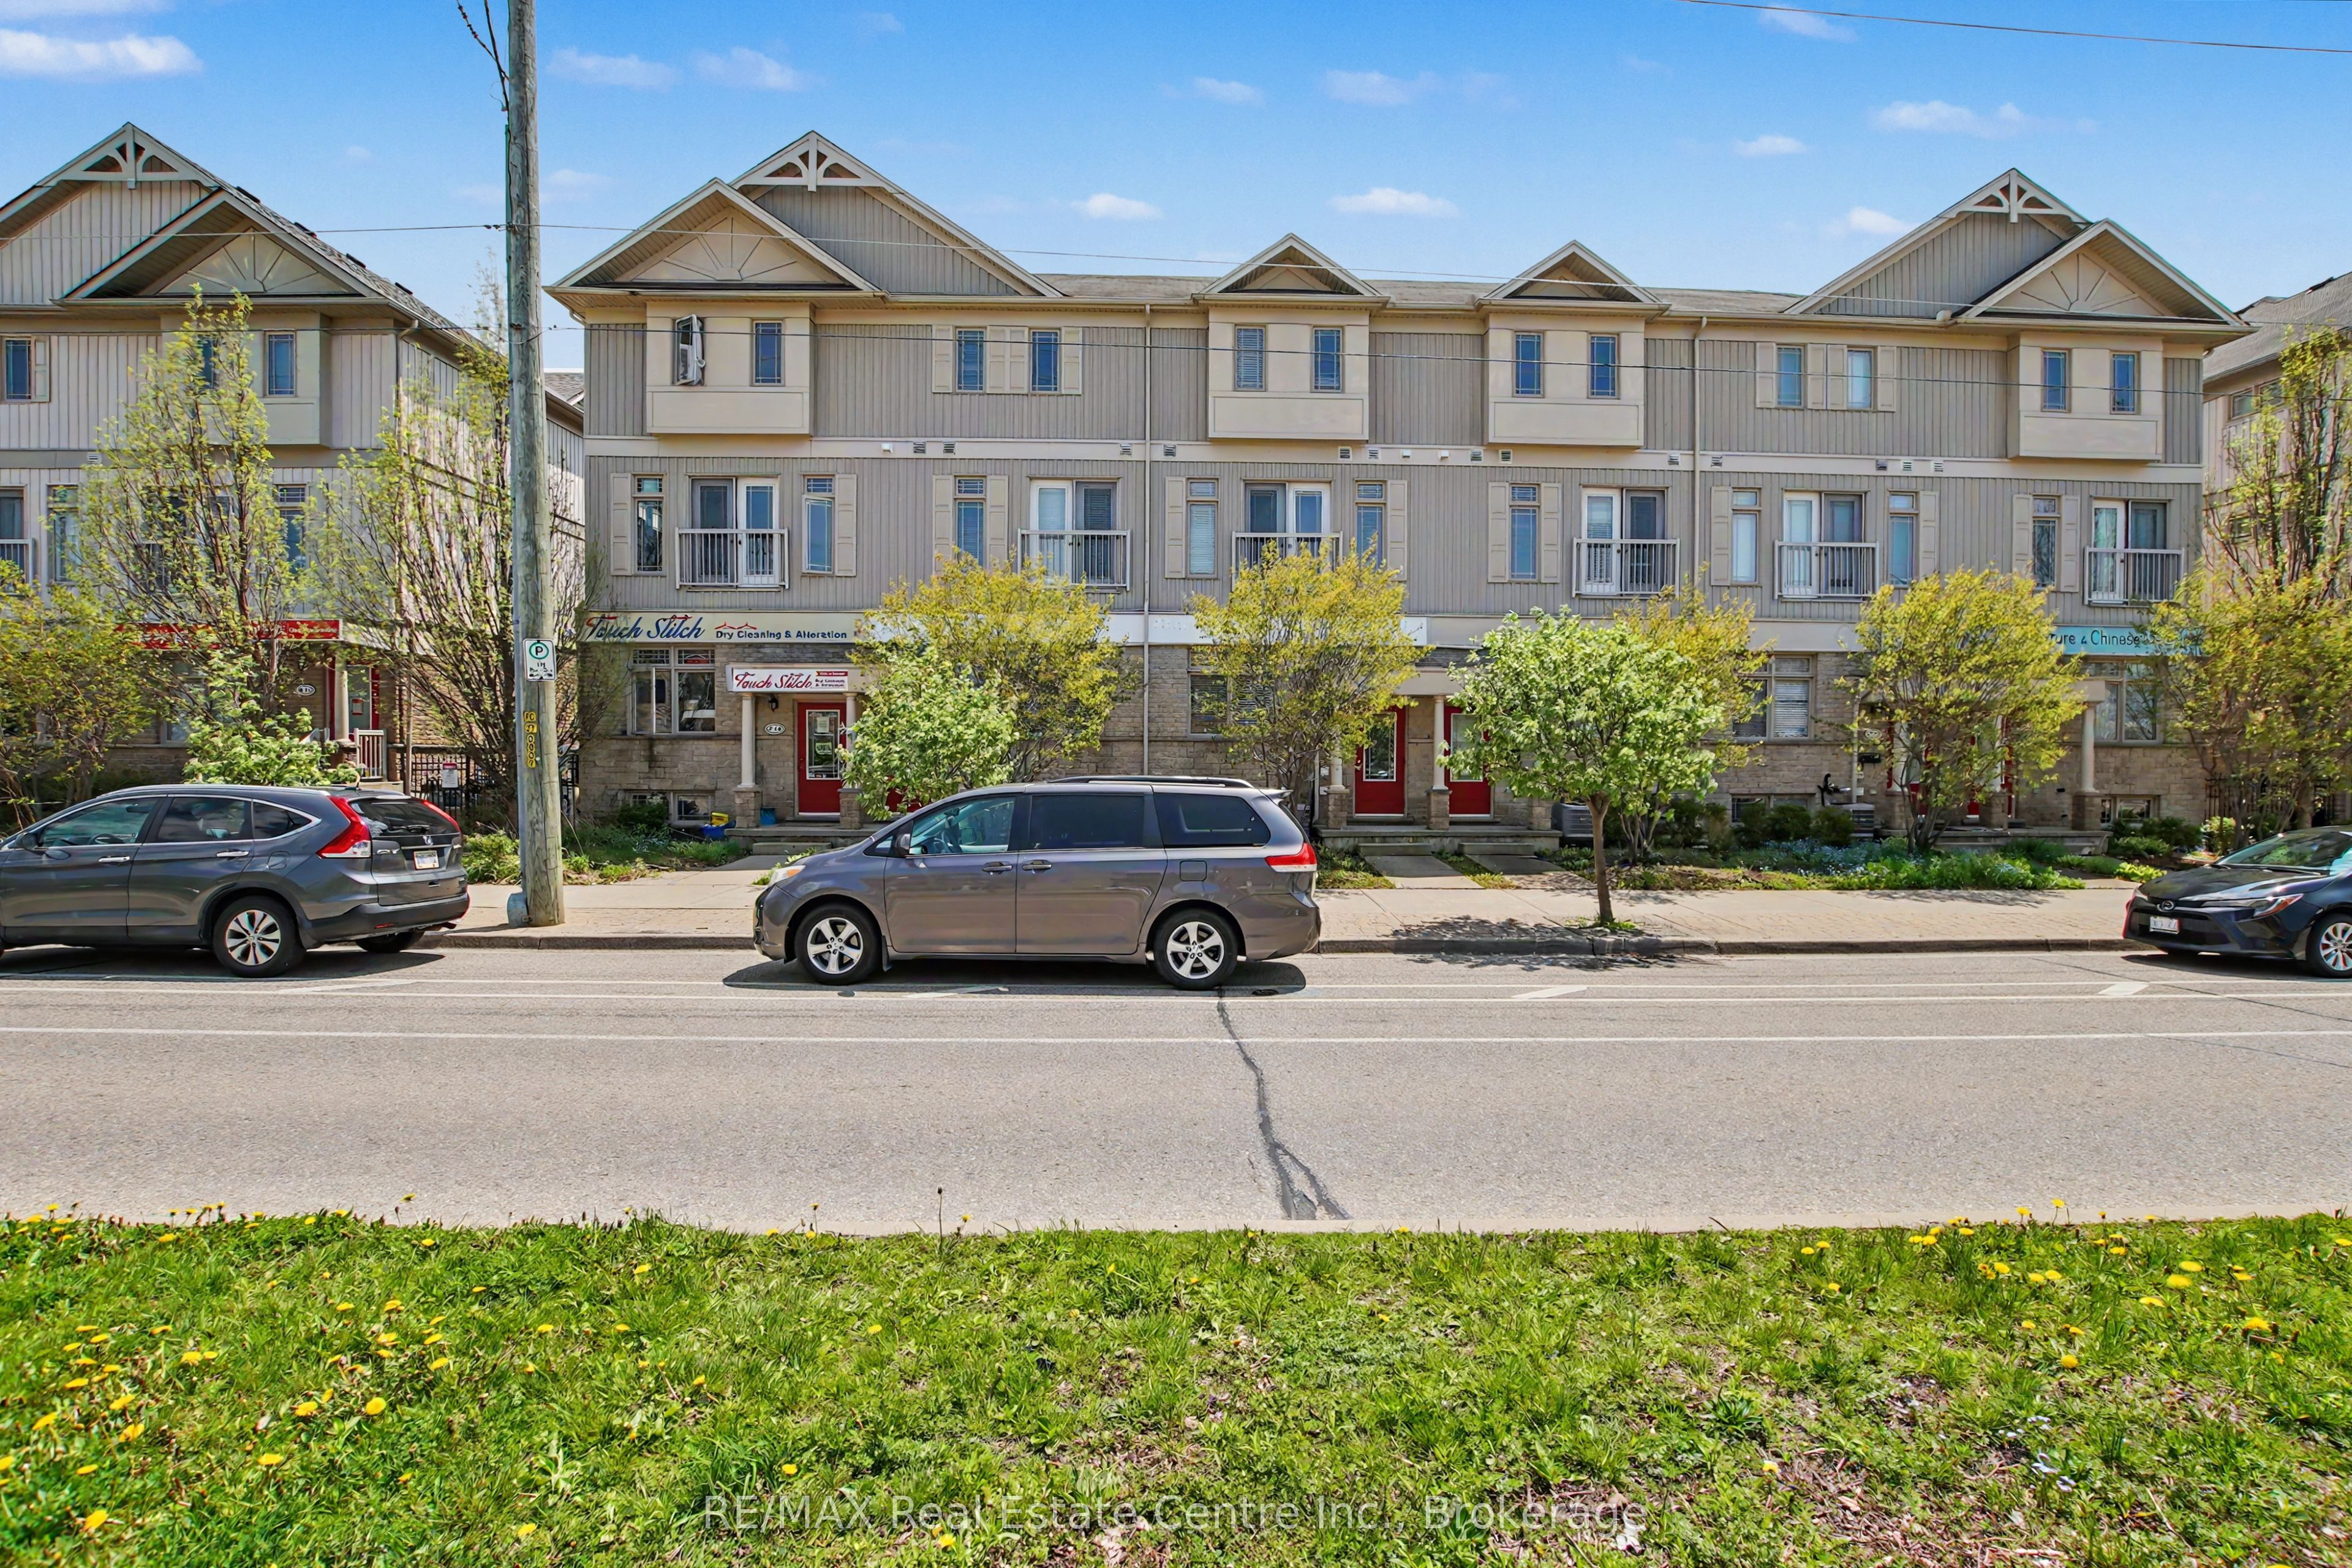
Save
Ask
Tour
Hide
Mortgage Calculator
Monthly Payment (Est.)
$7,437Calculator powered by Showcase IDX, a Constellation1 Company. Copyright ©2026 Information is deemed reliable but not guaranteed.
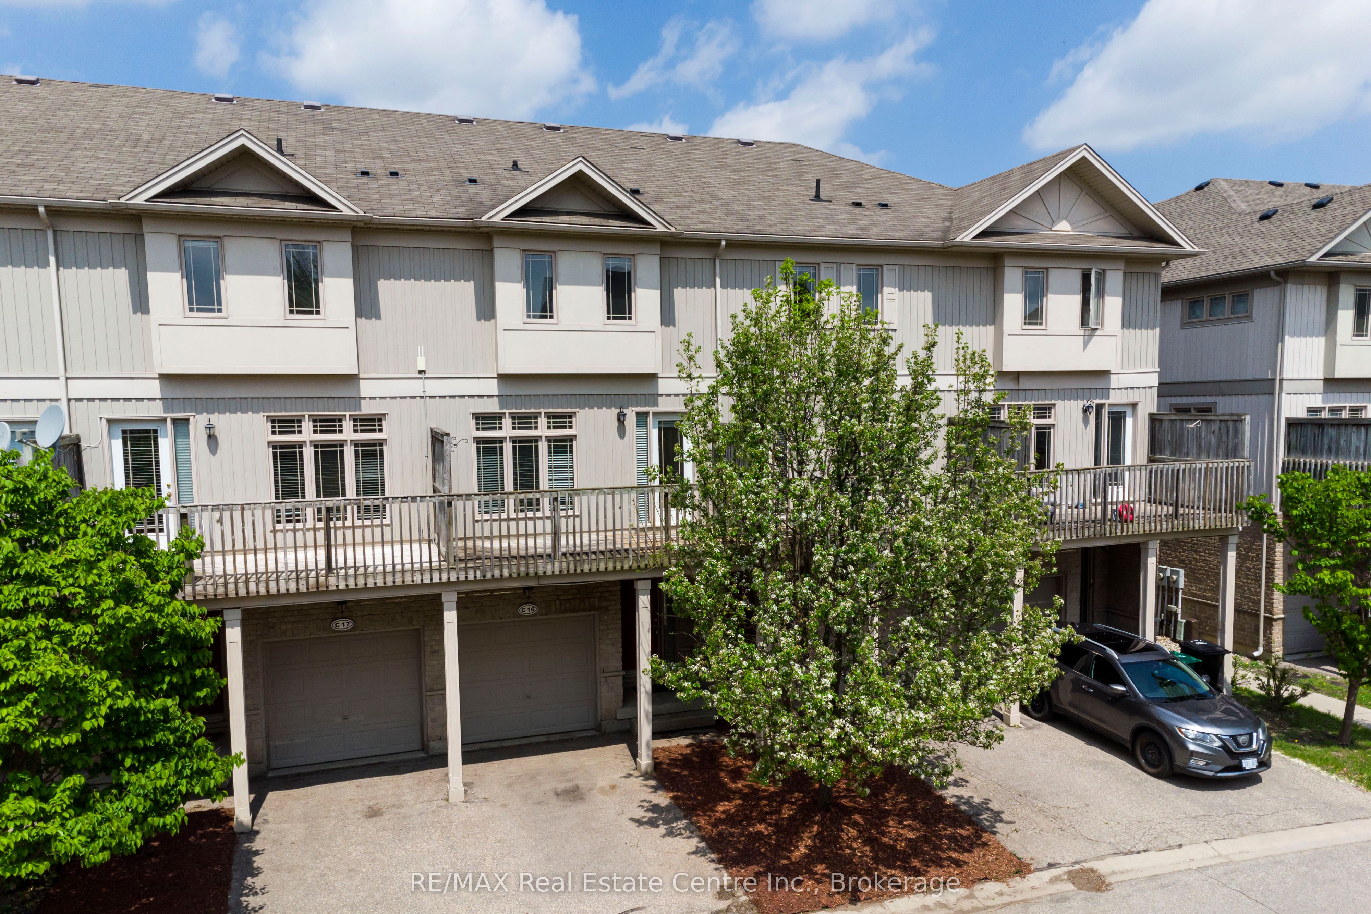
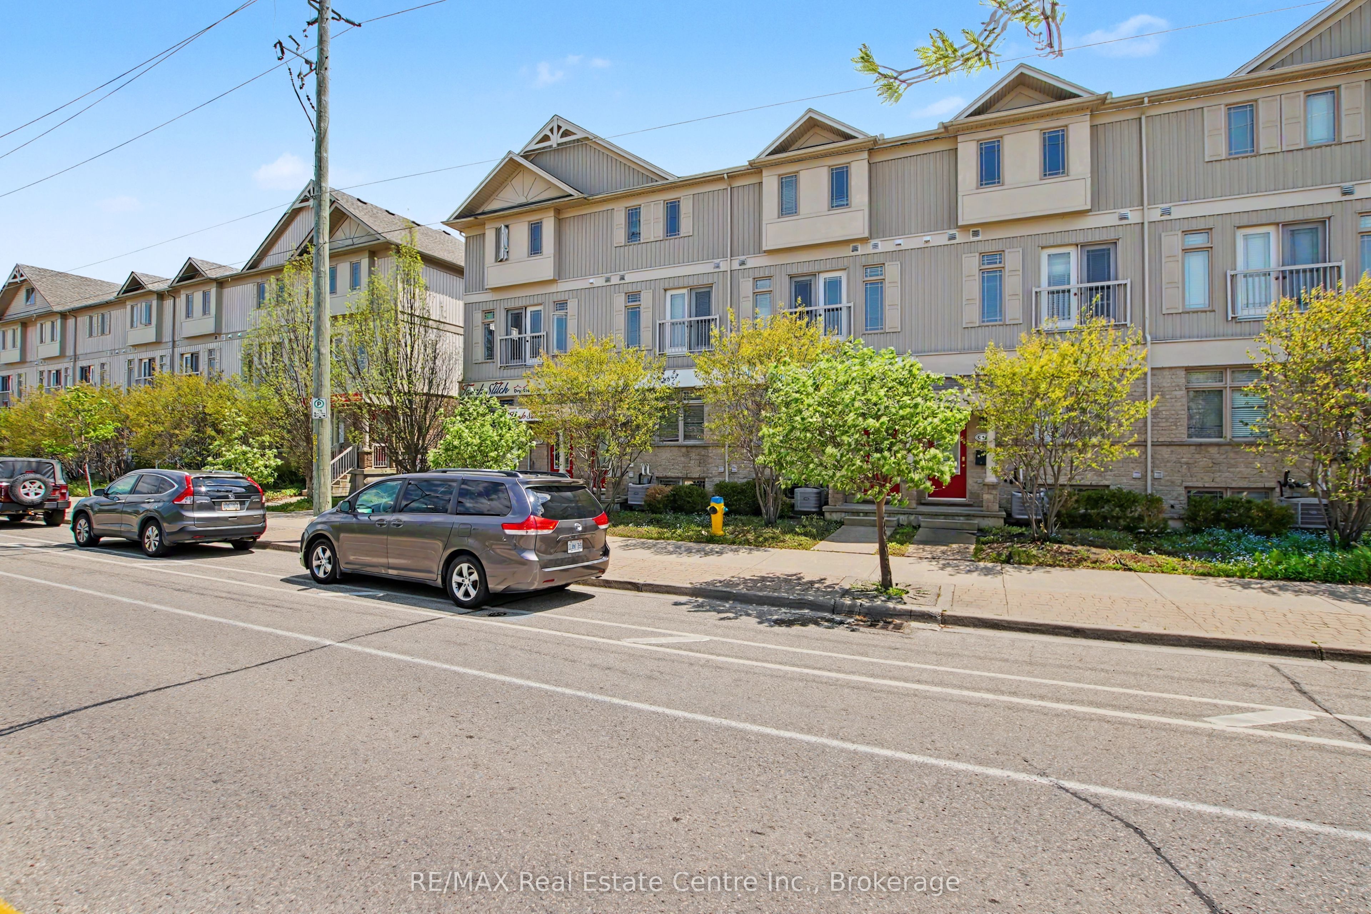
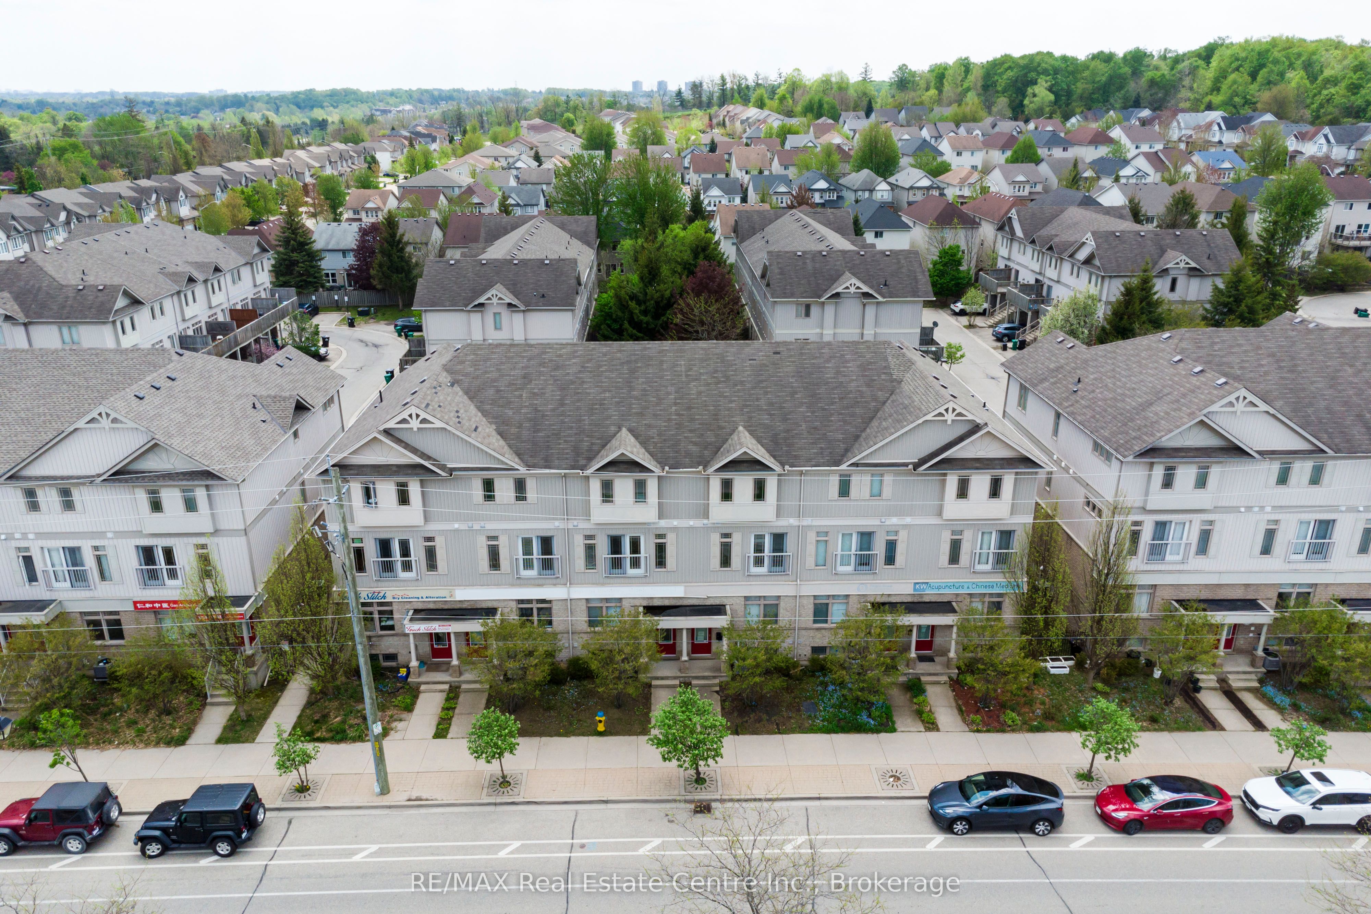
Live - work opportunity in Waterloo with high traffic street front exposure balanced by family friendly neighbourhood within easy walking distance to schools, parkland, walking trails, grocery, shopping and transit. Ideal for small business, professional services, tech, health services. Beautiful office space already built out, additional parking, clear separation between work-space and residence. Combine your current rent/mortgage with your business lease and own your own building.
Save
Ask
Tour
Hide
Listing Snapshot
Price
$1,630,000
Days On Site
53 Days
Bedrooms
6
Inside Area (SqFt)
N/A
Total Baths
5
Full Baths
N/A
Partial Baths
N/A
Lot Size
N/A
Year Built
N/A
MLS® Number
X13213662
Status
Active
Property Tax
$9,270.13
Maintenance Fees
$420
Sq Ft Source
N/A
Friends & Family
Recent Activity
| 2 months ago | Listing first seen on site | |
| 2 months ago | Listing updated with changes from the MLS® |
General Features
Attached Garage
Yes
Cross Street
Laurelwood Dr & Erbsville Rd.
Direction Faces
South
Garage
Yes
Number Of Stories
3
Parking
PrivateAttached
Parking Spaces
6
Pets
Yes
Style
3-Storey
Zoning
70-RMU-20
Interior Features
Appliances
Water Softener
Basement
FinishedFull
Cooling
Central Air
Heating
Natural GasForced Air
Bathroom
Level - Third
Bedroom
Dimensions - 2.31 x 3.15Level - Third
Den
Dimensions - 2.18 x 3.05Level - Main
Dining Room
Dimensions - 1.93 x 3.61Level - Second
Family Room
Dimensions - 3.58 x 4.8Level - Second
Kitchen
Dimensions - 2.84 x 3.63Level - Second
Laundry
Dimensions - 2.26 x 2.72Level - Second
Living Room
Dimensions - 4.75 x 7.47Level - Second
Master Bedroom
Dimensions - 4.75 x 4.98Level - Third
Office
Dimensions - 3.05 x 2.13Level - Main
Other
Level - Basement
Recreation
Level - Basement
Utility Room
Dimensions - 2.36 x 3.2Level - Basement
Save
Ask
Tour
Hide
Exterior Features
Construction Details
Brick Veneer
Exterior
Balcony
Roof
Shingle
Community Features
Maintenance Fee
420
Listing courtesy of RE/MAX Real Estate Centre Inc.

Listing information is provided by Participants of the Toronto Real Estate Board. VOW information is provided exclusively for personal, non-commercial use, and may not be used for any purpose other than to identify prospective properties consumers may be interested in purchasing. Information is deemed reliable but not guaranteed. Copyright 2026, Toronto Real Estate Board
Last checked 2026-07-21 03:50 PM UTC
Listing information is provided by Participants of the Toronto Real Estate Board. VOW information is provided exclusively for personal, non-commercial use, and may not be used for any purpose other than to identify prospective properties consumers may be interested in purchasing. Information is deemed reliable but not guaranteed. Copyright 2026, Toronto Real Estate Board
Last checked 2026-07-21 03:50 PM UTC
Neighborhood & Commute
Source: Walkscore
Save
Ask
Tour
Hide