Save
Ask
Tour
Hide
Share
$644,900
54 Days On Site

64 Park Lane
West Perth, ONN0K 1N0

For Sale|Single Family Residence|Active
3
Beds
2
Total Baths
County:
Perth
Call Now: 289-338-0767
Is this the listing for you? We can help make it yours.
289-338-0767
64 Park Lane64 Park Lane64 Park Lane64 Park Lane
Save
Ask
Tour
Hide
Share

Mortgage Calculator

Monthly Payment (Est.)

$2,942
Calculator powered by Showcase IDX, a Constellation1 Company. Copyright ©2026 Information is deemed reliable but not guaranteed.

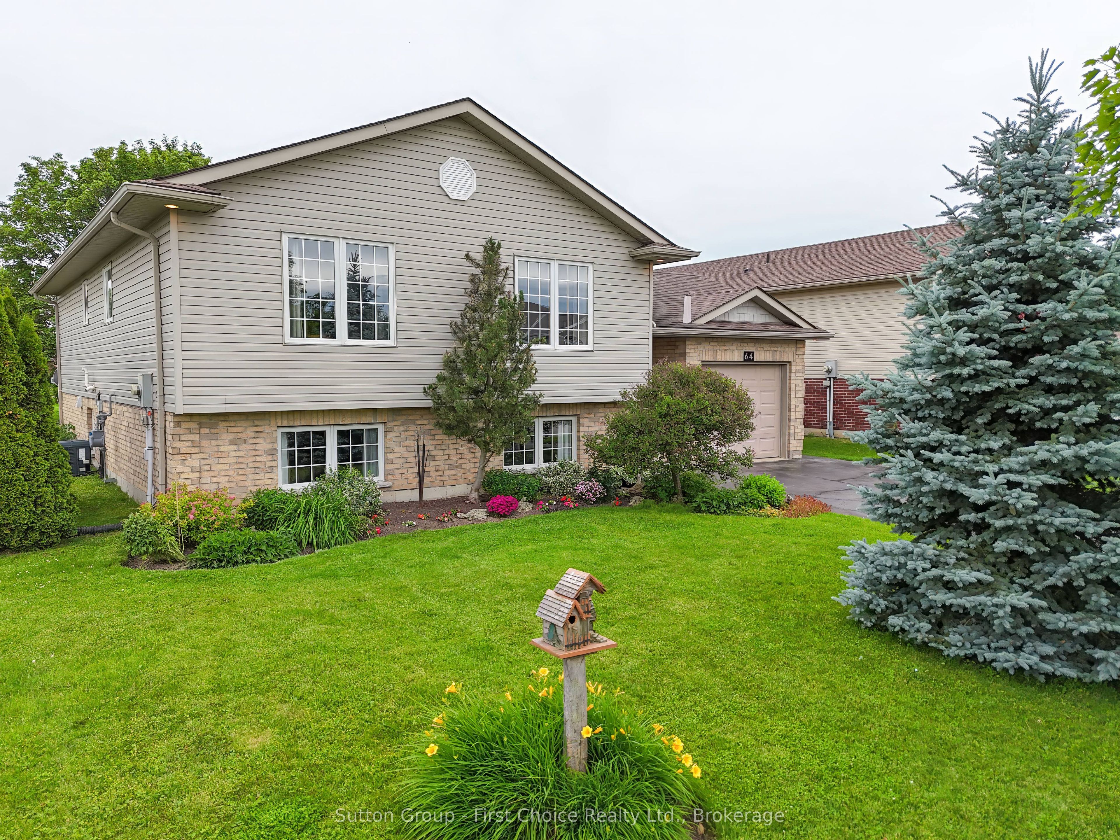
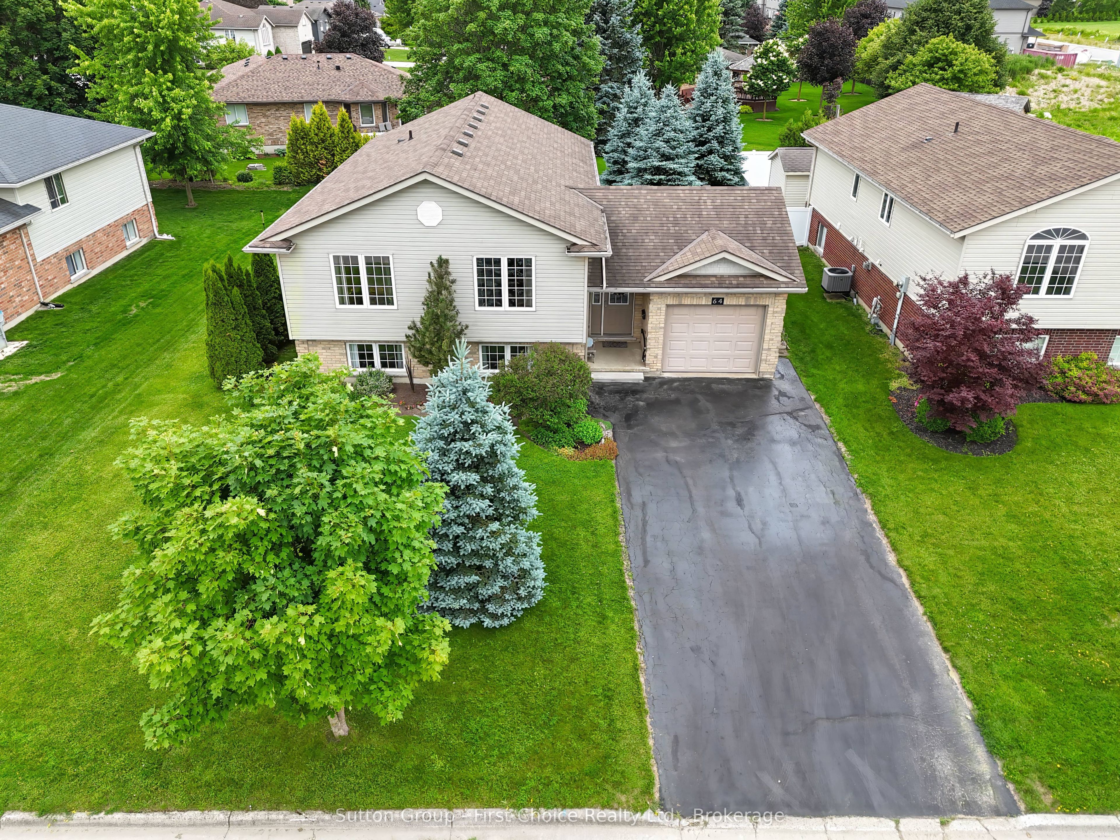
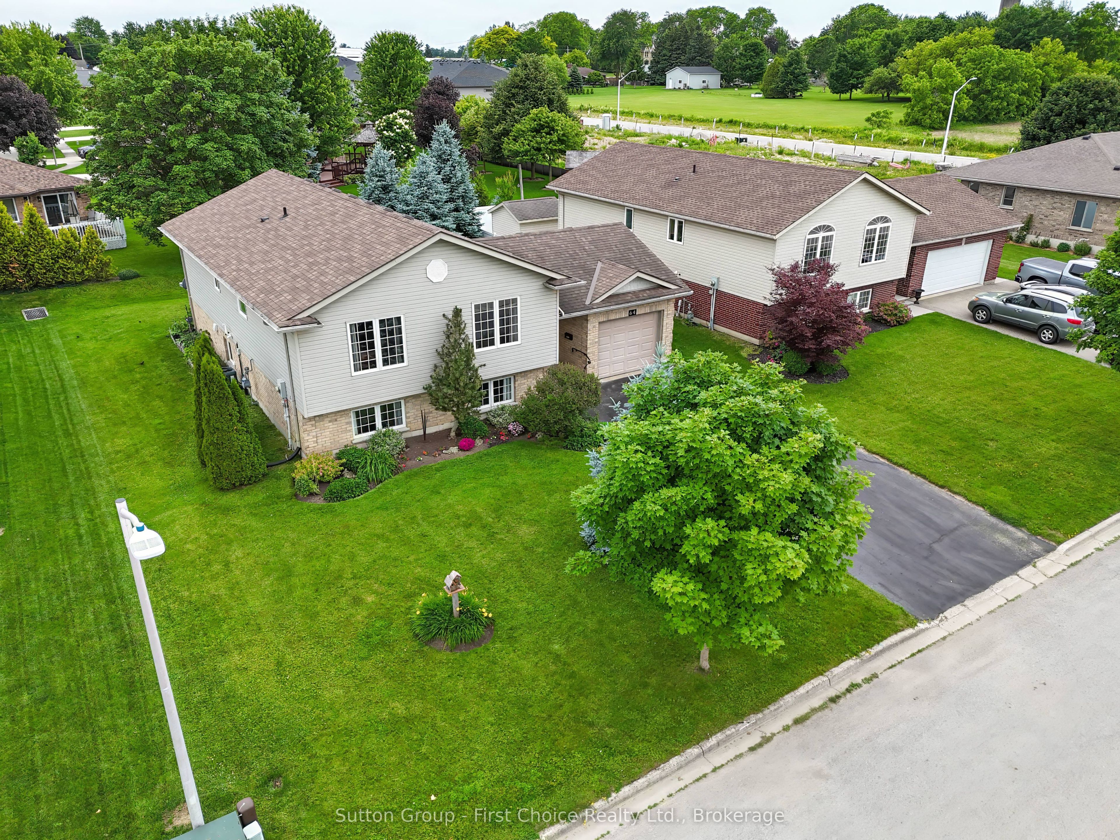
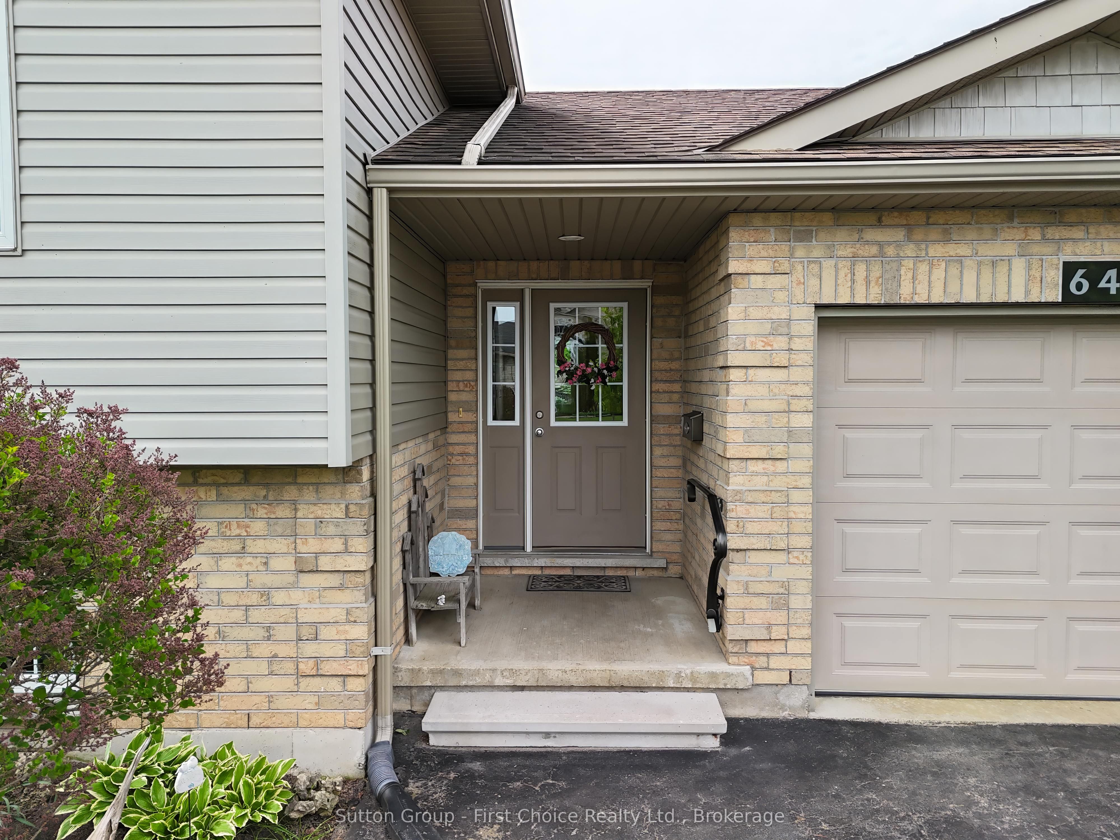
Located on a quiet street just steps from the golf course, this meticulously maintained raised bungalow offers exceptional space, functionality, and curb appeal. The bright and inviting main floor features a large open concept kitchen, dining, and living room design with oversized windows providing plenty of natural light throughout. The spacious foyer creates a warm first impression and offers convenient access to the back deck and private rear yard. Three generous bedrooms and a large 4-piece bathroom complete the main level. Downstairs, the partially finished lower level includes a spacious rec room with large above-grade windows, a beautiful 3-piece bathroom with a walk-in shower, and an unfinished area currently used as a gym and workshop that could easily be converted into two additional bedrooms, creating the potential for a 5-bedroom home. Outside, enjoy the private landscaped backyard, mature gardens, single car garage, and finished driveway with parking for five vehicles. A fantastic opportunity to own a move-in-ready family home in a desirable Mitchell location. Updates include a new furnace in 2024 and AC in 2020.

Save
Ask
Tour
Hide
Share
Listing Snapshot
Price 
$644,900
Days On Site 
54 Days
Bedrooms 
3
Inside Area (SqFt) 
N/A
Total Baths 
2
Full Baths 
N/A
Partial Baths 
N/A
Lot Size 
N/A
Year Built 
N/A
MLS® Number 
X13205996
Status 
Active
Property Tax 
$3,063
Maintenance Fees 
N/A
Sq Ft Source 
N/A
Friends & Family
Recent Activity
4 weeks agoPrice changed to $644,900
4 weeks agoListing updated with changes from the MLS®
2 months agoListing first seen on site
General Features
Attached Garage 
Yes
Cross Street 
Napier St
Direction Faces 
South
Garage 
Yes
Parking 
Attached
Parking Spaces 
5
Property Sub Type 
Single Family Residence
Style 
Bungalow-Raised
Water Source 
Public
Zoning 
R1
Interior Features
Basement 
Sump PumpFullPartially Finished
Cooling 
Central Air
Heating 
Natural GasForced Air
Interior 
Central VacuumStorage
Bathroom 
Dimensions - 2.3 x 3.05Level - Lower
Bedroom 2 
Dimensions - 3.87 x 3.04Level - Upper
Bedroom 3 
Dimensions - 2.83 x 3.73Level - Upper
Dining Room 
Dimensions - 3.44 x 3.48Level - Upper
Family Room 
Dimensions - 7.14 x 3.86Level - Lower
Foyer 
Dimensions - 1.8 x 5.08Level - Main
Game Room 
Dimensions - 7.14 x 3.86Level - Lower
Kitchen 
Dimensions - 3.44 x 3.48Level - Upper
Living Room 
Dimensions - 3.79 x 6.05Level - Upper
Master Bedroom 
Dimensions - 3.53 x 4.32Level - Upper
Utility Room 
Dimensions - 3.26 x 5.17Level - Lower
Save
Ask
Tour
Hide
Share
Exterior Features
Construction Details 
BrickVinyl Siding
Lot Features 
Landscaped
Patio And Porch 
Deck
Pool Features 
None
Roof 
Asphalt
Listing courtesy of Sutton Group - First Choice Realty Ltd.

Listing information is provided by Participants of the Toronto Real Estate Board. VOW information is provided exclusively for personal, non-commercial use, and may not be used for any purpose other than to identify prospective properties consumers may be interested in purchasing. Information is deemed reliable but not guaranteed. Copyright 2026, Toronto Real Estate Board
Last checked 2026-07-21 03:24 PM UTC

Neighborhood & Commute
Source: Walkscore
Save
Ask
Tour
Hide
Share