


8 Stonefield DriveWoolwich, ONN0B 2V0
Mortgage Calculator
Monthly Payment (Est.)
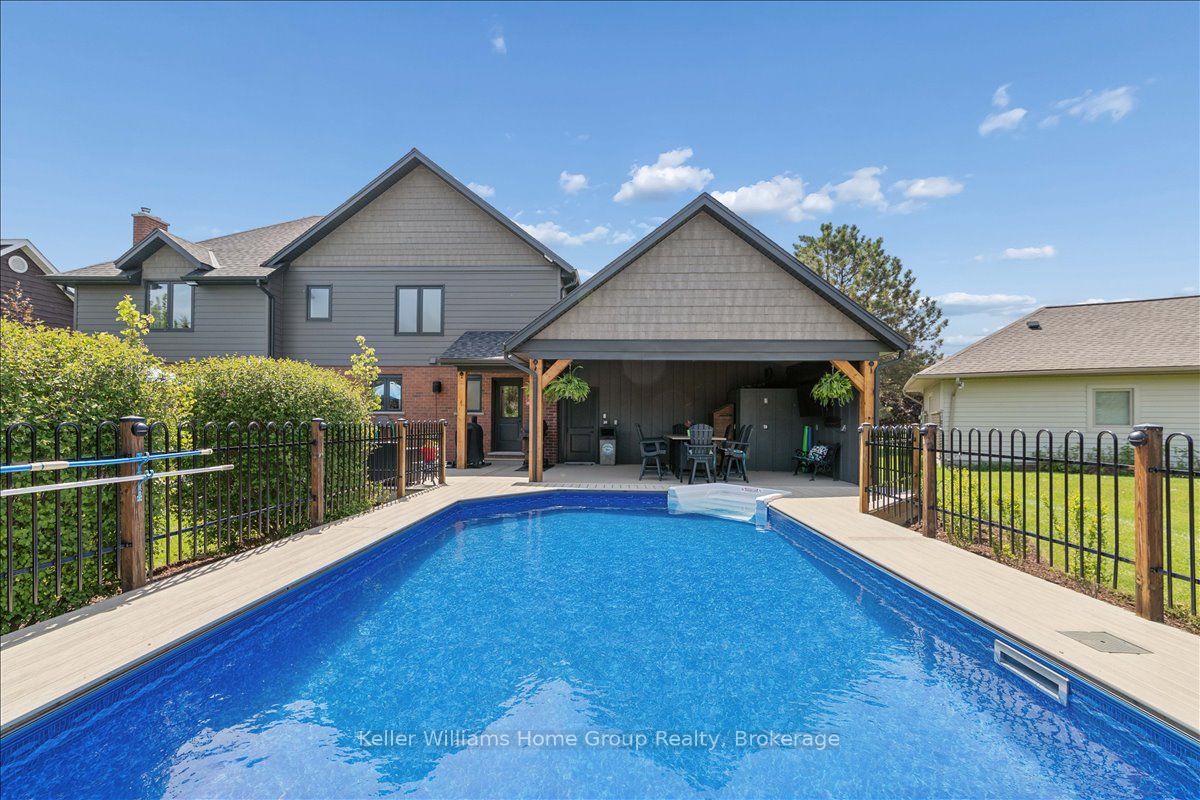
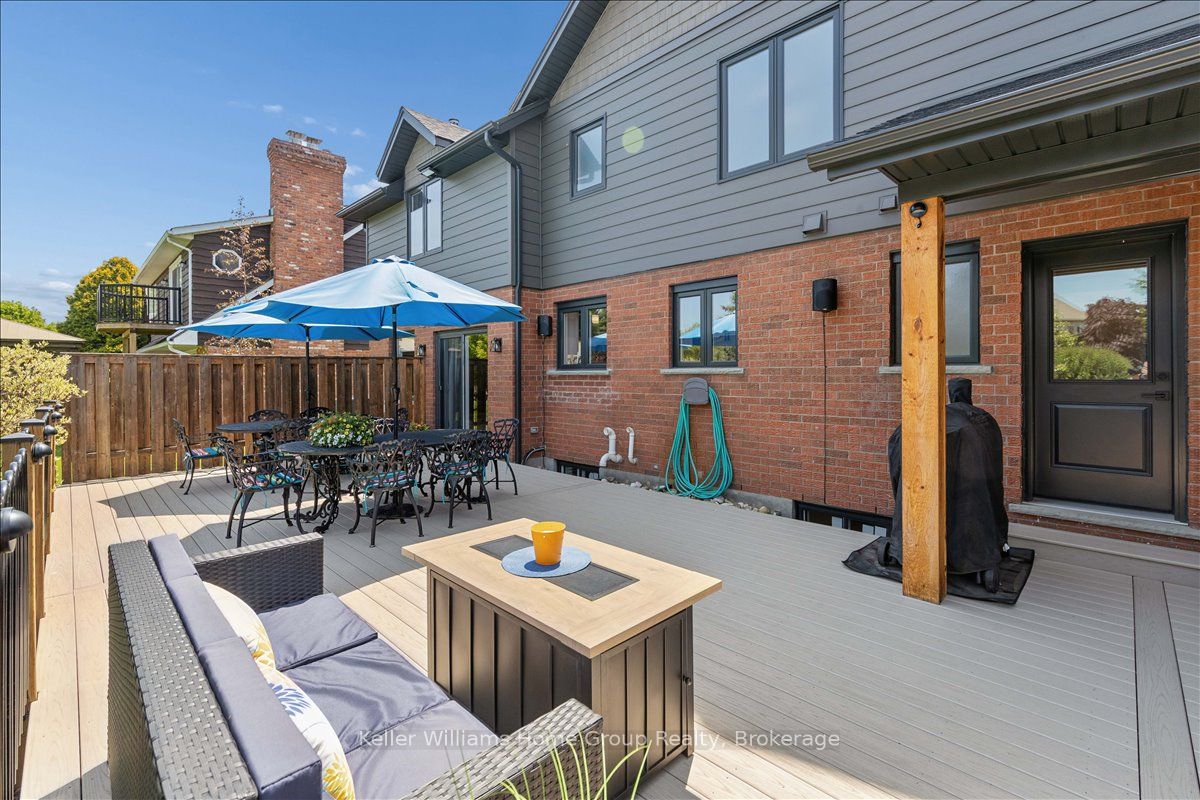
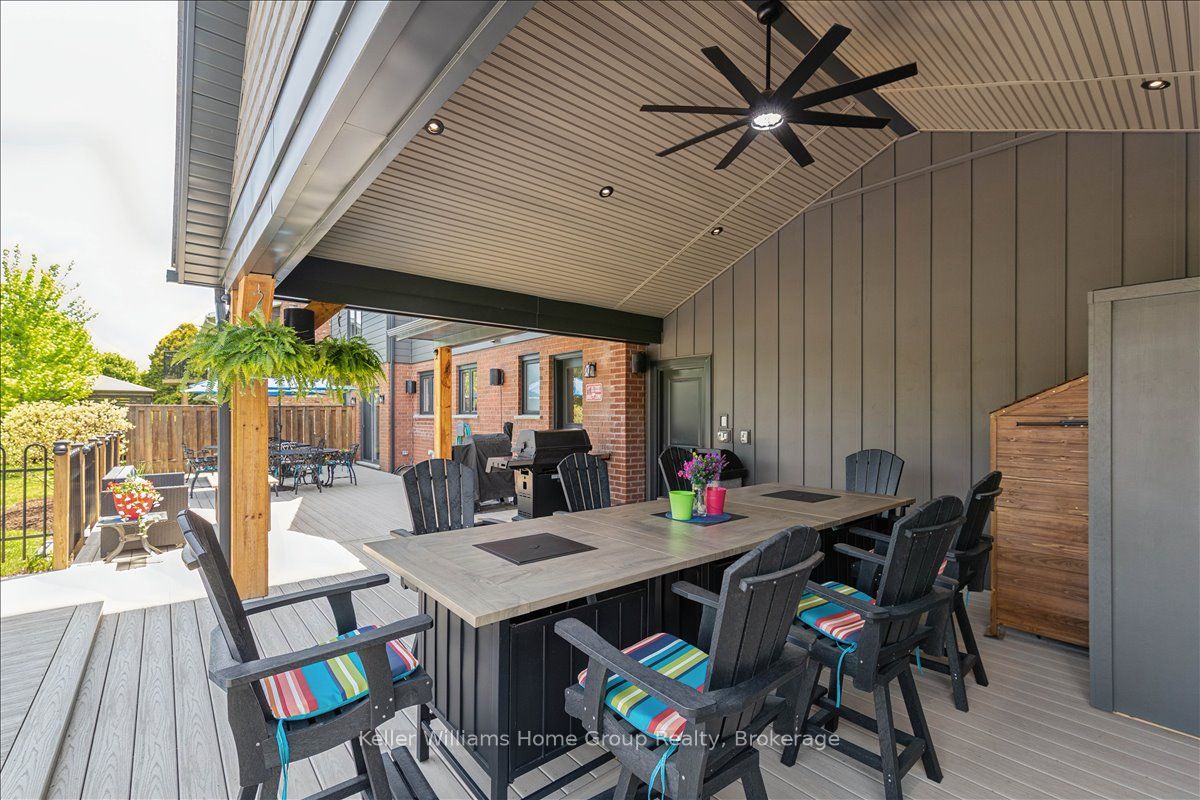
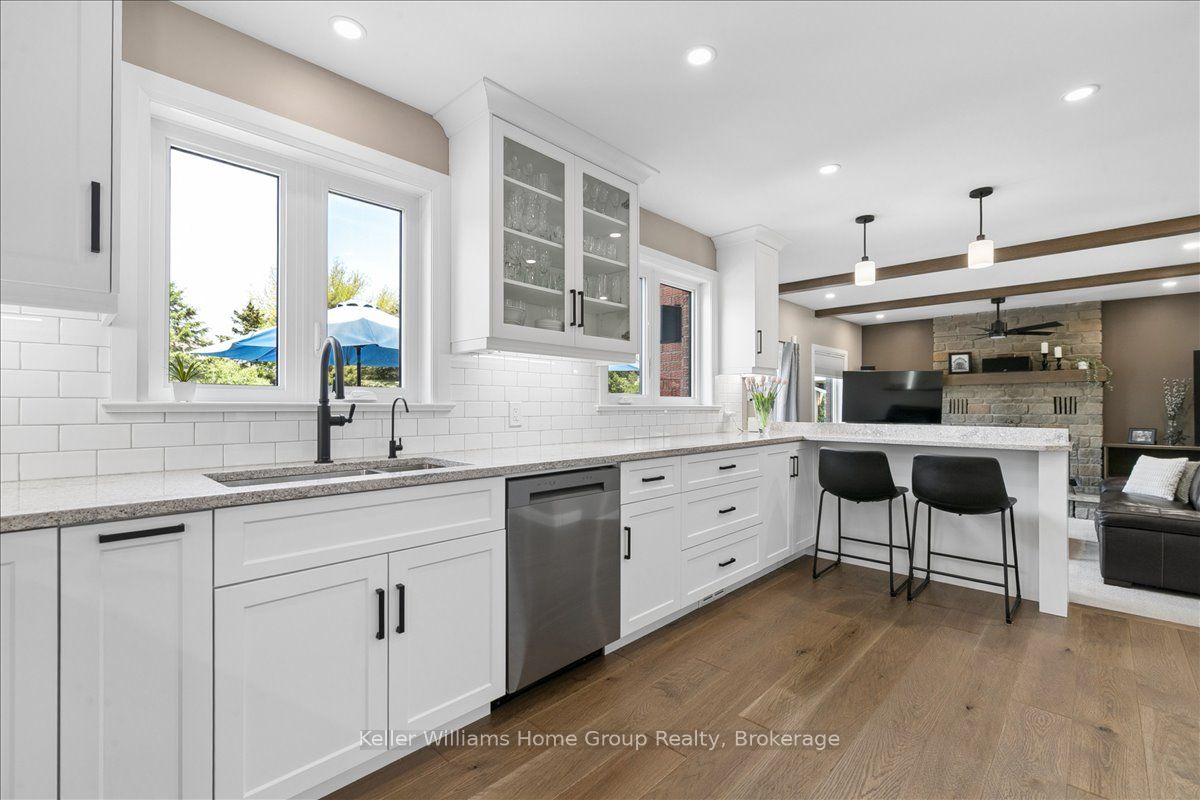
Enter an interest rate to see your estimated monthly payment.Set in West Montrose, steps from the Grand River and the historic Covered Bridge, this 6-bedroom, 4-bathroom home sits on a 0.45-acre lot with over 3,400 sq ft of finished living space across three levels. Over $1 million has been invested in upgrades throughout. Every major system is new including the roof, HVAC, plumbing, electrical, windows, and hot water heater. Inside, the main floor features an open eat-in kitchen with custom Cerwood cabinetry and quartz countertops, a living room with custom built-ins, a separate dining room, and hardwood floors throughout. Upstairs has 4 bedrooms including a primary with a walk-in closet & ensuite Bathroom, a second full bathroom is located on the second level, and a room currently set up as an office that works equally well as a sixth bedroom or nursery. The staircase is a custom build by Century Stairs. The fully finished basement adds two more bedrooms, a full bathroom, a rec room, and a gas fireplace. Outside, a 22'8" x 16'4" covered porch leads to a 32' x 18' composite deck pre-wired for outdoor audio. The in-ground pool was fully renovated and the backyard includes a fire pit, horseshoe pit, and professional landscaping. A separate well on the property feeds all exterior taps. A detached 16 x 14 shed with a garage door and matching exterior finishes adds great storage. Monitored security system, wired audio on three levels, Wi-Fi garage door, reverse osmosis filtration, and parking for approximately 10 vehicles. 5+1 bed | 4 bath | 3,408 sq ft | 0.45 acre | 2-car garage | In-ground pool
| 2 weeks ago | Price changed to $1,649,000 | |
| 2 weeks ago | Listing updated with changes from the MLS® | |
| a month ago | Status changed to Active | |
| 4 months ago | Listing first seen on site |

Listing information is provided by Participants of the Toronto Real Estate Board. VOW information is provided exclusively for personal, non-commercial use, and may not be used for any purpose other than to identify prospective properties consumers may be interested in purchasing. Information is deemed reliable but not guaranteed. Copyright 2026, Toronto Real Estate Board
Last checked 2026-09-26 12:19 PM UTC