


271 Devon StreetStratford, ONN5A 3A1
Mortgage Calculator
Monthly Payment (Est.)
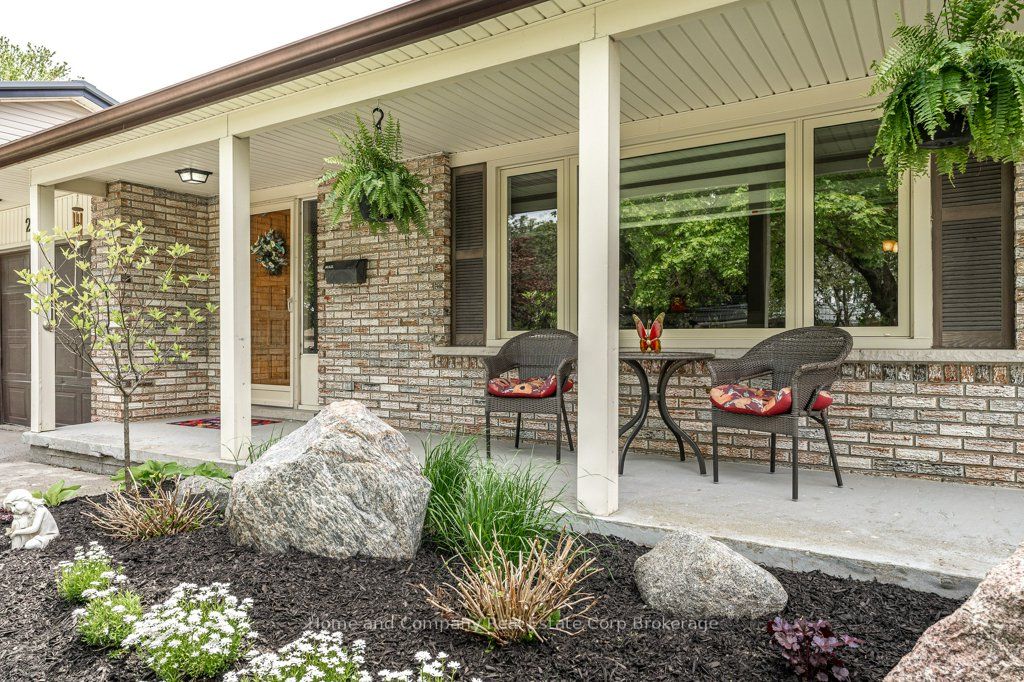
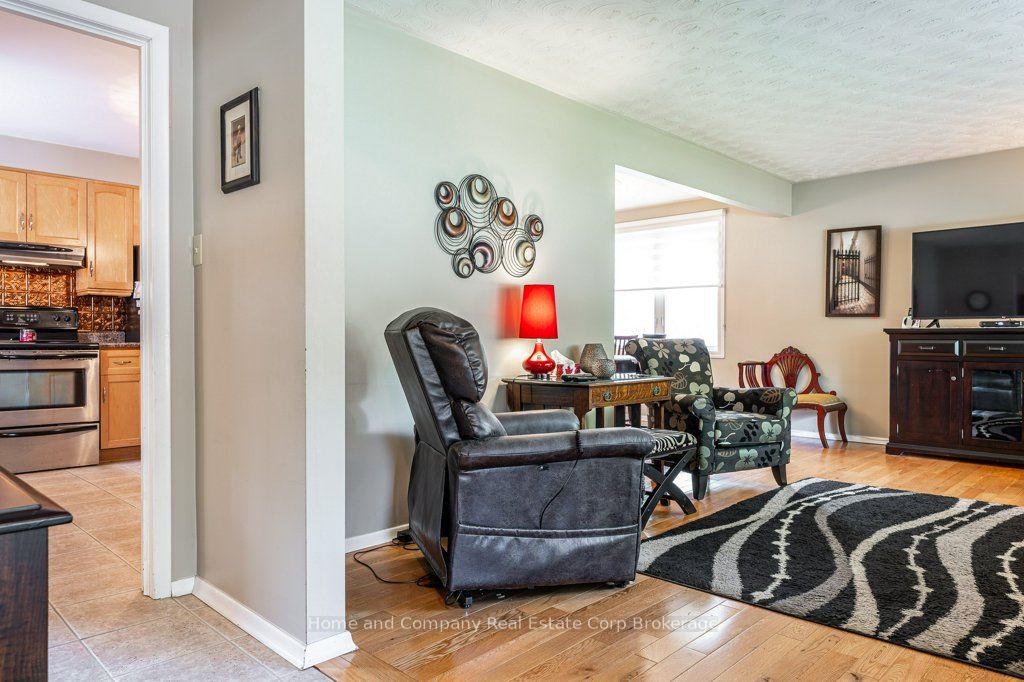
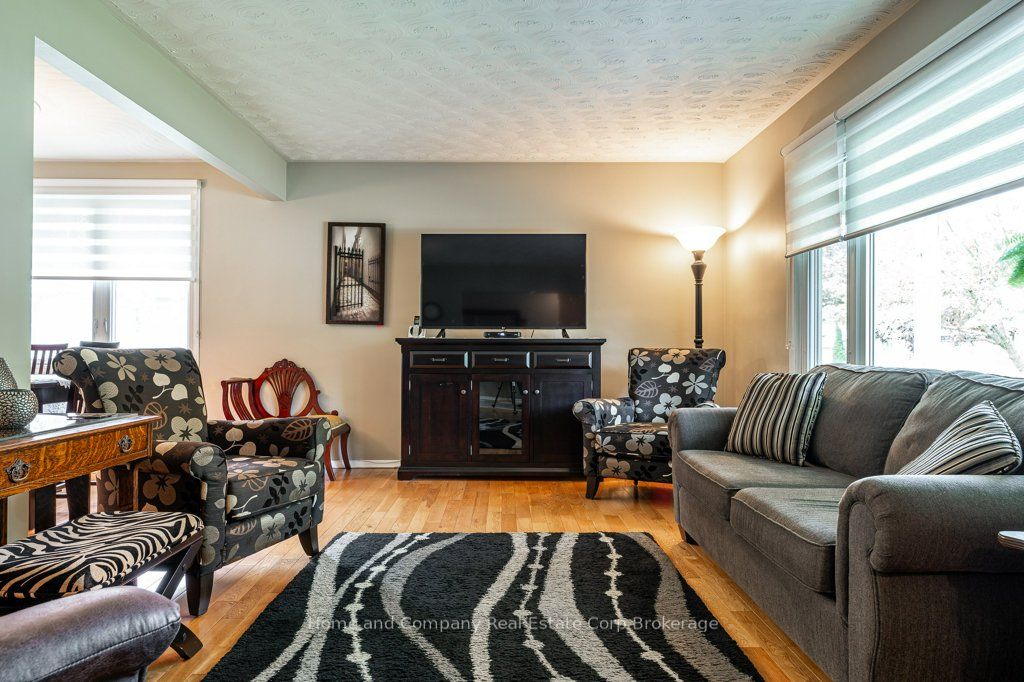
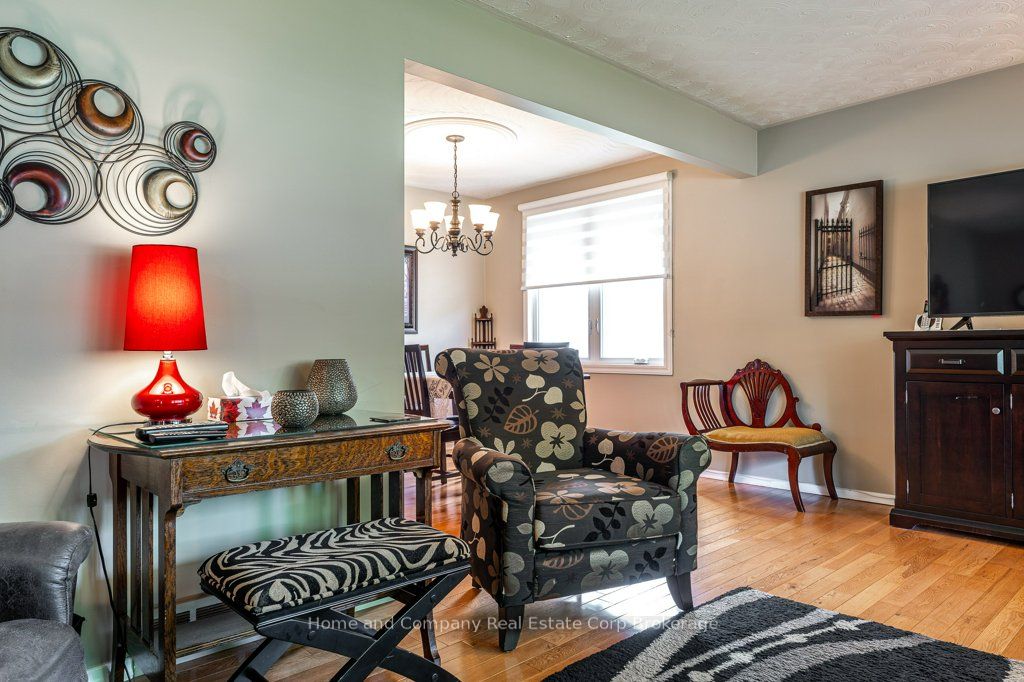
$2,943The prospects for downsizing to a bungalow have just improved drastically with this new listing. Meticulously maintained inside & out, the covered front porch & lovely landscaping are a very inviting first impression. The living room has oak floors, tasteful window coverings & large windows, making for a comfortable spot for relaxing. There's a dining room connected to a well-equipped kitchen that features plenty of storage, stainless steel appliances & an island for congregating around. The bedrooms are situated at the back of the house, as is the very convenient main floor laundry that is now in the third bedroom. You'll also appreciate the adapted step-in shower in the 4 piece bathroom. The lower level has the added bonus of a finished rec room with a gas fireplace plus additional unfinished space for future plans (or your stuff that you just couldn't say goodbye to during your downsize). The season is finally here to enjoy BBQs on the patio or simply soak up the sunshine in the pretty south-facing yard. The east end location puts you within minutes of grocery shopping, restaurants & the Stratford Golf & Country Club. Once you book your appointment here, deciding on a move to 271 Devon St. will be done!
| 2 hours ago | Listing first seen on site | |
| 3 hours ago | Listing updated with changes from the MLS® |

Listing information is provided by Participants of the Toronto Real Estate Board. VOW information is provided exclusively for personal, non-commercial use, and may not be used for any purpose other than to identify prospective properties consumers may be interested in purchasing. Information is deemed reliable but not guaranteed. Copyright 2026, Toronto Real Estate Board
Last checked 2026-05-25 11:03 PM UTC