Save
Ask
Tour
Hide
Share
$699,900
3 Days On Site

3769 Downie Street
Stratford, ONN5A 6S3

For Sale|Single Family Residence|Active
2
Beds
2
Total Baths
County:
Perth
Call Now: 289-338-0767
Is this the listing for you? We can help make it yours.
289-338-0767
3769 Downie Street3769 Downie Street3769 Downie Street3769 Downie Street
Save
Ask
Tour
Hide
Share

Mortgage Calculator

Monthly Payment (Est.)

$3,193
Calculator powered by Showcase IDX, a Constellation1 Company. Copyright ©2026 Information is deemed reliable but not guaranteed.

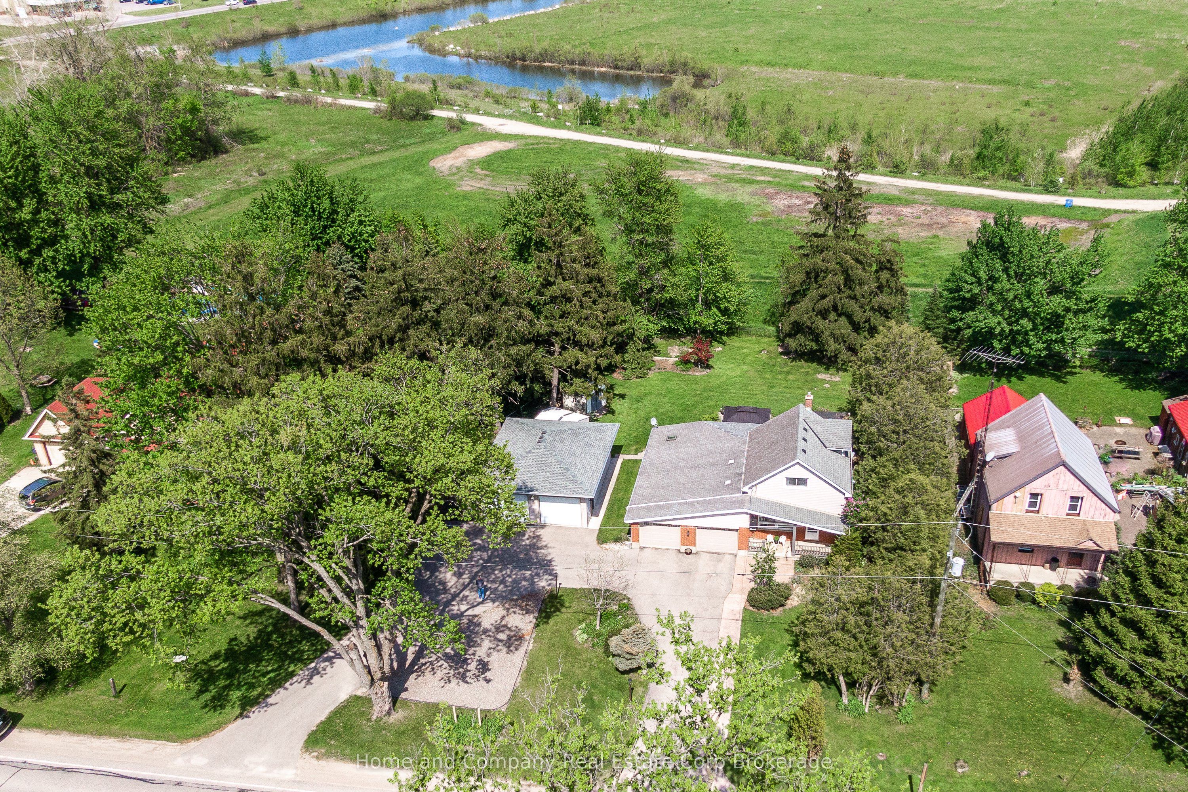
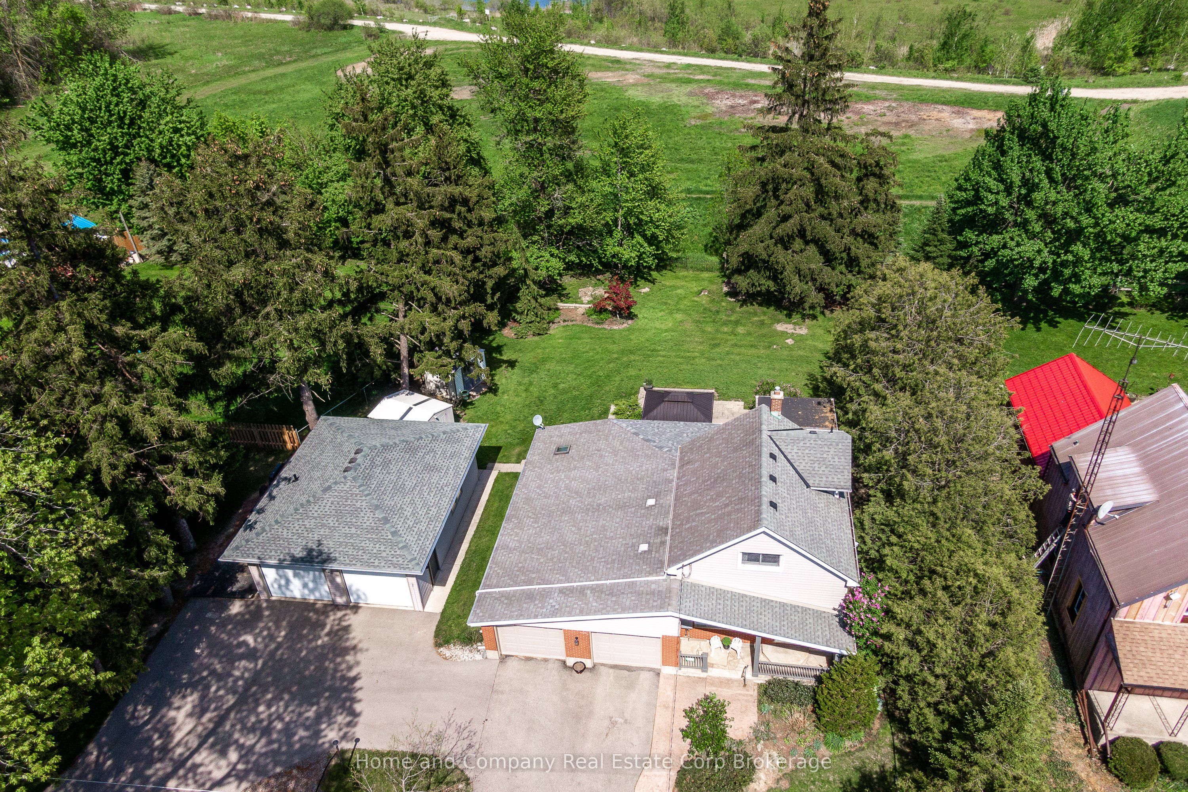
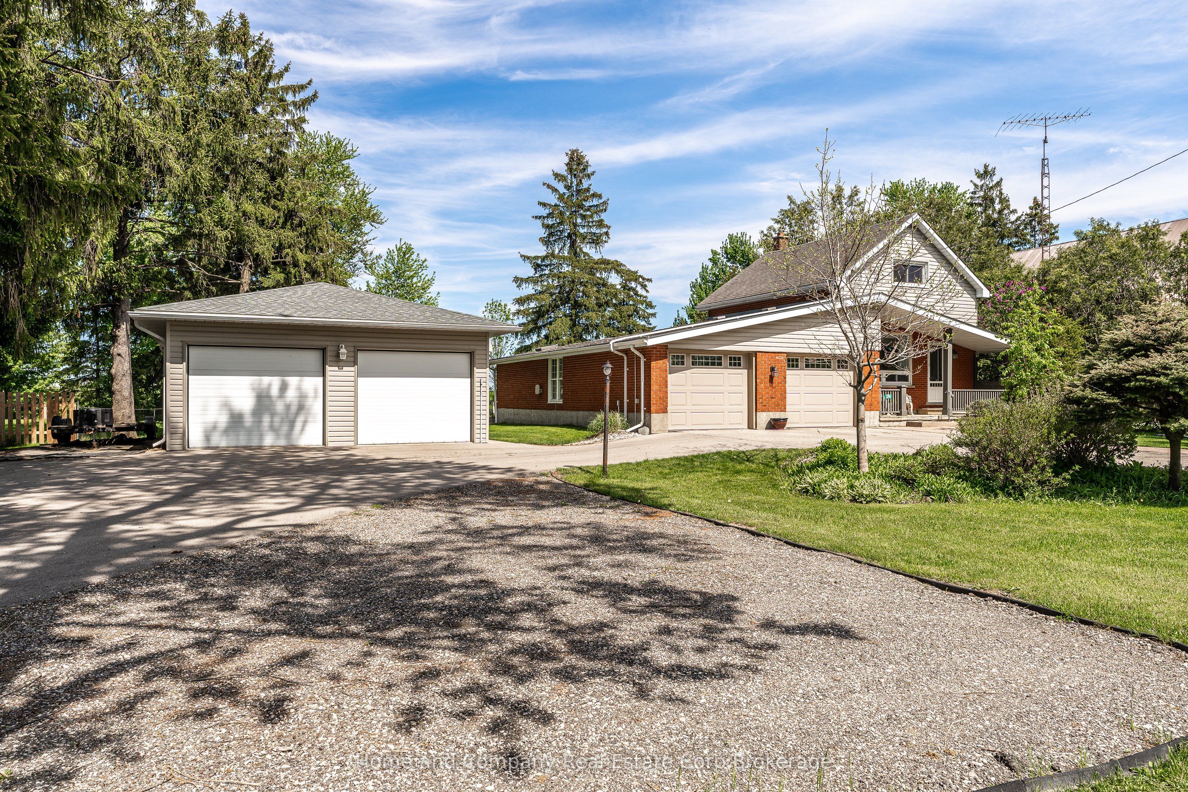
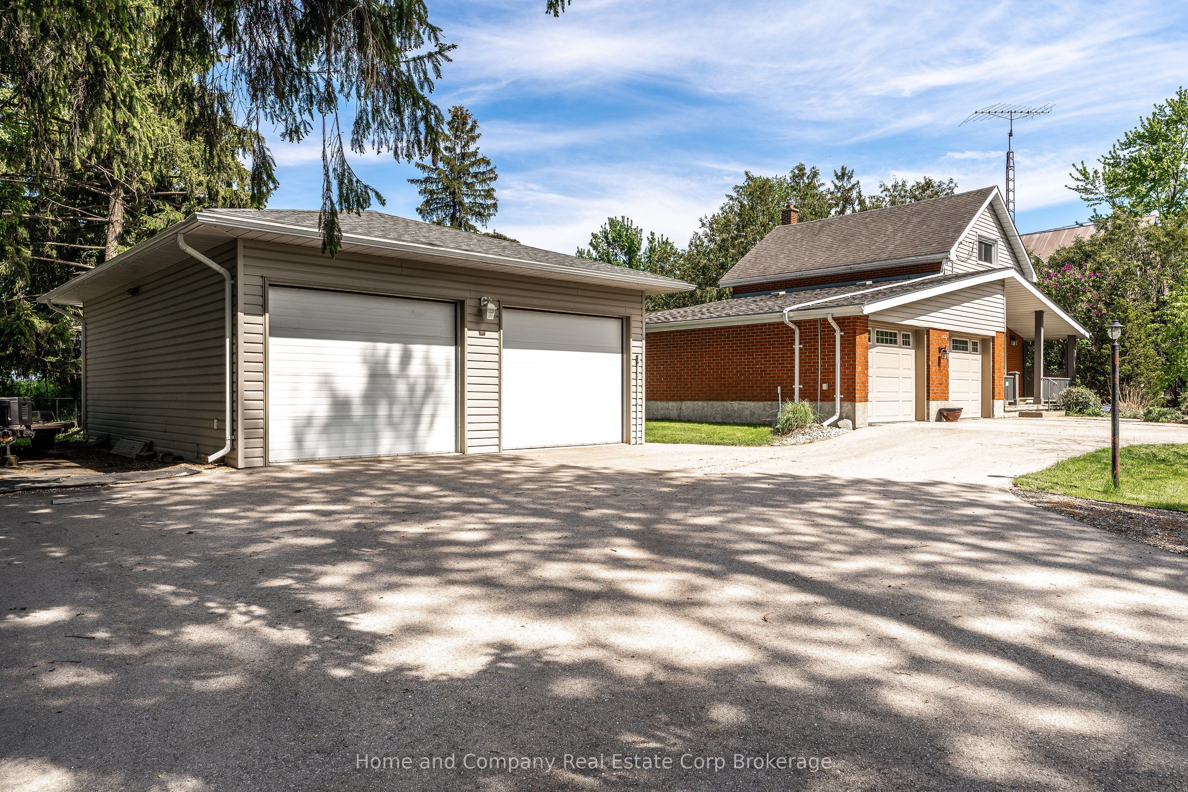
Your dream country home is closer than you think! Literally. Located just outside of Stratford's city limits on one of the prettiest roads, this fantastic property sits proudly. Beautifully renovated kitchen with quartz countertops and porcelain tile backsplash is functional yet extremely stylish. The main level laundry room coupled with a 2 piece bath is convenient and clever. The living room is perfect for entertaining off the dining room, but the sizable and comfortable family room is where friends will gather. Sliding doors take you to the large gazebo covered deck and lovely landscaped back yard. Upstairs are 2 bedrooms and an updated 4 piece bathroom. The basement has space for a workshop and the potential for a finished good sized recroom. For the car enthusiast, there is a double attached garage as well as a double detached garage! The circular driveway fits up to 10 cars! Newer furnace and A/C are a bonus. Enjoy the serenity of the rural location and the convenience of the urban access to all amenities. The best of both worlds, with benefits. Come see for yourself!

Save
Ask
Tour
Hide
Share
Listing Snapshot
Price 
$699,900
Days On Site 
3 Days
Bedrooms 
2
Inside Area (SqFt) 
N/A
Total Baths 
2
Full Baths 
N/A
Partial Baths 
N/A
Lot Size 
N/A
Year Built 
N/A
MLS® Number 
X13161882
Status 
Active
Property Tax 
$5,953.4
Maintenance Fees 
N/A
Sq Ft Source 
N/A
Friends & Family
Recent Activity
3 hours agoListing updated with changes from the MLS®
3 days agoListing first seen on site
General Features
Attached Garage 
Yes
Cross Street 
Lorne Avenue
Direction Faces 
East
Garage 
Yes
Number Of Stories 
1
Parking 
Garage Door OpenerCircular DrivewayAttached
Parking Spaces 
14
Property Sub Type 
Single Family Residence
Sewer 
Septic Tank
Style 
1 1/2 Storey
Water Source 
WellPrivate
Zoning 
A1
Interior Features
Appliances 
Water Softener
Basement 
Sump PumpFullPartially Finished
Cooling 
Central Air
Heating 
Natural GasForced Air
Bathroom 
Dimensions - 2.69 x 2.18Level - Main
Bedroom 2 
Dimensions - 3.1 x 3.54Level - Second
Dining Room 
Dimensions - 3.75 x 2.81Level - Main
Family Room 
Dimensions - 3.42 x 6.67Level - Main
Foyer 
Dimensions - 2.89 x 2.2Level - Main
Kitchen 
Dimensions - 3.51 x 2.88Level - Main
Living Room 
Dimensions - 6.78 x 3.46Level - Main
Master Bedroom 
Dimensions - 2.92 x 4.43Level - Second
Mud Room 
Dimensions - 3.19 x 3.68Level - Main
Recreation 
Dimensions - 6.66 x 4.72Level - Basement
Utility Room 
Dimensions - 3.39 x 2.87Level - Basement
Workshop 
Dimensions - 3.39 x 3.4Level - Basement
Save
Ask
Tour
Hide
Share
Exterior Features
Construction Details 
BrickVinyl Siding
Exterior 
Lighting
Lot Features 
Irregular LotOn Golf CourseLandscaped
Other Structures 
Shed(s)
Patio And Porch 
Deck
Pool Features 
None
Roof 
Asphalt
View 
MeadowPasture
Waterview 
MeadowPasture
Listing courtesy of Home and Company Real Estate Corp Brokerage

Listing information is provided by Participants of the Toronto Real Estate Board. VOW information is provided exclusively for personal, non-commercial use, and may not be used for any purpose other than to identify prospective properties consumers may be interested in purchasing. Information is deemed reliable but not guaranteed. Copyright 2026, Toronto Real Estate Board
Last checked 2026-05-25 11:08 PM UTC

Neighborhood & Commute
Source: Walkscore
Save
Ask
Tour
Hide
Share