Save
Ask
Tour
Hide
Share
$374,900
60 Days On Site

TBD Rosewood Drive 2
West Perth, ONN0K 1N0

For Sale|Residential|Active
2
Beds
1
Total Bath
County:
Perth
Call Now: 289-338-0767
Is this the listing for you? We can help make it yours.
289-338-0767
TBD Rosewood Drive 2TBD Rosewood Drive 2TBD Rosewood Drive 2TBD Rosewood Drive 2
Save
Ask
Tour
Hide
Share

Mortgage Calculator

Monthly Payment (Est.)

$1,710
Calculator powered by Showcase IDX, a Constellation1 Company. Copyright ©2026 Information is deemed reliable but not guaranteed.

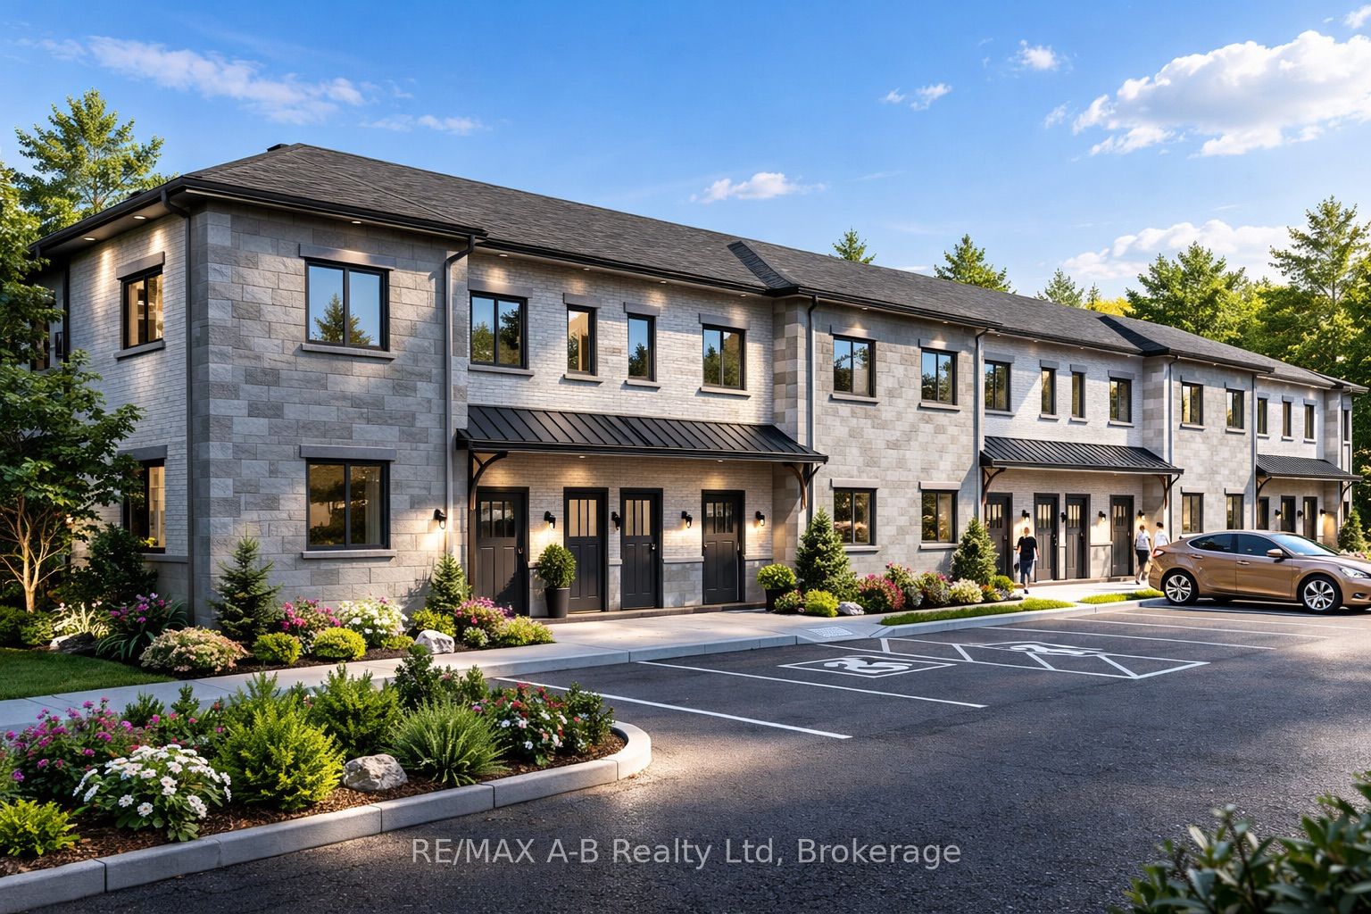
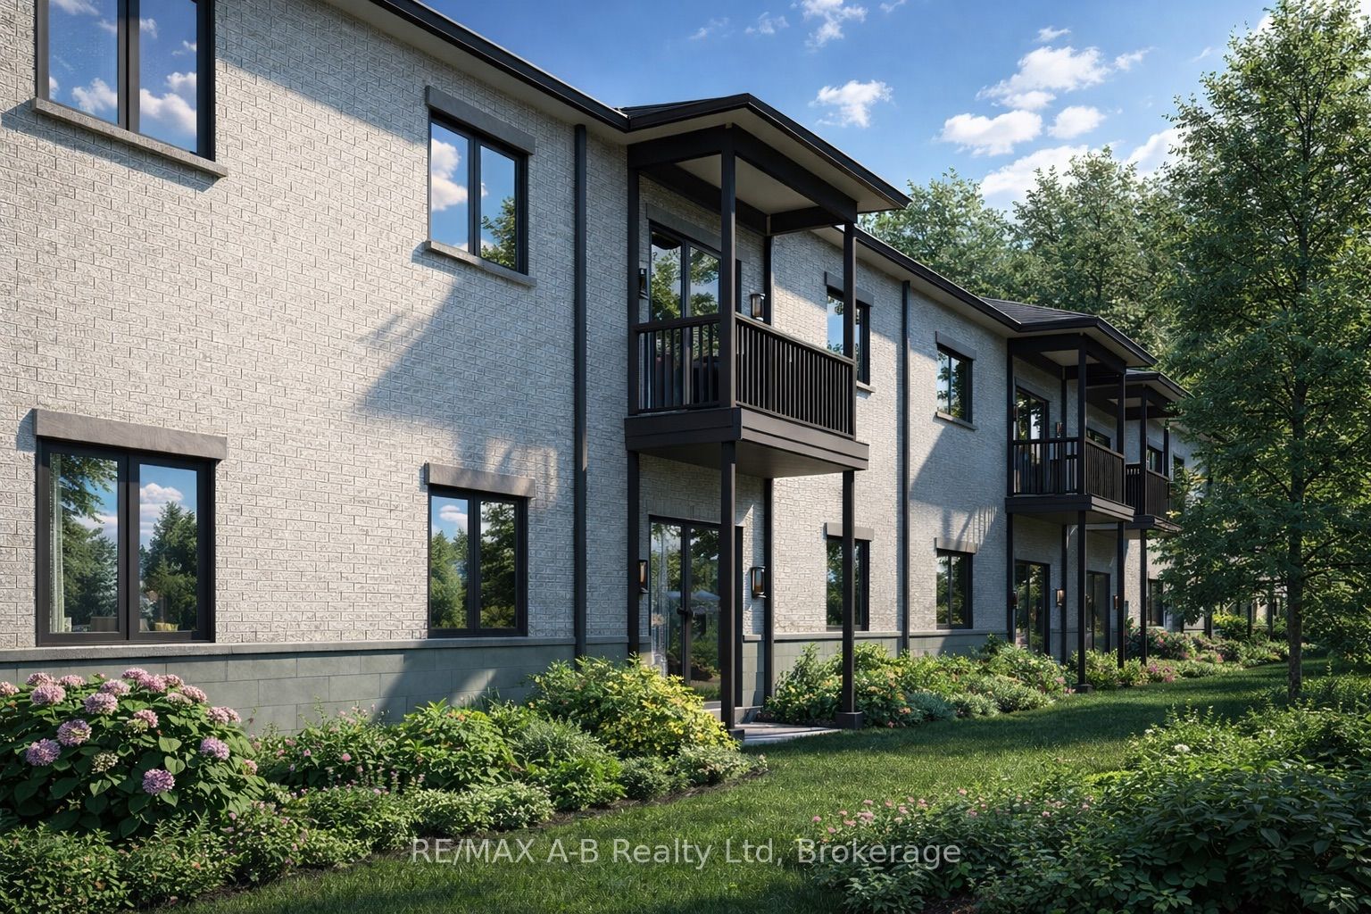
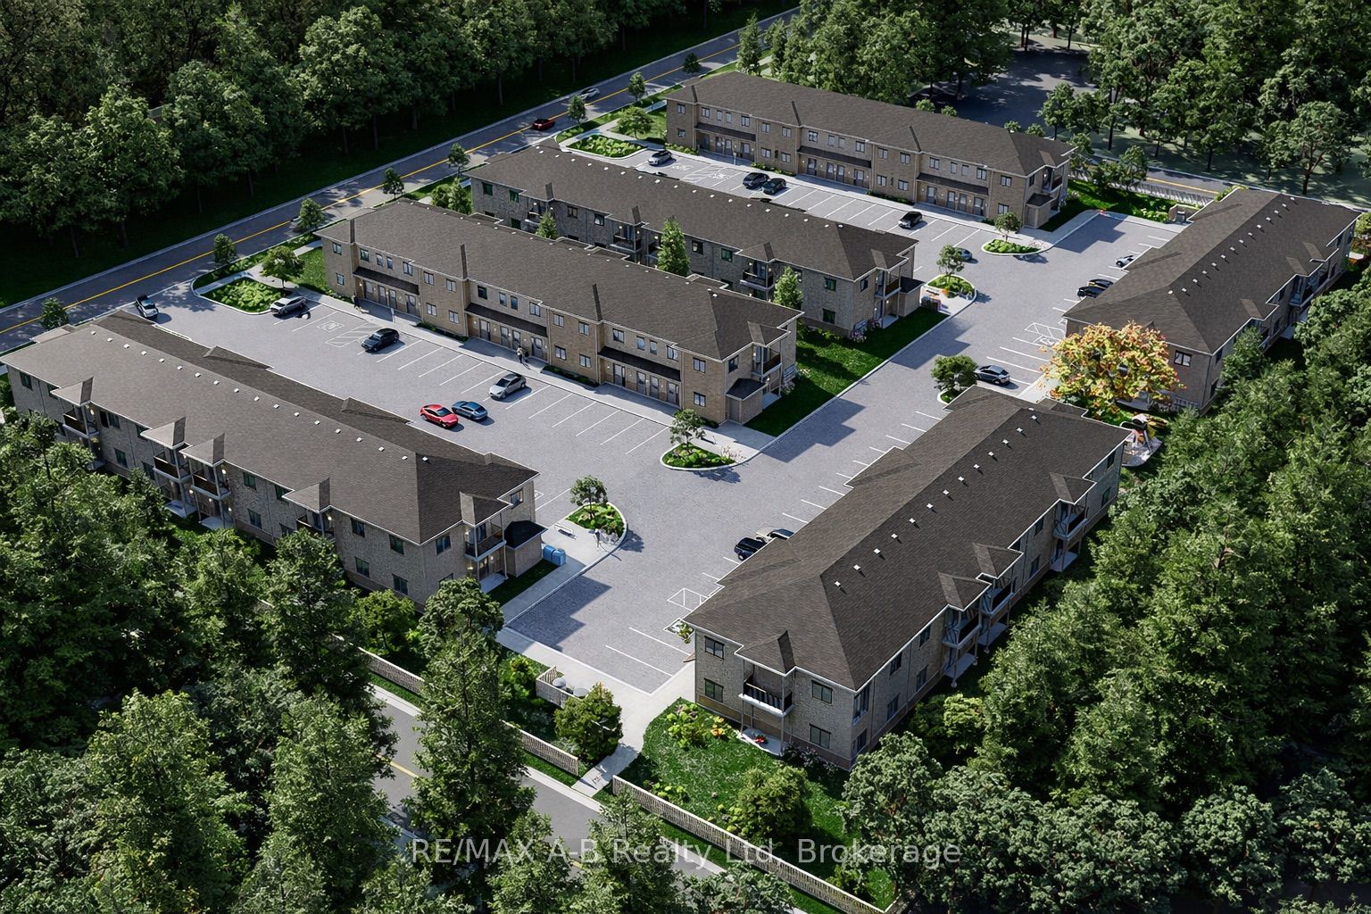
Discover affordable, low-maintenance living in the growing community of Mitchell at the highly anticipated Sunset Ridge Development. These modern stacked condominiums are thoughtfully designed to offer a turnkey lifestyle with stylish finishes and functional living spaces throughout. Featuring 2 bedrooms and 1 bathroom, each unit showcases premium vinyl plank flooring, designer kitchen with hard surface countertops, and a sleek stainless steel appliance package for a contemporary feel. Low monthly condo fees make ownership both affordable and stress-free - perfect for first-time buyers, downsizers, investors, or anyone looking to enjoy easy living without the hassle of exterior maintenance. With many ground level suites available, experience comfort, convenience, and value in one of Mitchell's newest communities.

Save
Ask
Tour
Hide
Share
Listing Snapshot
Price 
$374,900
Days On Site 
60 Days
Bedrooms 
2
Inside Area (SqFt) 
N/A
Total Baths 
1
Full Baths 
N/A
Partial Baths 
N/A
Lot Size 
N/A
Year Built 
N/A
MLS® Number 
X13160062
Status 
Active
Property Tax 
N/A
Maintenance Fees 
$239.01
Sq Ft Source 
N/A
Friends & Family
Recent Activity
4 weeks agoStatus changed to Active
2 months agoListing first seen on site
2 months agoListing updated with changes from the MLS®
General Features
Cross Street 
Wimpole Stret
Direction Faces 
West
Number Of Stories 
1
Parking 
Private
Parking Spaces 
1
Pets 
Yes
Security 
Smoke Detector(s)Carbon Monoxide Detector(s)
Style 
1 Storey/Apt
Zoning 
R2
Interior Features
Basement 
None
Cooling 
Central Air
Heating 
Natural GasForced Air
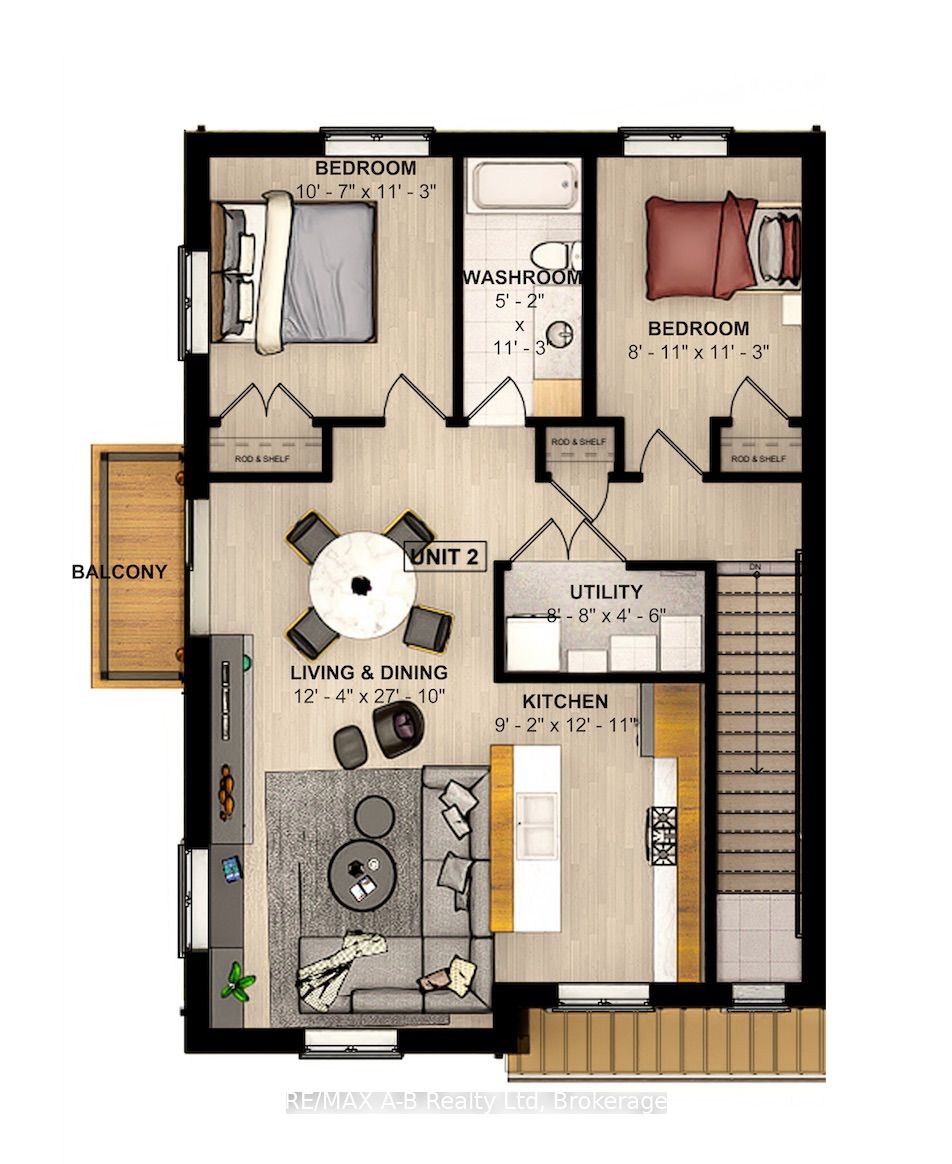
Bathroom 
Dimensions - 1.57 x 3.43Level - Main
Bedroom 
Dimensions - 3.23 x 3.42Level - Main
Bedroom 2 
Dimensions - 2.72 x 3.43Level - Main
Kitchen 
Dimensions - 2.79 x 3.94Level - Main
Living Room 
Dimensions - 3.76 x 8.48Level - Main
Save
Ask
Tour
Hide
Share
Exterior Features
Construction Details 
BrickStone
Exterior 
Balcony
Lot Features 
On Golf Course
Patio And Porch 
Deck
Roof 
Asphalt
Community Features
Maintenance Fee 
239.01
Listing courtesy of RE/MAX A-B Realty Ltd

Listing information is provided by Participants of the Toronto Real Estate Board. VOW information is provided exclusively for personal, non-commercial use, and may not be used for any purpose other than to identify prospective properties consumers may be interested in purchasing. Information is deemed reliable but not guaranteed. Copyright 2026, Toronto Real Estate Board
Last checked 2026-07-21 03:29 PM UTC

Neighborhood & Commute
Source: Walkscore
Save
Ask
Tour
Hide
Share