Save
Ask
Tour
Hide
Share
$1,198,000
60 Days On Site

225 Ridgemere Court
Kitchener, ONN2P 2V5

For Sale|Single Family Residence|Active
5
Beds
5
Total Baths
County:
Waterloo
Call Now: 289-338-0767
Is this the listing for you? We can help make it yours.
289-338-0767
225 Ridgemere Court225 Ridgemere Court225 Ridgemere Court225 Ridgemere Court
Save
Ask
Tour
Hide
Share

Mortgage Calculator

Monthly Payment (Est.)

$5,466
Calculator powered by Showcase IDX, a Constellation1 Company. Copyright ©2026 Information is deemed reliable but not guaranteed.

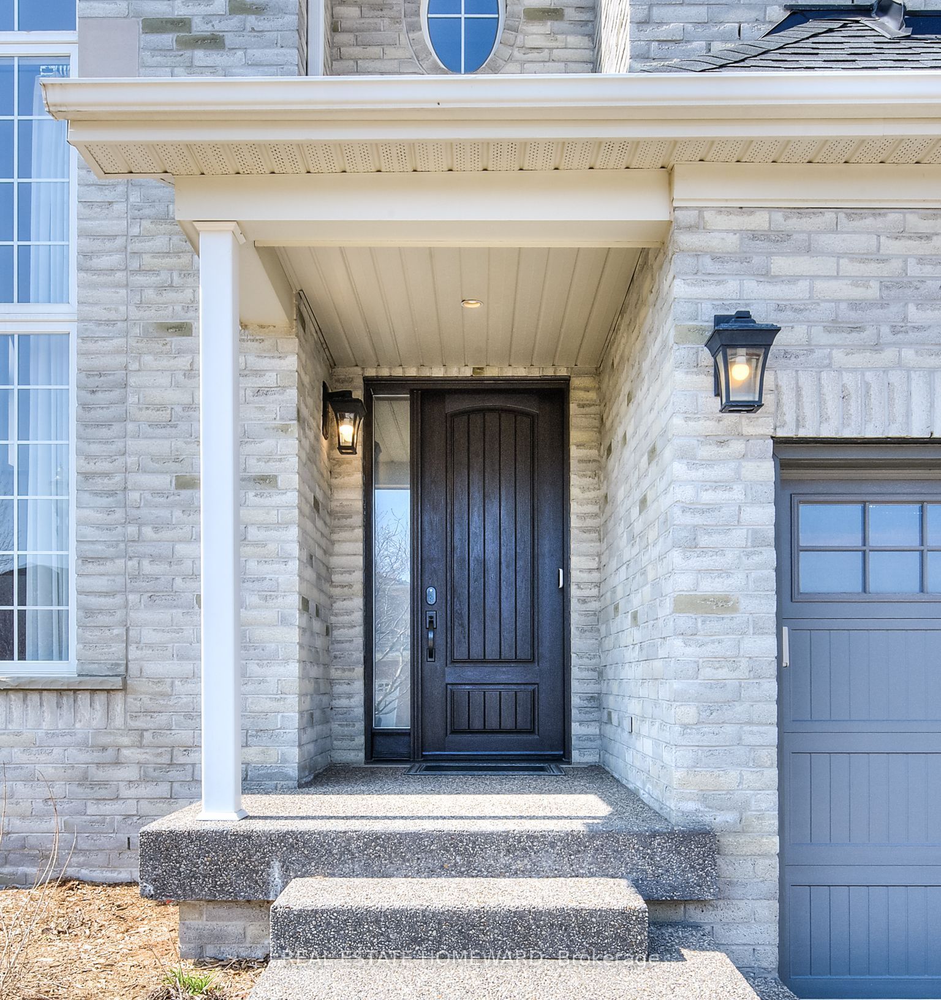
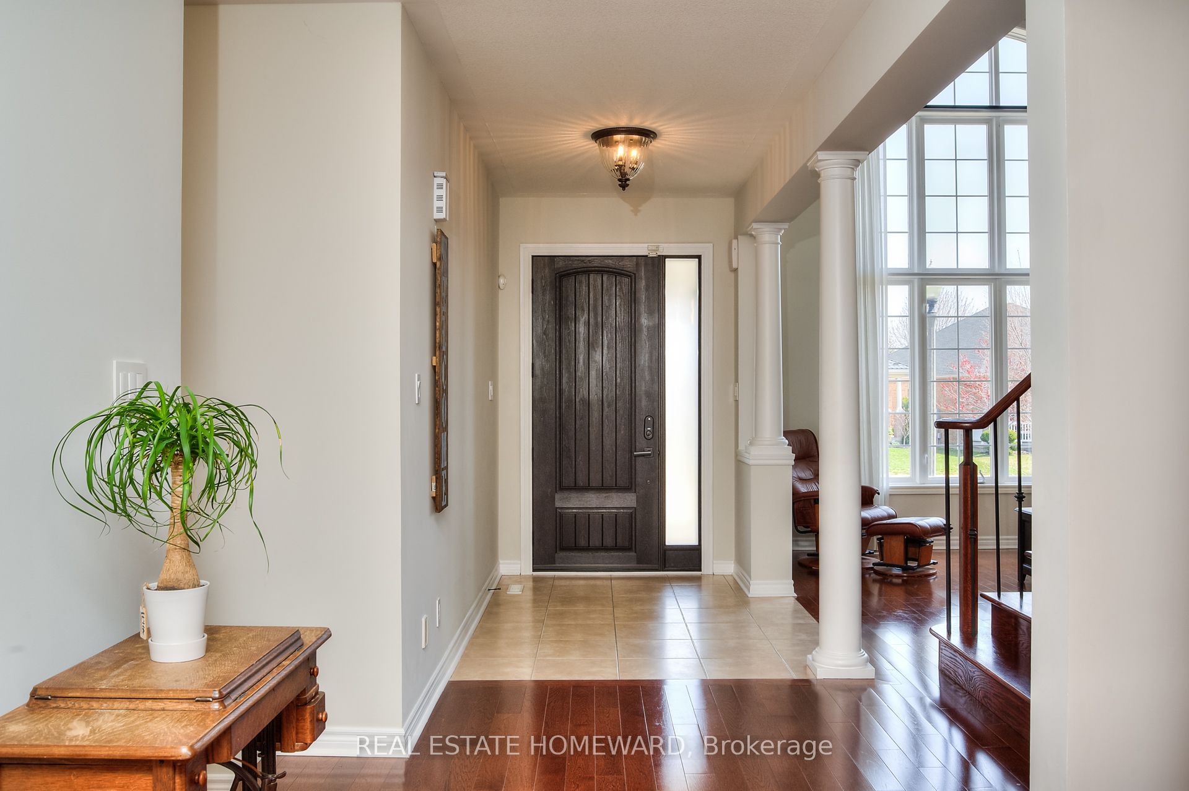
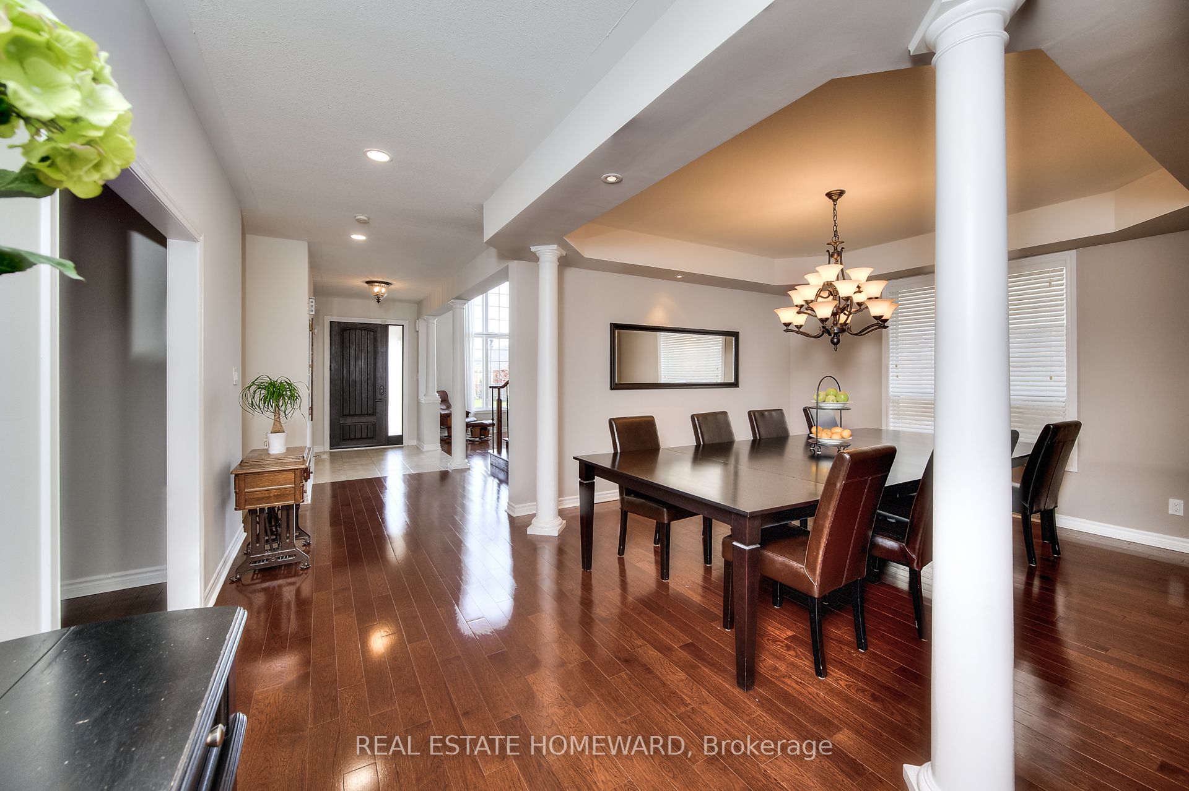
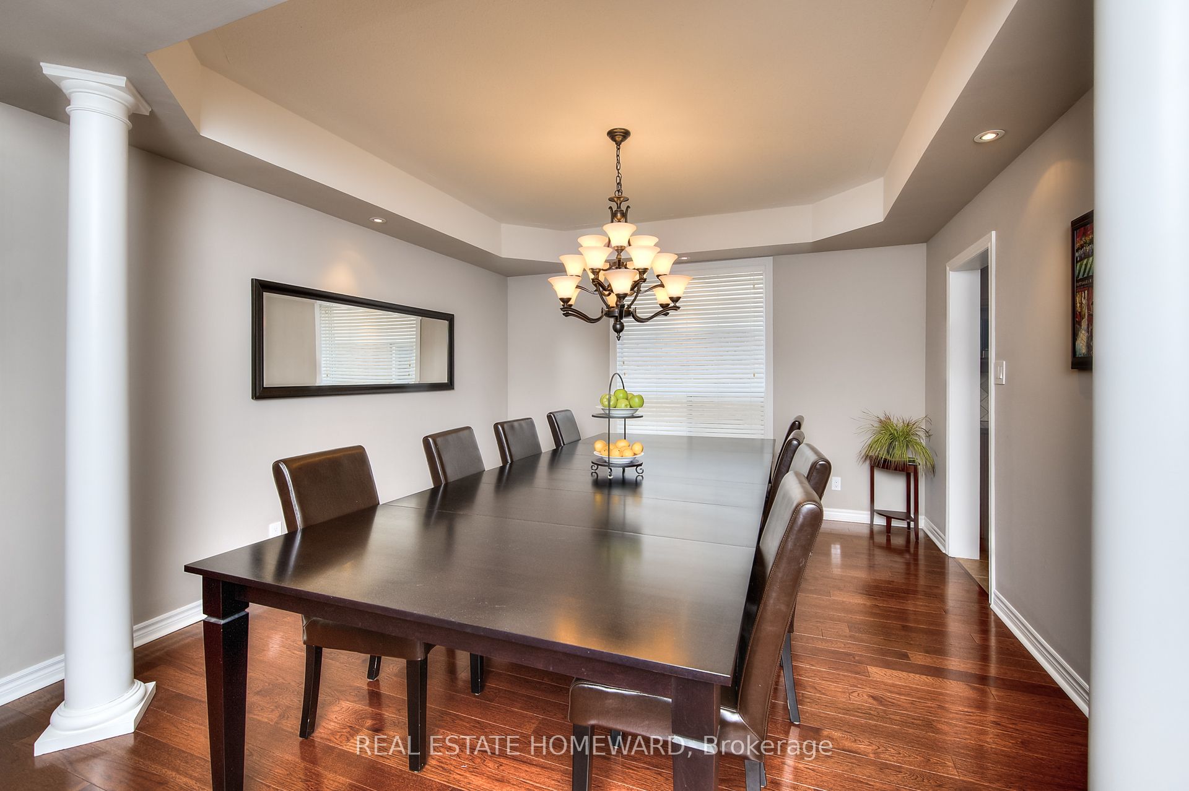
Welcome to 225 Ridgemere Court - an exceptional Elm Model offering over 5,100 sq. ft. of beautifully designed living space (including the finished basement), perfectly suited for growing or multigenerational families. From the moment you step inside, you'll be impressed by the stunning two-storey living room featuring dramatic floor-to-ceiling windows that flood the home with natural light. Elegant formal living and dining spaces, along with a private main-floor office and dedicated family room create the perfect balance of sophistication and functionality.At the heart of the home is a chef-inspired kitchen complete with granite countertops, a large centre island, pantry, and an open-concept layout overlooking the breakfast area. Garden doors lead to a spacious multi-level deck, creating the ideal setting for entertaining, relaxing, or enjoying the hardtop gazebo.This impressive home features 5 generously sized bedrooms and 5 bathrooms, offering abundant space and comfort for the entire family. The fully finished lower level adds incredible versatility with a second kitchenette/bar, oversized recreation and games area, and ample room for extended family, guests, or in-law living.Located in a highly desirable neighbourhood close to top-rated schools, parks, amenities, and quick access to Highway 401, this is a rare opportunity to own a spacious, thoughtfully designed home in one of Kitchener's most convenient locations and family-centric neighbourhoods.

Save
Ask
Tour
Hide
Share
Listing Snapshot
Price 
$1,198,000
Days On Site 
60 Days
Bedrooms 
5
Inside Area (SqFt) 
N/A
Total Baths 
5
Full Baths 
N/A
Partial Baths 
N/A
Lot Size 
N/A
Year Built 
N/A
MLS® Number 
X13158986
Status 
Active
Property Tax 
$9,008.21
Maintenance Fees 
N/A
Sq Ft Source 
N/A
Friends & Family
Recent Activity
4 weeks agoStatus changed to Active
2 months agoListing first seen on site
2 months agoListing updated with changes from the MLS®
General Features
Attached Garage 
Yes
Cross Street 
Homer Watson Blvd and Doon Village Rd
Direction Faces 
West
Garage 
Yes
Number Of Stories 
2
Parking 
Garage Door OpenerAttached
Parking Spaces 
4
Property Sub Type 
Single Family Residence
Security 
Smoke Detector(s)Carbon Monoxide Detector(s)
Style 
2-Storey
Utilities 
Cable Available
Water Source 
Public
Zoning 
Residential
Interior Features
Appliances 
Water Softener
Basement 
Finished
Cooling 
Central Air
Fireplace 
Yes
Fireplaces 
2
Heating 
Natural GasForced Air
Interior 
Storage
Bedroom 2 
Dimensions - 3.96 x 4.27Level - SecondArea - 16Area Source - OtherArea Units - Square MetersDescription - Bedroom 2
Bedroom 3 
Dimensions - 3.05 x 4.27Level - SecondArea - 13Area Source - OtherArea Units - Square MetersDescription - Bedroom 3
Bedroom 4 
Dimensions - 4.88 x 5.18Level - SecondArea - 25Area Source - OtherArea Units - Square MetersDescription - Bedroom 4
Bedroom 5 
Dimensions - 3.96 x 4.57Level - BasementArea - 18Area Source - OtherArea Units - Square MetersDescription - Bedroom
Breakfast 
Dimensions - 4.88 x 3.05Level - MainArea - 14Area Source - OtherArea Units - Square MetersDescription - Breakfast
Dining Room 
Dimensions - 3.96 x 4.57Level - MainArea - 18Area Source - OtherArea Units - Square MetersDescription - Dining Room
Family Room 
Dimensions - 5.49 x 4.27Level - MainArea - 23Area Source - OtherArea Units - Square MetersDescription - Family Room
Kitchen 
Dimensions - 4.27 x 3.05Level - MainArea - 13Area Source - OtherArea Units - Square MetersFeatures - Kitchen IslandDescription - Kitchen
Living Room 
Dimensions - 3.91 x 3.96Level - MainFeatures - Cathedral Ceiling(s)
Master Bedroom 
Dimensions - 6.71 x 7.62Level - SecondArea - 51Area Source - OtherArea Units - Square MetersDescription - Primary Bedroom
Office 
Dimensions - 3.05 x 4.57Level - MainArea - 13Area Source - OtherArea Units - Square MetersDescription - Office
Recreation 
Dimensions - 9.45 x 7.01Level - BasementArea - 66Area Source - OtherArea Units - Square MetersDescription - Recreation
Save
Ask
Tour
Hide
Share
Exterior Features
Construction Details 
Brick
Lot Features 
Landscaped
Other Structures 
Gazebo
Patio And Porch 
Deck
Pool Features 
None
Roof 
Asphalt
View 
Garden
Waterview 
Garden
Community Features
MLS Area 
Kitchener
Listing courtesy of REAL ESTATE HOMEWARD

Listing information is provided by Participants of the Toronto Real Estate Board. VOW information is provided exclusively for personal, non-commercial use, and may not be used for any purpose other than to identify prospective properties consumers may be interested in purchasing. Information is deemed reliable but not guaranteed. Copyright 2026, Toronto Real Estate Board
Last checked 2026-07-21 02:58 PM UTC

Neighborhood & Commute
Source: Walkscore
Save
Ask
Tour
Hide
Share