Save
Ask
Tour
Hide
Share
$329,900
97 Days On Site

428 Queen Street W 3
St. Marys, ONN4X 0C8

For Sale|Residential|Active
1
Bed
1
Total Bath
County:
Perth
Call Now: 289-338-0767
Is this the listing for you? We can help make it yours.
289-338-0767
428 Queen Street W 3428 Queen Street W 3428 Queen Street W 3428 Queen Street W 3
Save
Ask
Tour
Hide
Share

Mortgage Calculator

Monthly Payment (Est.)

$1,505
Calculator powered by Showcase IDX, a Constellation1 Company. Copyright ©2026 Information is deemed reliable but not guaranteed.

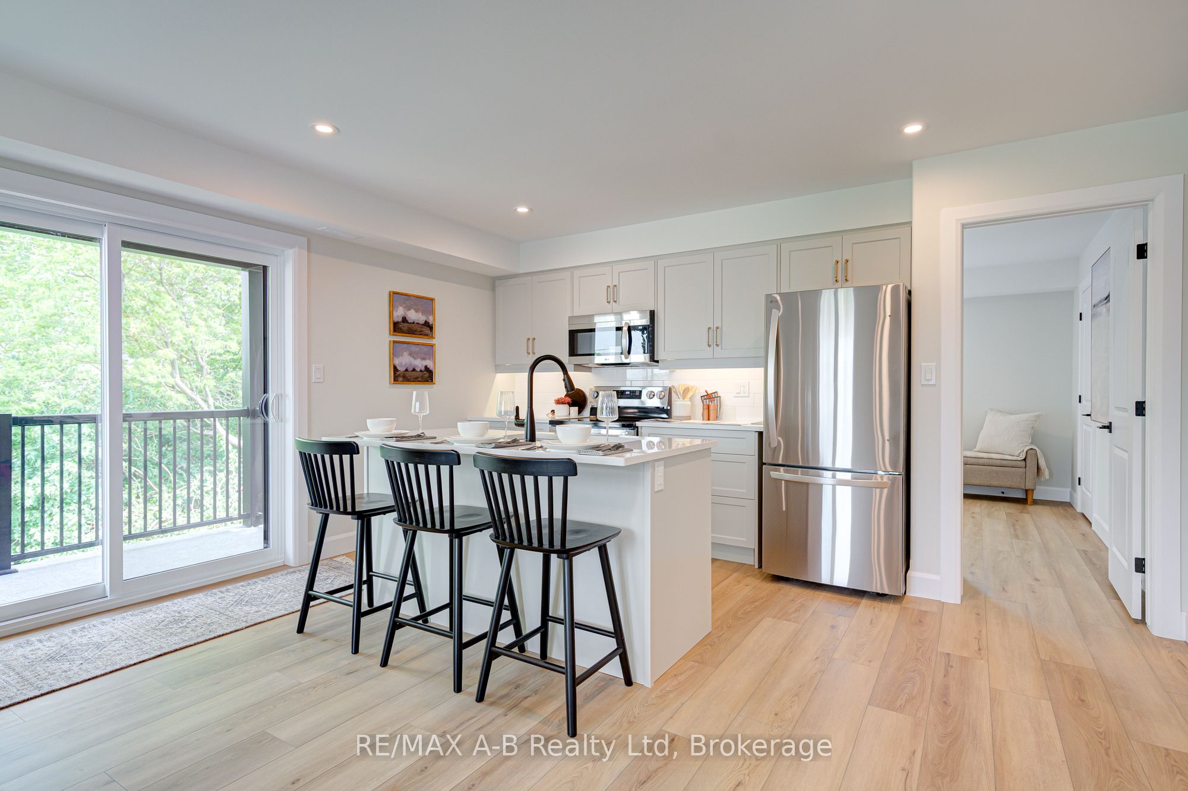
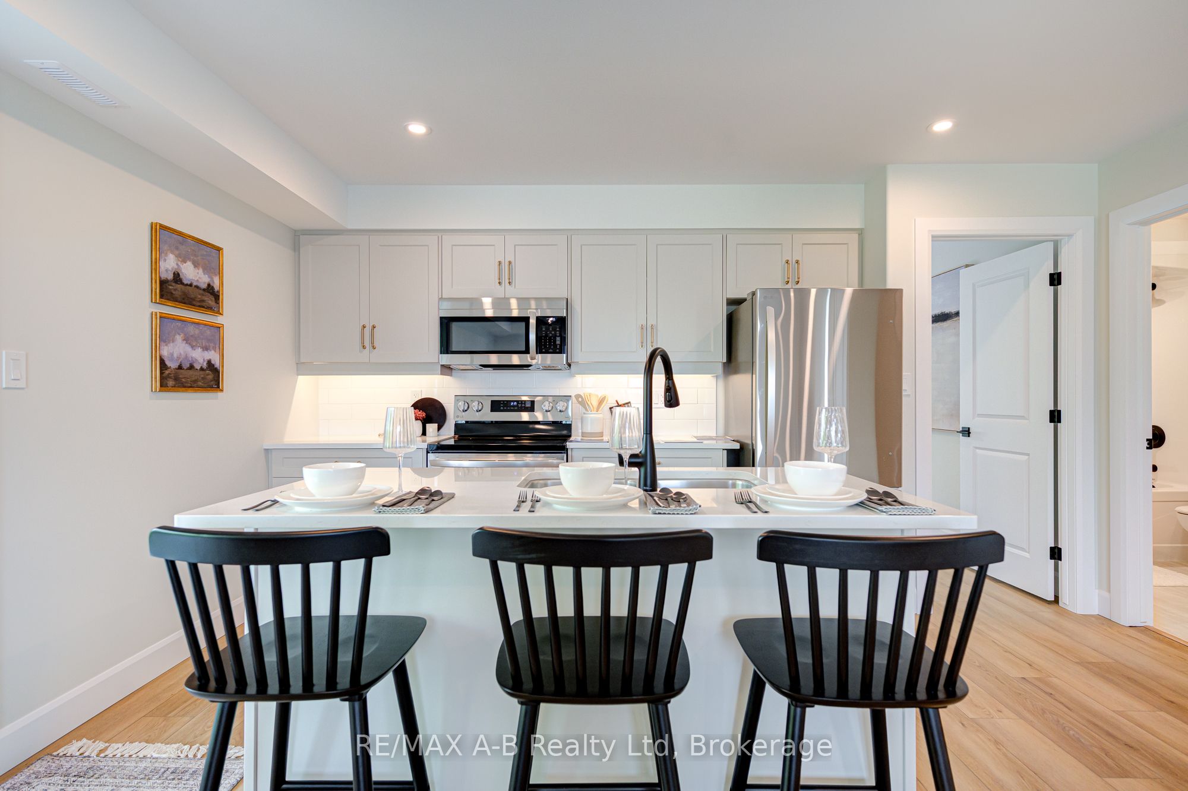
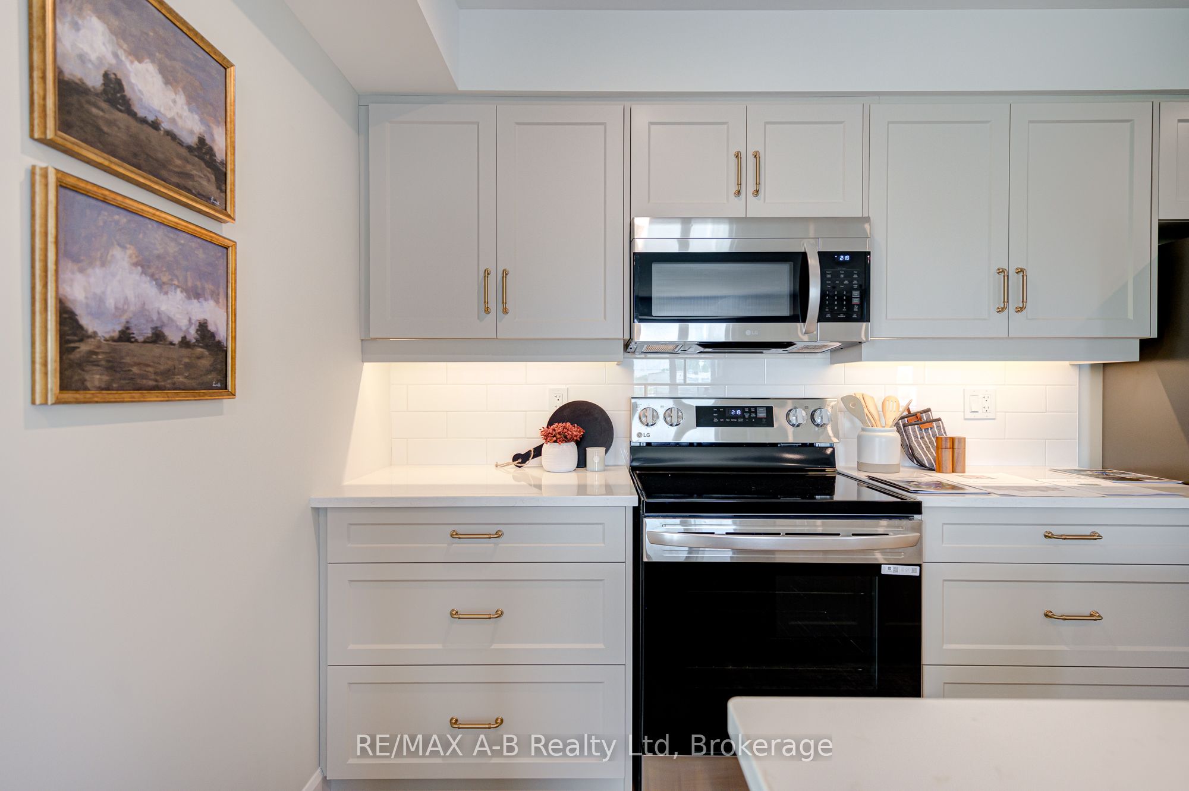
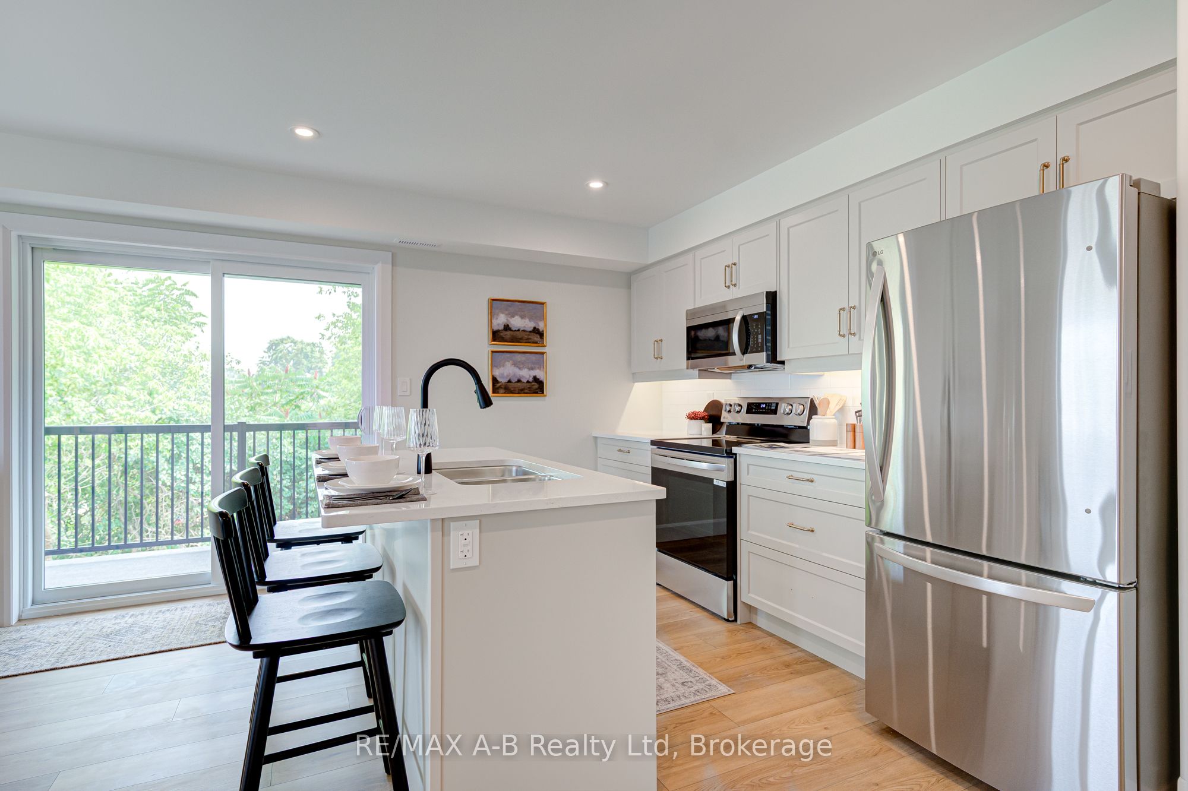
Welcome to effortless condominium living in this brand new, never-before-lived-in unit offering the perfect blend of modern finishes, energy efficiency, and low-maintenance convenience. Thoughtfully designed with premium vinyl plank flooring throughout, hard surface countertops, and a sleek stainless steel appliance package, this home delivers contemporary style with everyday functionality. Enjoy exceptional energy efficiency with a hydronic heating system and on-demand water heater, helping keep comfort high and utility costs low. Low monthly condo fees make this a truly turn-key lifestyle-say goodbye to snow removal and grass cutting, and spend more time enjoying maintenance-free living. Available immediately, this is the perfect opportunity for first-time buyers, downsizers, or investors seeking a move-in-ready property. *Photos of previous model suite*

Save
Ask
Tour
Hide
Share
Listing Snapshot
Price 
$329,900
Days On Site 
97 Days
Bedrooms 
1
Inside Area (SqFt) 
N/A
Total Baths 
1
Full Baths 
N/A
Partial Baths 
N/A
Lot Size 
N/A
Year Built 
N/A
MLS® Number 
X13153810
Status 
Active
Property Tax 
N/A
Maintenance Fees 
$200.17
Sq Ft Source 
N/A
Friends & Family
Recent Activity
3 months agoListing first seen on site
3 months agoListing updated with changes from the MLS®
General Features
Cross Street 
Queen St W / Pelissier
Direction Faces 
North
Number Of Stories 
1
Parking Spaces 
1
Pets 
Yes
Security 
Smoke Detector(s)Carbon Monoxide Detector(s)
Style 
1 Storey/Apt
Zoning 
R2
Interior Features
Basement 
None
Cooling 
Central Air
Heating 
Natural GasForced Air
Bathroom 
Dimensions - 0.0 x 0.0Level - Main
Bedroom 
Dimensions - 2.95 x 3.3Level - Main
Dining Room 
Dimensions - 4.01 x 4.9Level - Main
Kitchen 
Dimensions - 2.54 x 4.09Level - Main
Save
Ask
Tour
Hide
Share
Exterior Features
Construction Details 
BrickStone
Exterior 
Balcony
Lot Features 
On Golf CourseGreenbeltLandscaped
Patio And Porch 
Patio
Roof 
Asphalt
View 
Park/Greenbelt
Waterview 
Park/Greenbelt
Community Features
Maintenance Fee 
200.17
Listing courtesy of RE/MAX A-B Realty Ltd

Listing information is provided by Participants of the Toronto Real Estate Board. VOW information is provided exclusively for personal, non-commercial use, and may not be used for any purpose other than to identify prospective properties consumers may be interested in purchasing. Information is deemed reliable but not guaranteed. Copyright 2026, Toronto Real Estate Board
Last checked 2026-08-26 01:36 PM UTC

Neighborhood & Commute
Source: Walkscore
Save
Ask
Tour
Hide
Share