Save
Ask
Tour
Hide
Share
$1,650,000
61 Days On Site

36 Elgin Street E
Woolwich, ONN0B 1N0

For Sale|Single Family Residence|Active
3
Beds
1
Total Bath
County:
Waterloo
Call Now: 289-338-0767
Is this the listing for you? We can help make it yours.
289-338-0767
36 Elgin Street E36 Elgin Street E36 Elgin Street E36 Elgin Street E
Save
Ask
Tour
Hide
Share

Mortgage Calculator

Monthly Payment (Est.)

$7,528
Calculator powered by Showcase IDX, a Constellation1 Company. Copyright ©2026 Information is deemed reliable but not guaranteed.

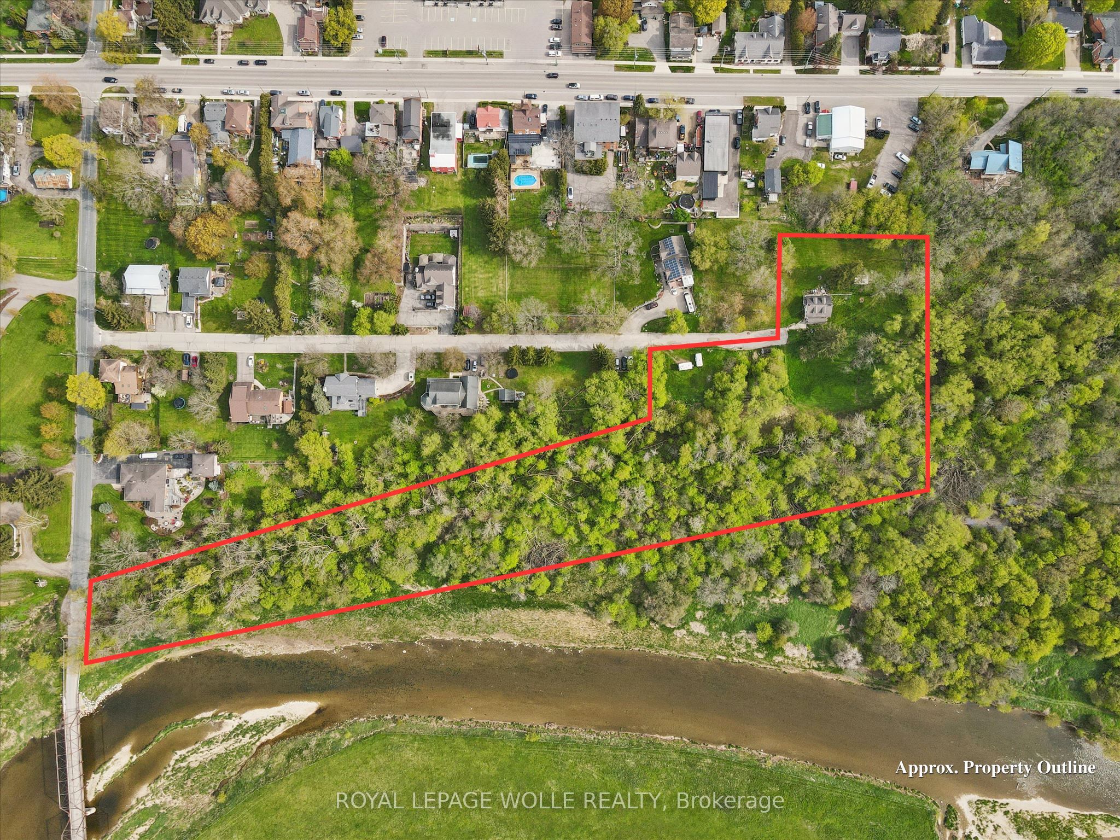
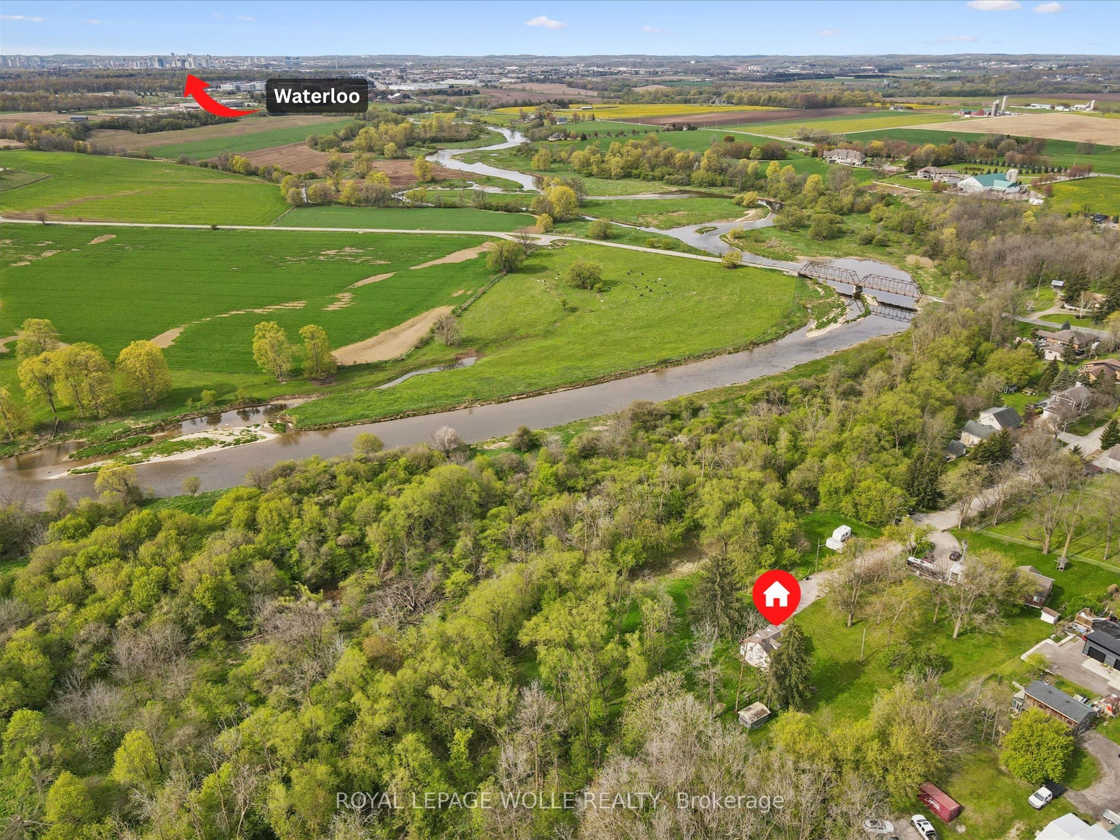
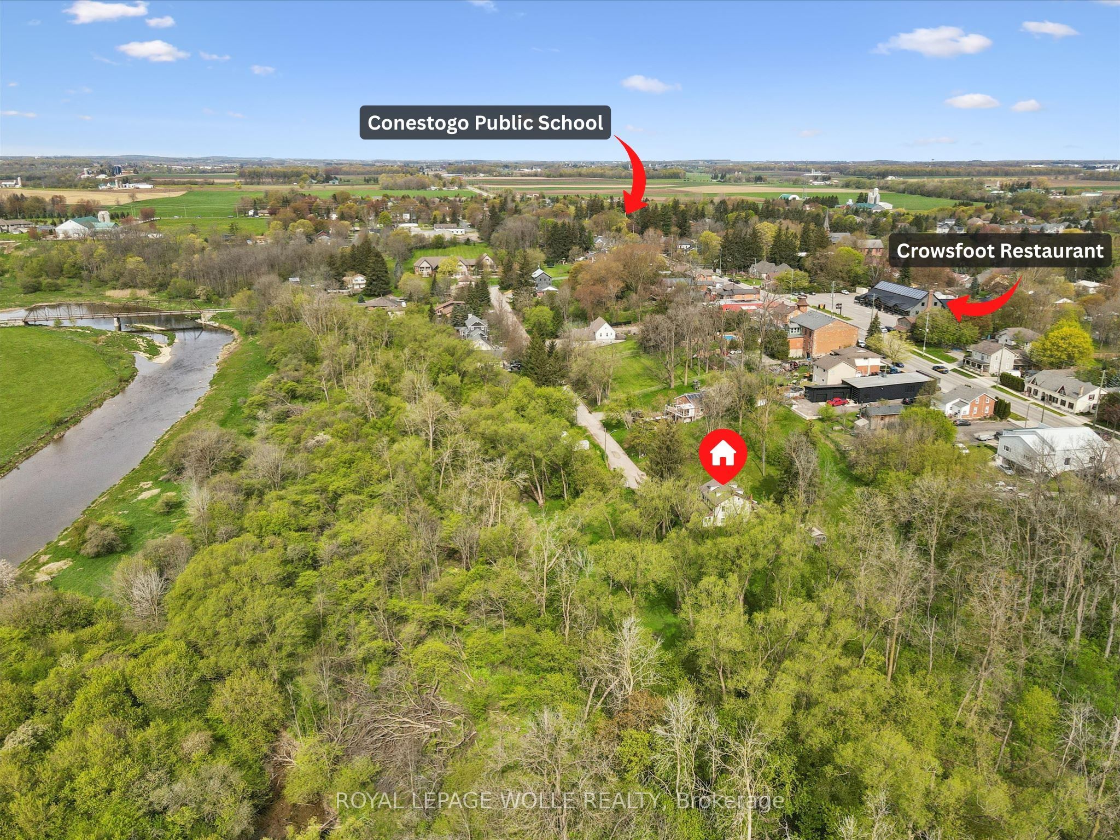
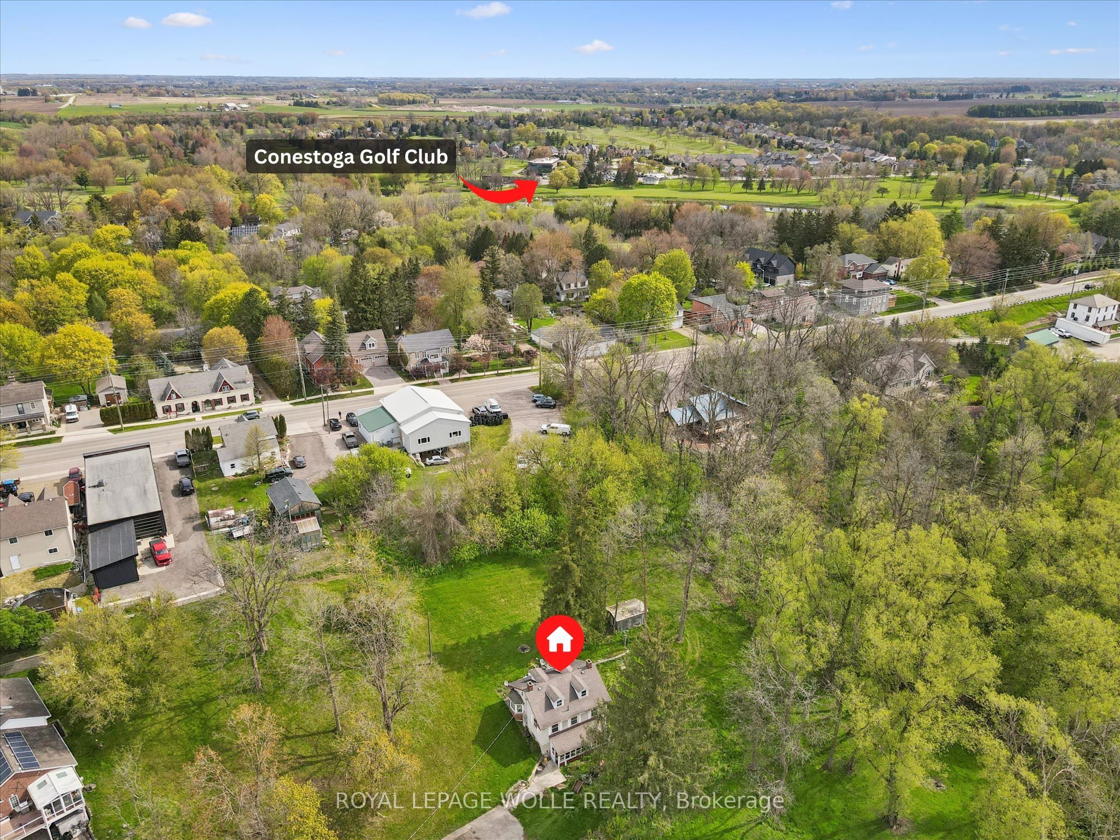
Welcome to 36 Elgin Street East - a truly exceptional opportunity in the heart of Conestogo, ideally situated along the picturesque Conestogo River. Set on a sprawling nearly 4-acre lot, this unique property offers an extraordinary combination of privacy, natural beauty, and potential for restoration or redevelopment. Surrounded by mature trees and tranquil countryside views, the setting is perfectly suited for a custom Estate Home or a peaceful rural retreat, all while being just minutes from Waterloo, St. Jacobs, and Elmira. The existing three Bedroom Home features a Main Floor with a Kitchen, Living Room, Dining Room, and Sunroom. The Second Floor features a Family Room, three Bedrooms, a 5-pce Bathroom, and a large Family Room. The unfinished Attic is the perfect area to add additional living space. Ideally situated near walking trails, golf courses, local shops, and highly regarded schools, the property offers a spacious rural setting with a variety of potential future uses (subject to all applicable approvals with the appropriate authorities). Surrounded by nature and beautiful Homes, 36 Elgin Street East presents a unique opportunity for anyone seeking a peaceful property in one of the region's most desirable communities.

Save
Ask
Tour
Hide
Share
Listing Snapshot
Price 
$1,650,000
Days On Site 
61 Days
Bedrooms 
3
Inside Area (SqFt) 
N/A
Total Baths 
1
Full Baths 
N/A
Partial Baths 
N/A
Lot Size 
3.86 Acres
Year Built 
N/A
MLS® Number 
X13151574
Status 
Active
Property Tax 
$4,462.44
Maintenance Fees 
N/A
Sq Ft Source 
N/A
Friends & Family
Recent Activity
2 months agoListing first seen on site
2 months agoListing updated with changes from the MLS®
General Features
Cross Street 
Sawmill Road & Glasgow Street South
Direction Faces 
East
Number Of Stories 
2
Parking Spaces 
6
Property Sub Type 
Single Family Residence
Sewer 
Septic Tank
Style 
2-Storey
Water Source 
WellPrivate
Interior Features
Basement 
None
Fireplace 
Yes
Fireplace Features 
Family RoomLiving Room
Fireplaces 
2
Heating 
Wood StoveElectricBaseboard
Bathroom 
Dimensions - 1.83 x 2.49Level - Second
Bedroom 2 
Dimensions - 3.25 x 2.95Level - Second
Bedroom 3 
Dimensions - 3.35 x 2.39Level - Second
Dining Room 
Dimensions - 4.09 x 2.36Level - Main
Family Room 
Dimensions - 5.31 x 5.0Level - Second
Kitchen 
Dimensions - 3.96 x 3.45Level - Main
Living Room 
Dimensions - 4.09 x 4.85Level - Main
Master Bedroom 
Dimensions - 3.25 x 3.76Level - Second
Sunroom 
Dimensions - 6.73 x 2.13Level - Main
Save
Ask
Tour
Hide
Share
Exterior Features
Construction Details 
BrickVinyl Siding
Lot Features 
On Golf CourseWooded
Pool Features 
None
Roof 
Shingle
View 
Trees/WoodsRiver
Waterview 
Trees/WoodsRiver
Listing courtesy of ROYAL LEPAGE WOLLE REALTY

Listing information is provided by Participants of the Toronto Real Estate Board. VOW information is provided exclusively for personal, non-commercial use, and may not be used for any purpose other than to identify prospective properties consumers may be interested in purchasing. Information is deemed reliable but not guaranteed. Copyright 2026, Toronto Real Estate Board
Last checked 2026-07-21 03:29 PM UTC

Neighborhood & Commute
Source: Walkscore
Save
Ask
Tour
Hide
Share