


Save
Ask
Tour
Hide
$619,900
10 Days On Site
256 Huron StreetStratford, ONN5A 5T2
For Sale|Duplex|Active
4
Beds
2
Total Baths
County:
Perth
Call Now: 289-338-0767
Is this the listing for you? We can help make it yours.
289-338-0767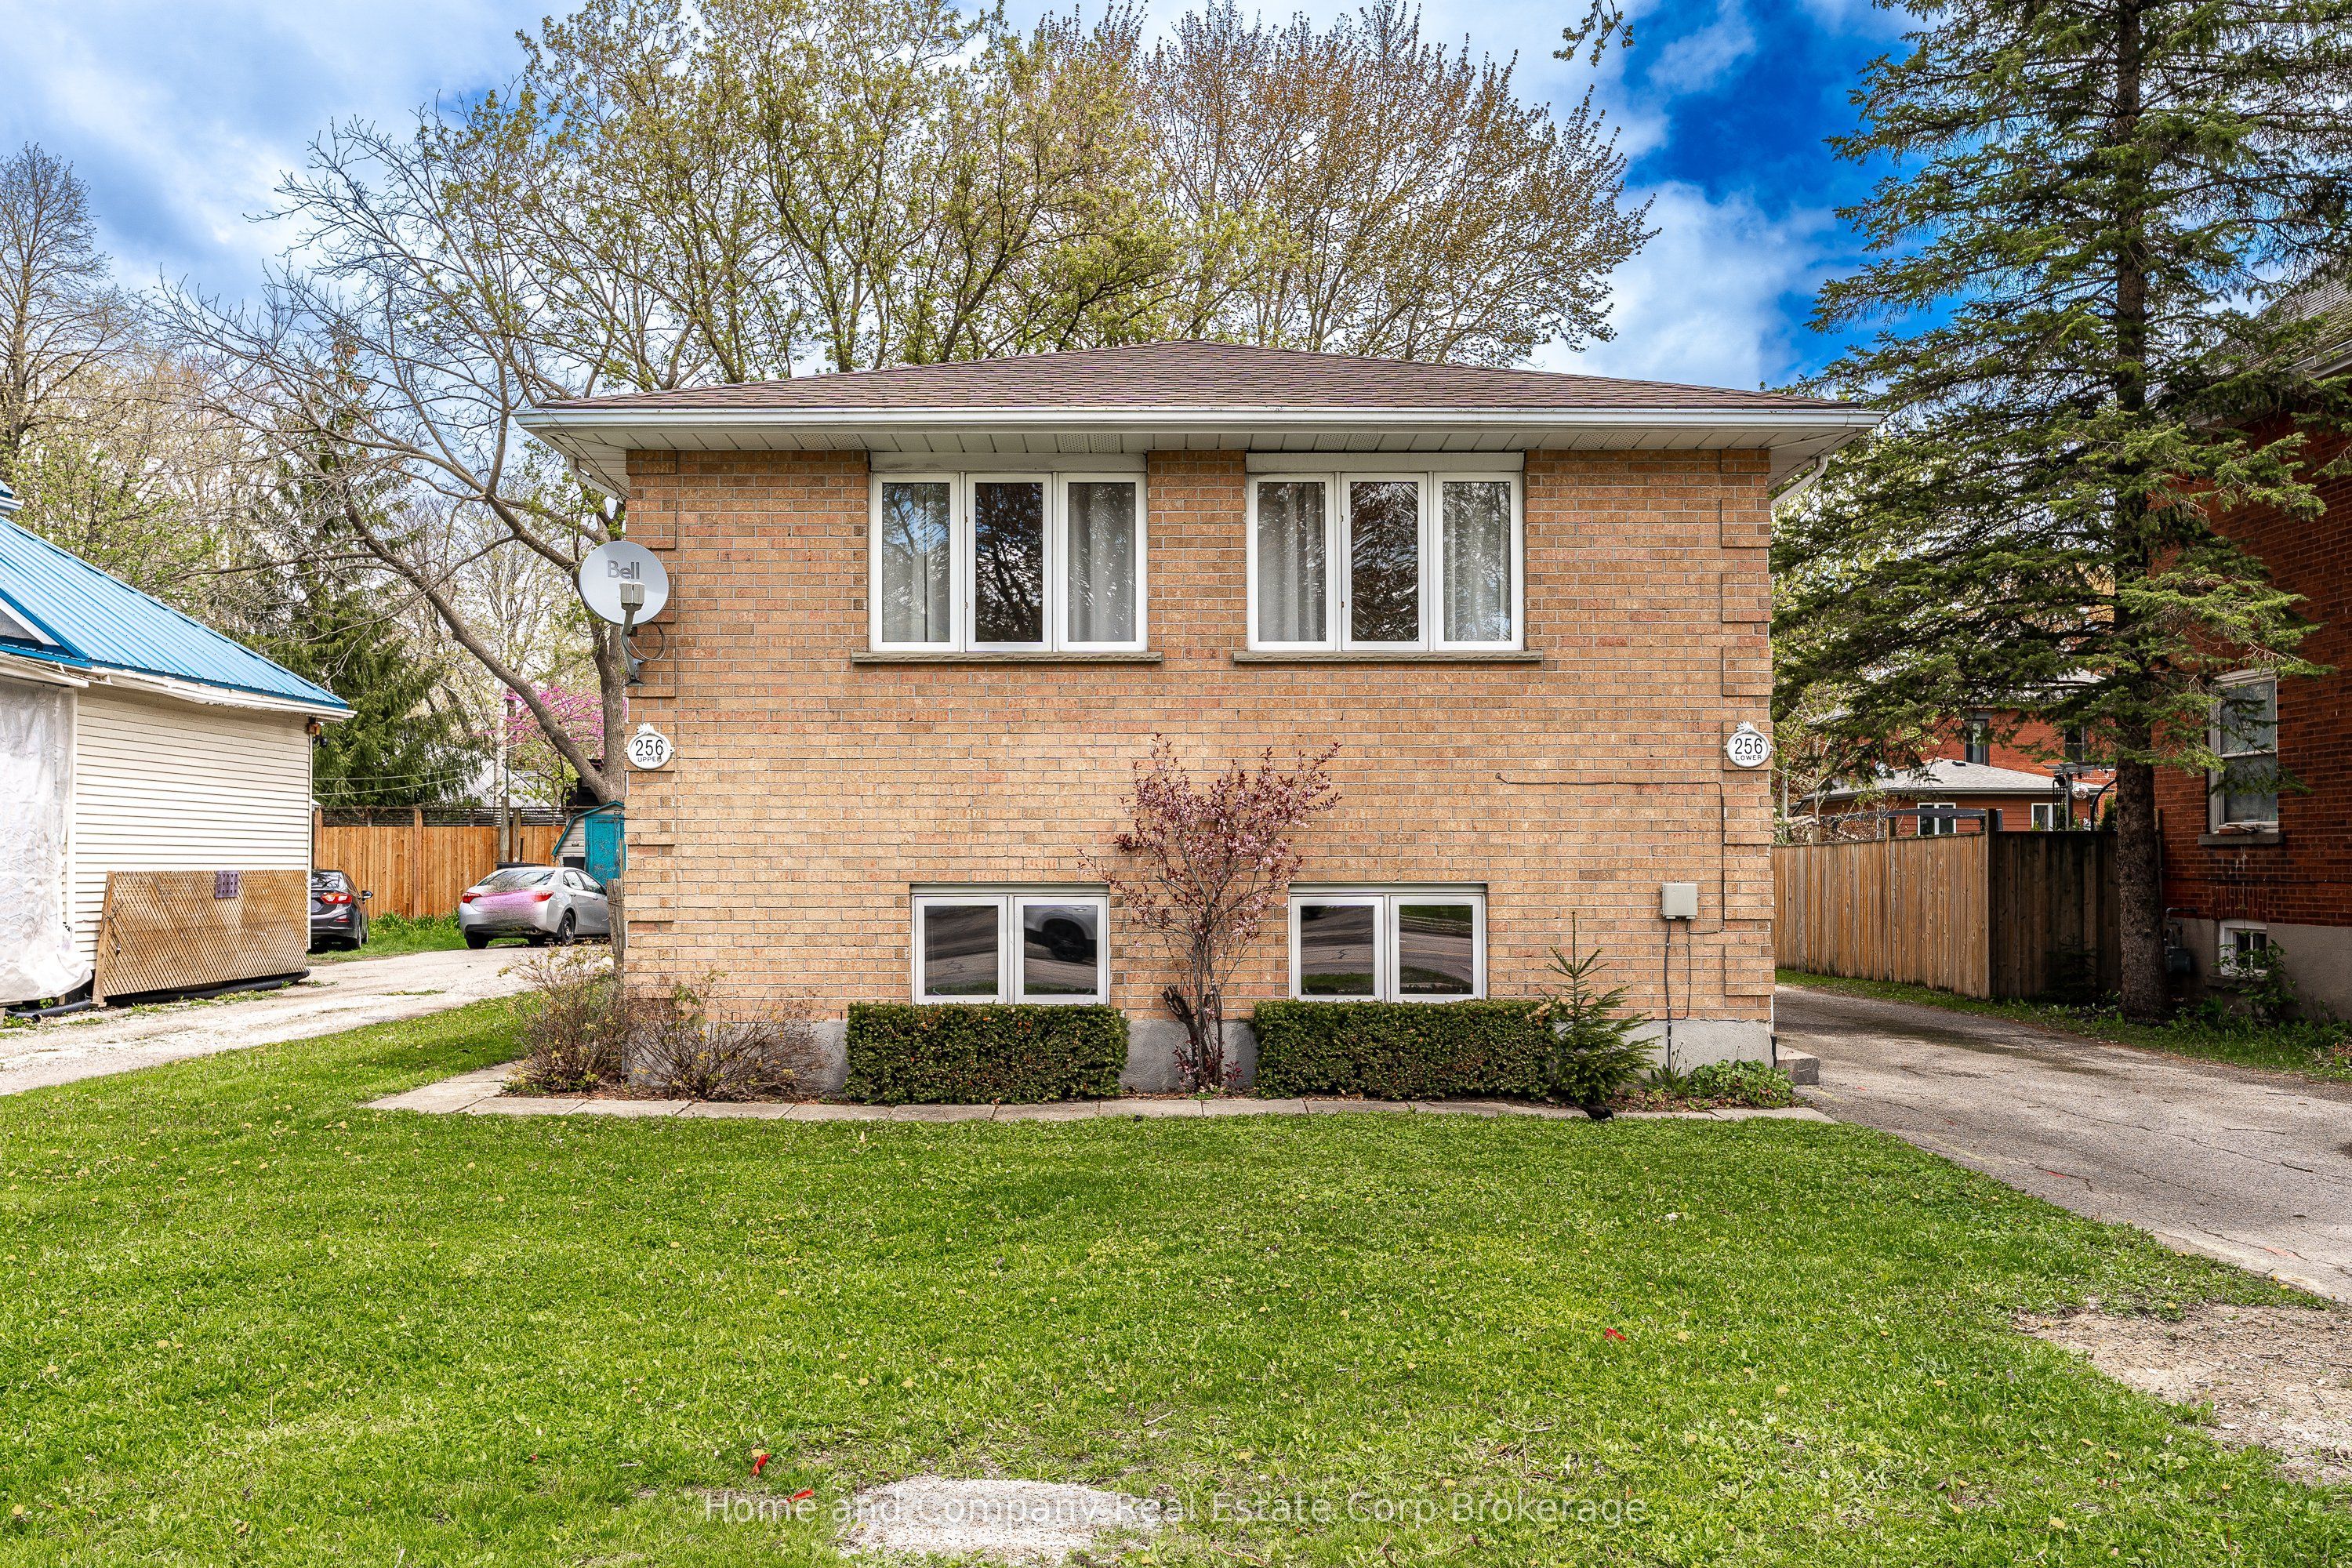

Save
Ask
Tour
Hide
Mortgage Calculator
Monthly Payment (Est.)
$2,828Calculator powered by Showcase IDX, a Constellation1 Company. Copyright ©2026 Information is deemed reliable but not guaranteed.
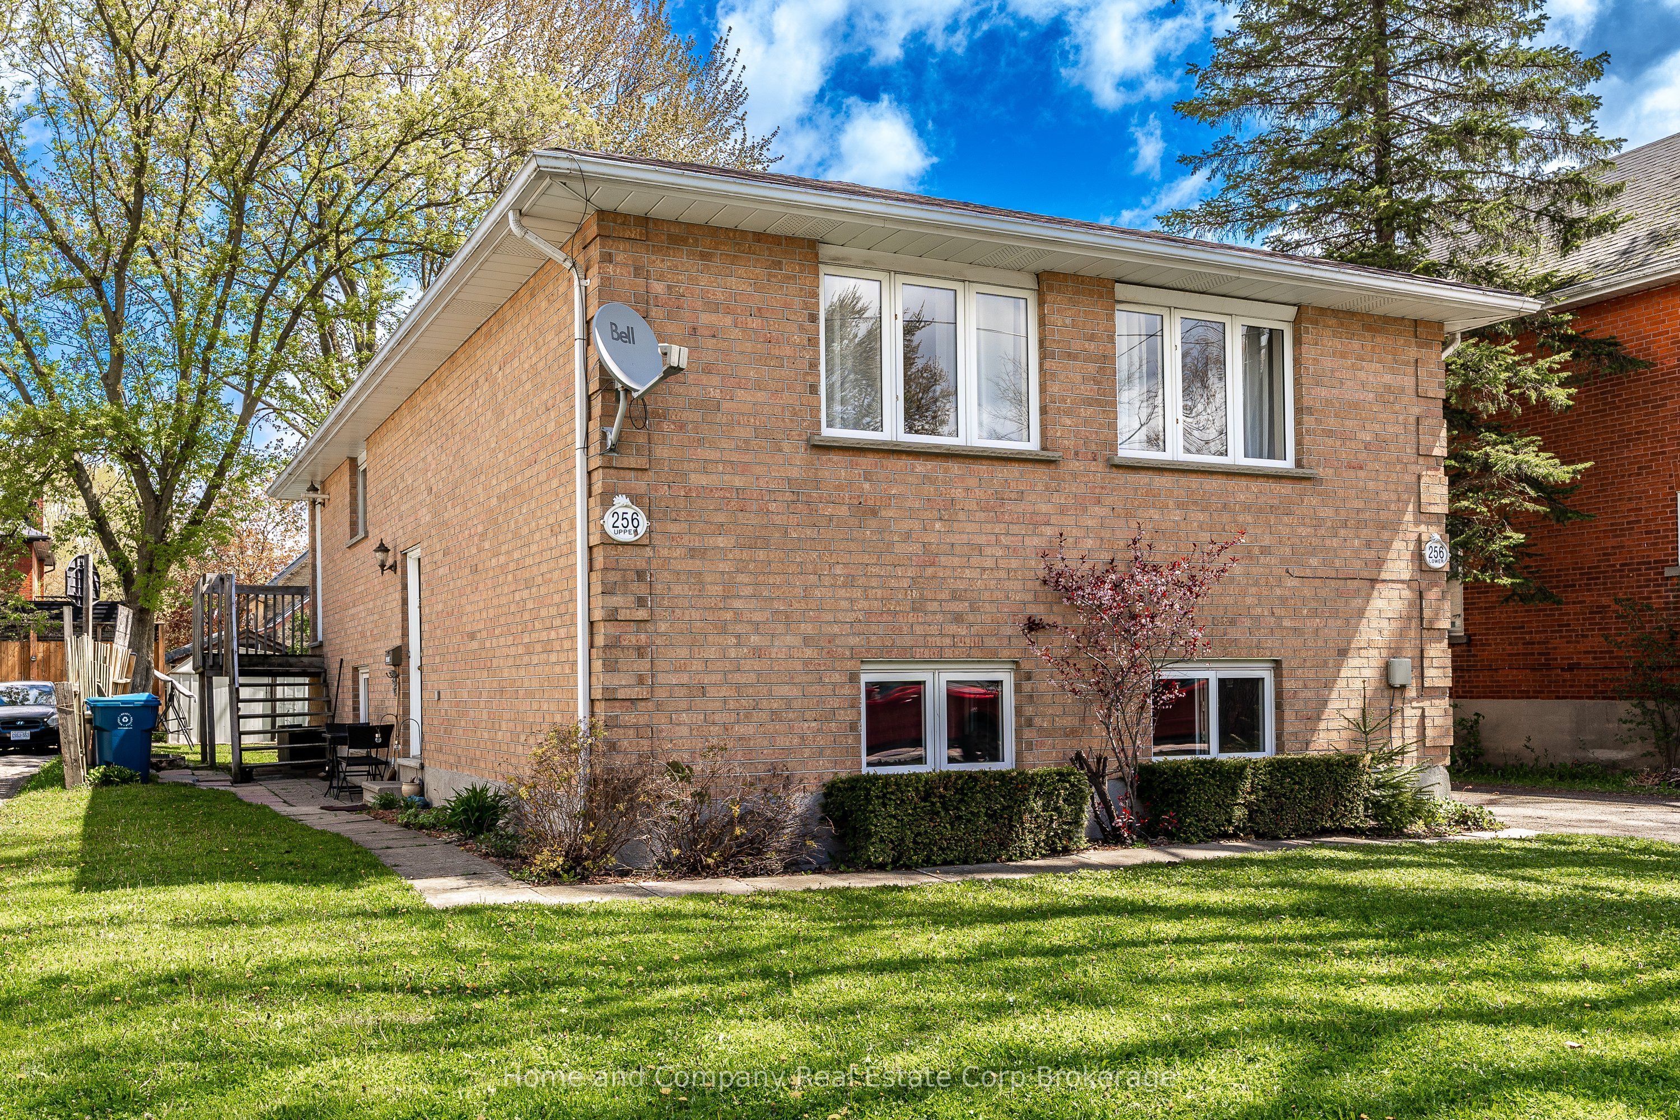
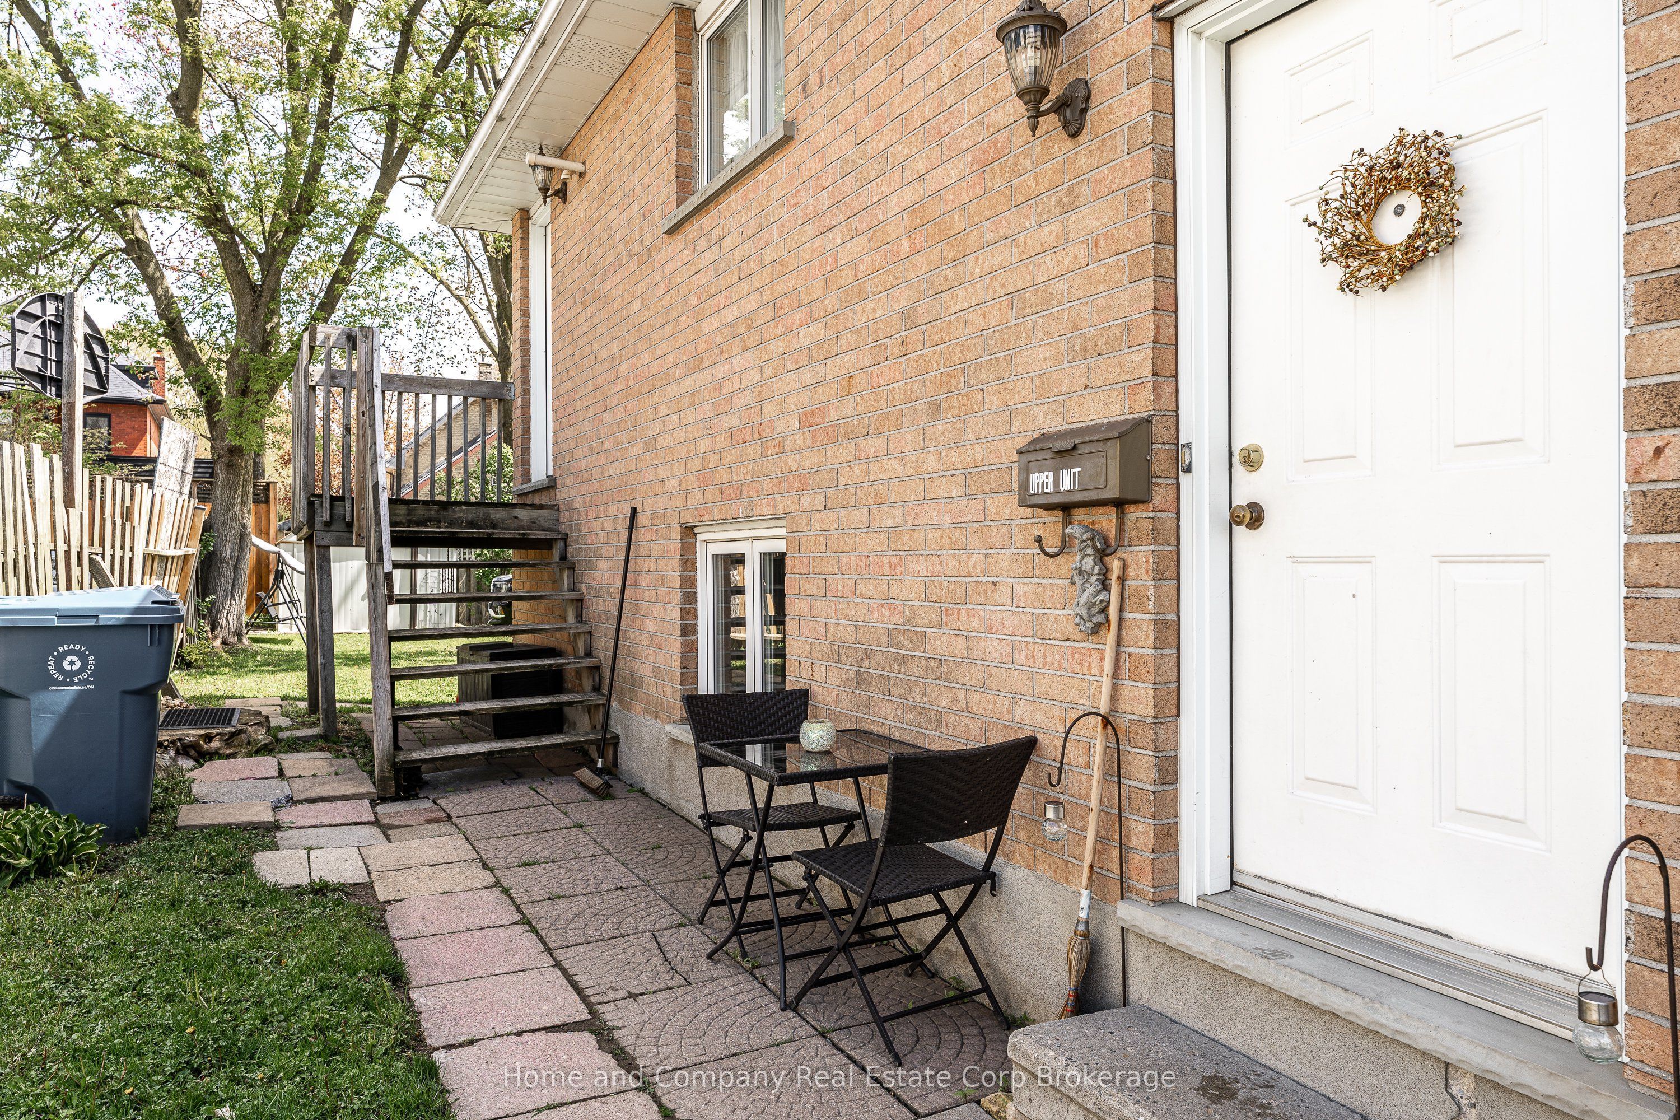
Legal, Purpose-Built Duplex! This one deserves your attention. A pristinely kept property showcasing exceptional owner care that shows very well with excellent tenants. 2 - 2 bedroom spacious units each with their own laundry facilities and separate utility services. Freshly painted and brand new roof along with private drive and parking at rear, creates an attractive investment property. Ideal for investors or those seeking a mortgage offset opportunity by living in one unit and having secured rent in the other unit. Or collect over $2400 monthly in total rental income, with tenants paying their own utility costs. Within walking distance to downtown, schools and many amenities, this solid home is a smart addition to your portfolio!
Save
Ask
Tour
Hide
Listing Snapshot
Price
$619,900
Days On Site
10 Days
Bedrooms
4
Inside Area (SqFt)
N/A
Total Baths
2
Full Baths
N/A
Partial Baths
N/A
Lot Size
N/A
Year Built
N/A
MLS® Number
X13134770
Status
Active
Property Tax
$4,386.84
Maintenance Fees
N/A
Sq Ft Source
N/A
Friends & Family
Recent Activity
| a week ago | Listing first seen on site | |
| a week ago | Listing updated with changes from the MLS® |
General Features
Cross Street
John Street
Direction Faces
North
Parking
Private
Parking Spaces
3
Property Sub Type
Duplex
Security
Smoke Detector(s)Carbon Monoxide Detector(s)
Style
Bungalow-Raised
Water Source
Public
Zoning
R2
Interior Features
Basement
Sump PumpFinishedFull
Heating
Natural GasForced Air
Bathroom
Dimensions - 1.52 x 2.93Level - Lower
Bedroom 2
Dimensions - 3.23 x 2.55Level - Lower
Breakfast
Dimensions - 1.75 x 2.96Level - Upper
Dining Room
Dimensions - 2.72 x 1.94Level - Upper
Kitchen
Dimensions - 2.84 x 2.93Level - Upper
Laundry
Dimensions - 4.21 x 2.9Level - Lower
Living Room
Dimensions - 5.33 x 3.73Level - Upper
Master Bedroom
Dimensions - 2.77 x 3.57Level - Lower
Save
Ask
Tour
Hide
Exterior Features
Construction Details
Brick
Exterior
Lighting
Other Structures
Shed(s)
Pool Features
None
Roof
Asphalt
Listing courtesy of Home and Company Real Estate Corp Brokerage

Listing information is provided by Participants of the Toronto Real Estate Board. VOW information is provided exclusively for personal, non-commercial use, and may not be used for any purpose other than to identify prospective properties consumers may be interested in purchasing. Information is deemed reliable but not guaranteed. Copyright 2026, Toronto Real Estate Board
Last checked 2026-05-25 09:49 PM UTC
Listing information is provided by Participants of the Toronto Real Estate Board. VOW information is provided exclusively for personal, non-commercial use, and may not be used for any purpose other than to identify prospective properties consumers may be interested in purchasing. Information is deemed reliable but not guaranteed. Copyright 2026, Toronto Real Estate Board
Last checked 2026-05-25 09:49 PM UTC
Neighborhood & Commute
Source: Walkscore
Save
Ask
Tour
Hide