


32 Cherry StreetStratford, ONN5A 2E8


Mortgage Calculator
Monthly Payment (Est.)
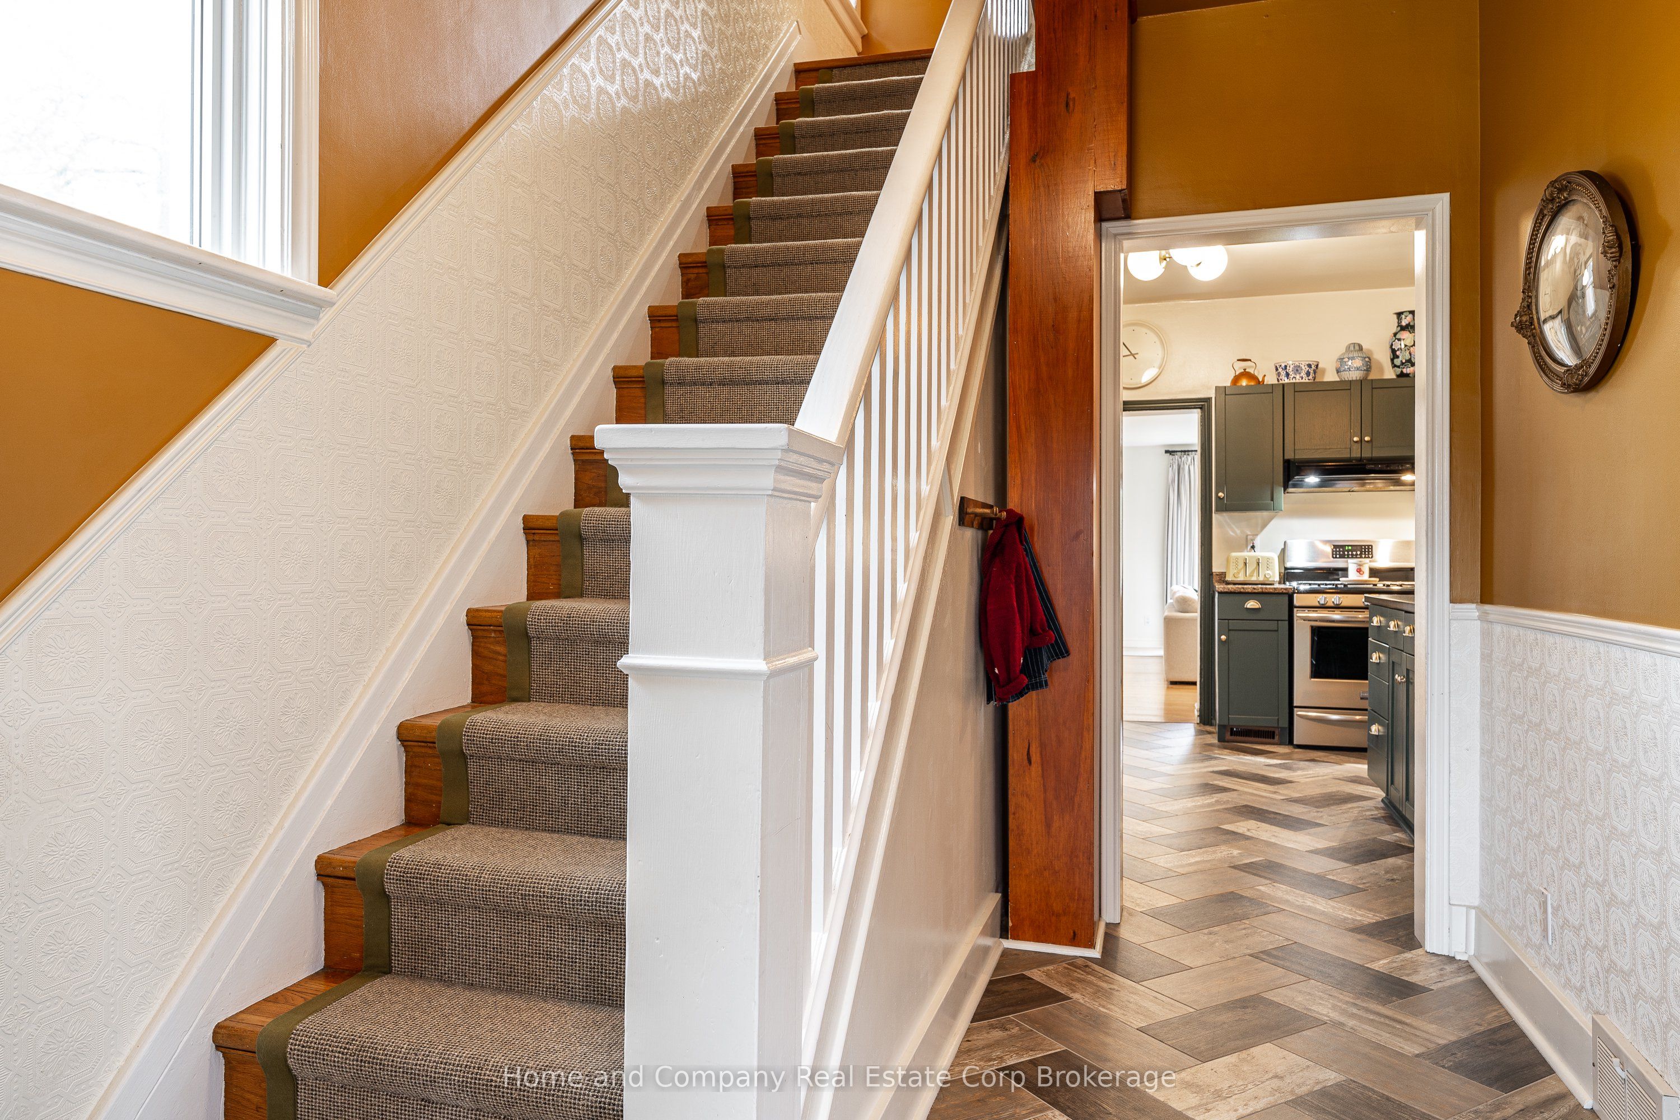
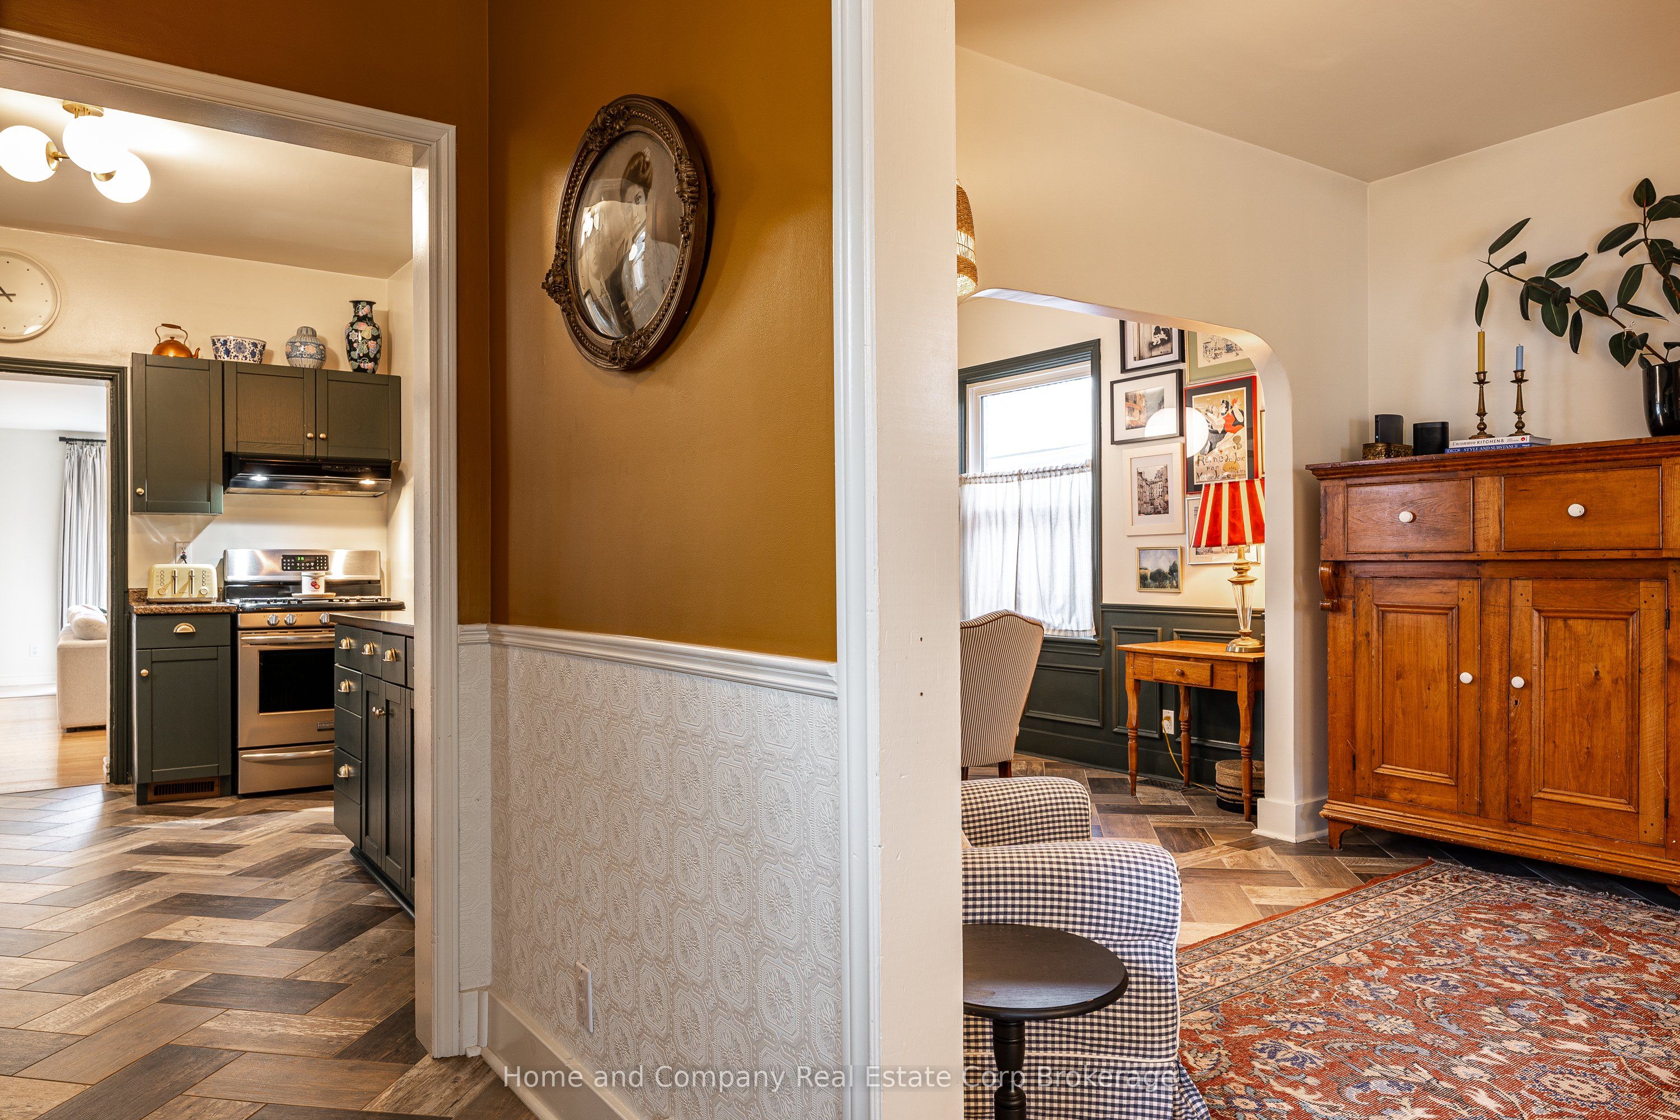
$3,193A character-filled family home at 32 Cherry Street, offering the flexibility and living space today's buyers are searching for. With 3+1 bedrooms, 2.5 bathrooms, and over 1,500 sq. ft. of above-grade living space, this home blends timeless charm with thoughtful updates throughout. An enclosed front porch welcomes you into a warm and inviting interior featuring a cozy formal living room, a dining room with classic wainscoting, and a centrally located kitchen complete with a gas stove, updated peninsula, and dedicated pantry. Upstairs offers three bedrooms, including a comfortable primary large enough for a king-size bed, along with a well-appointed 4-piece bathroom. A substantial addition completed in 2005 adds an inviting family room with a freestanding wood-burning fireplace, oversized powder room currently used as a petite salon space, and sliding doors leading to the fully fenced backyard. Outside, enjoy a stamped concrete patio with pergola, lush green space, a 21.5' x 9.5' workshop, garden shed, play shed, and dedicated firewood storage. The true surprise of the home awaits downstairs. With two interior access points and a private exterior entrance, the fully finished lower level in-law suite features in-floor heating, an additional bedroom with 3-piece ensuite, kitchen, and comfortable living and dining area, ideal for multigenerational living, guest accommodations, or extended family. A rare opportunity to own a warm, welcoming home with room for everyone, right here in Stratford.
| 7 hours ago | Status changed to Pending | |
| 8 hours ago | Listing updated with changes from the MLS® | |
| a week ago | Listing first seen on site |

Listing information is provided by Participants of the Toronto Real Estate Board. VOW information is provided exclusively for personal, non-commercial use, and may not be used for any purpose other than to identify prospective properties consumers may be interested in purchasing. Information is deemed reliable but not guaranteed. Copyright 2026, Toronto Real Estate Board
Last checked 2026-05-25 11:08 PM UTC