


Save
Ask
Tour
Hide
$675,000
11 Days On Site
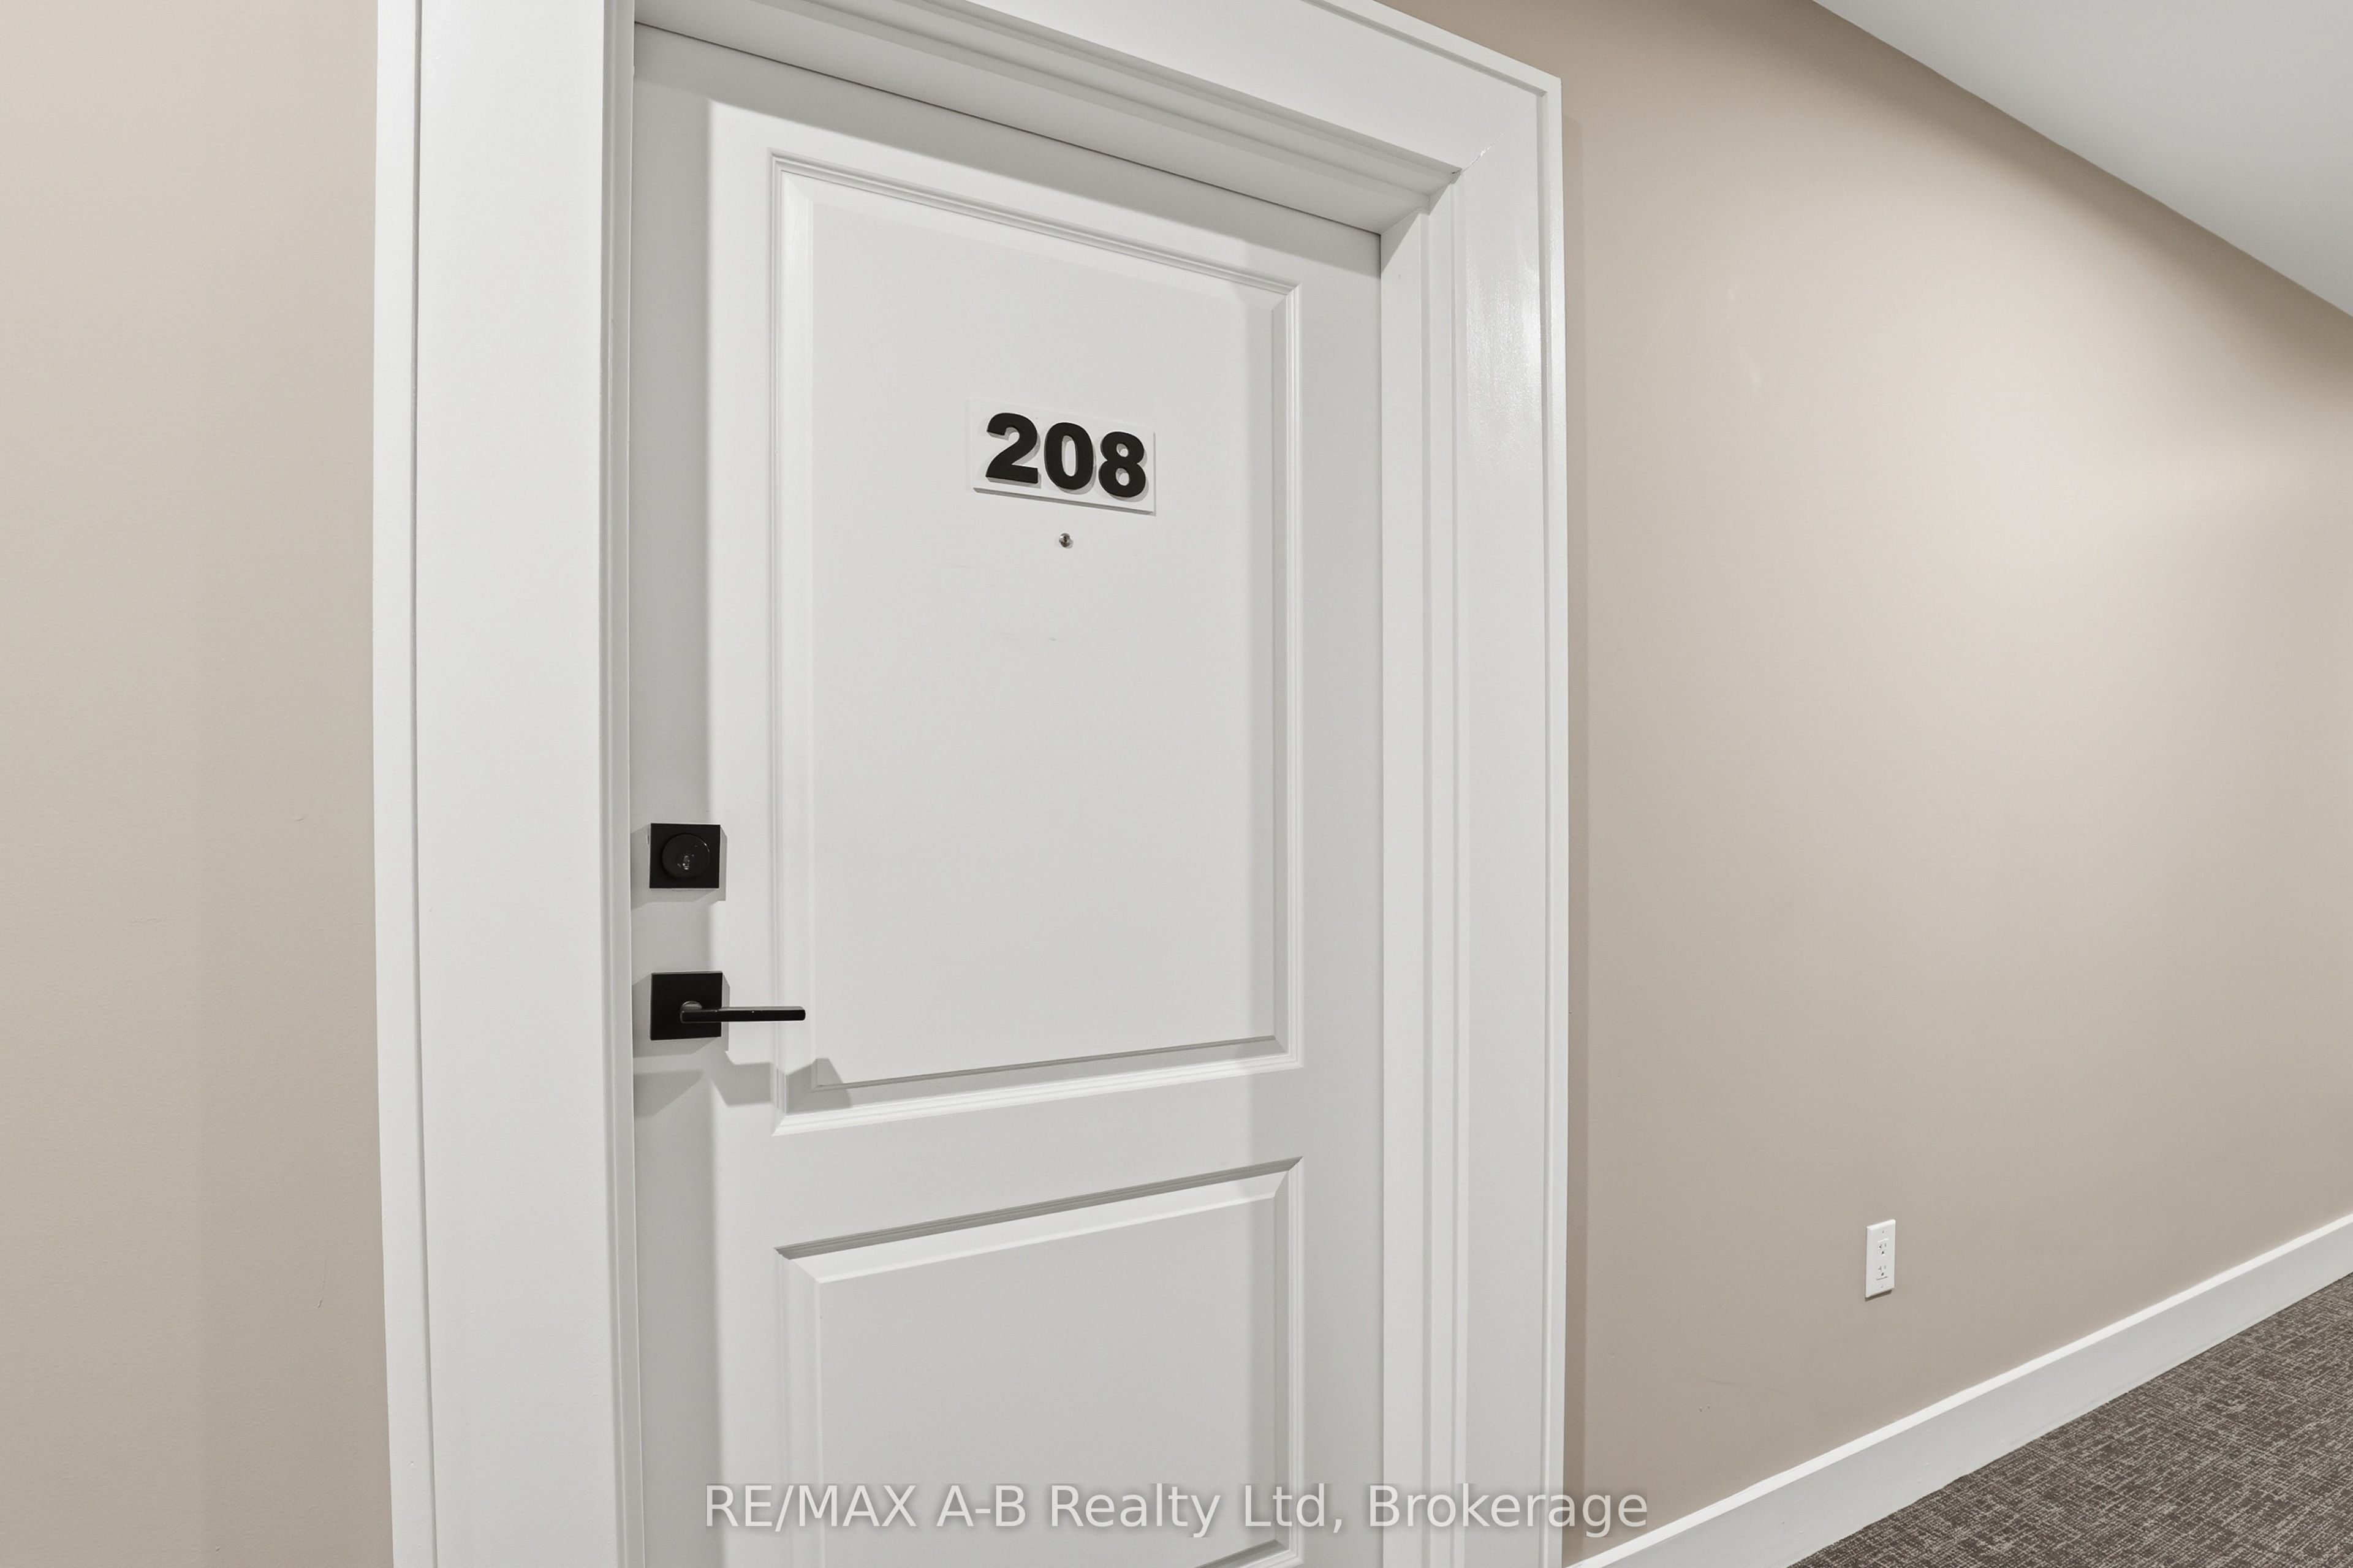
Villas of Avon II235 John Street N 208Stratford, ONN5A 0H9
For Sale|Condominium|Active
2
Beds
2
Total Baths
County:
Perth
Call Now: 289-338-0767
Is this the listing for you? We can help make it yours.
289-338-0767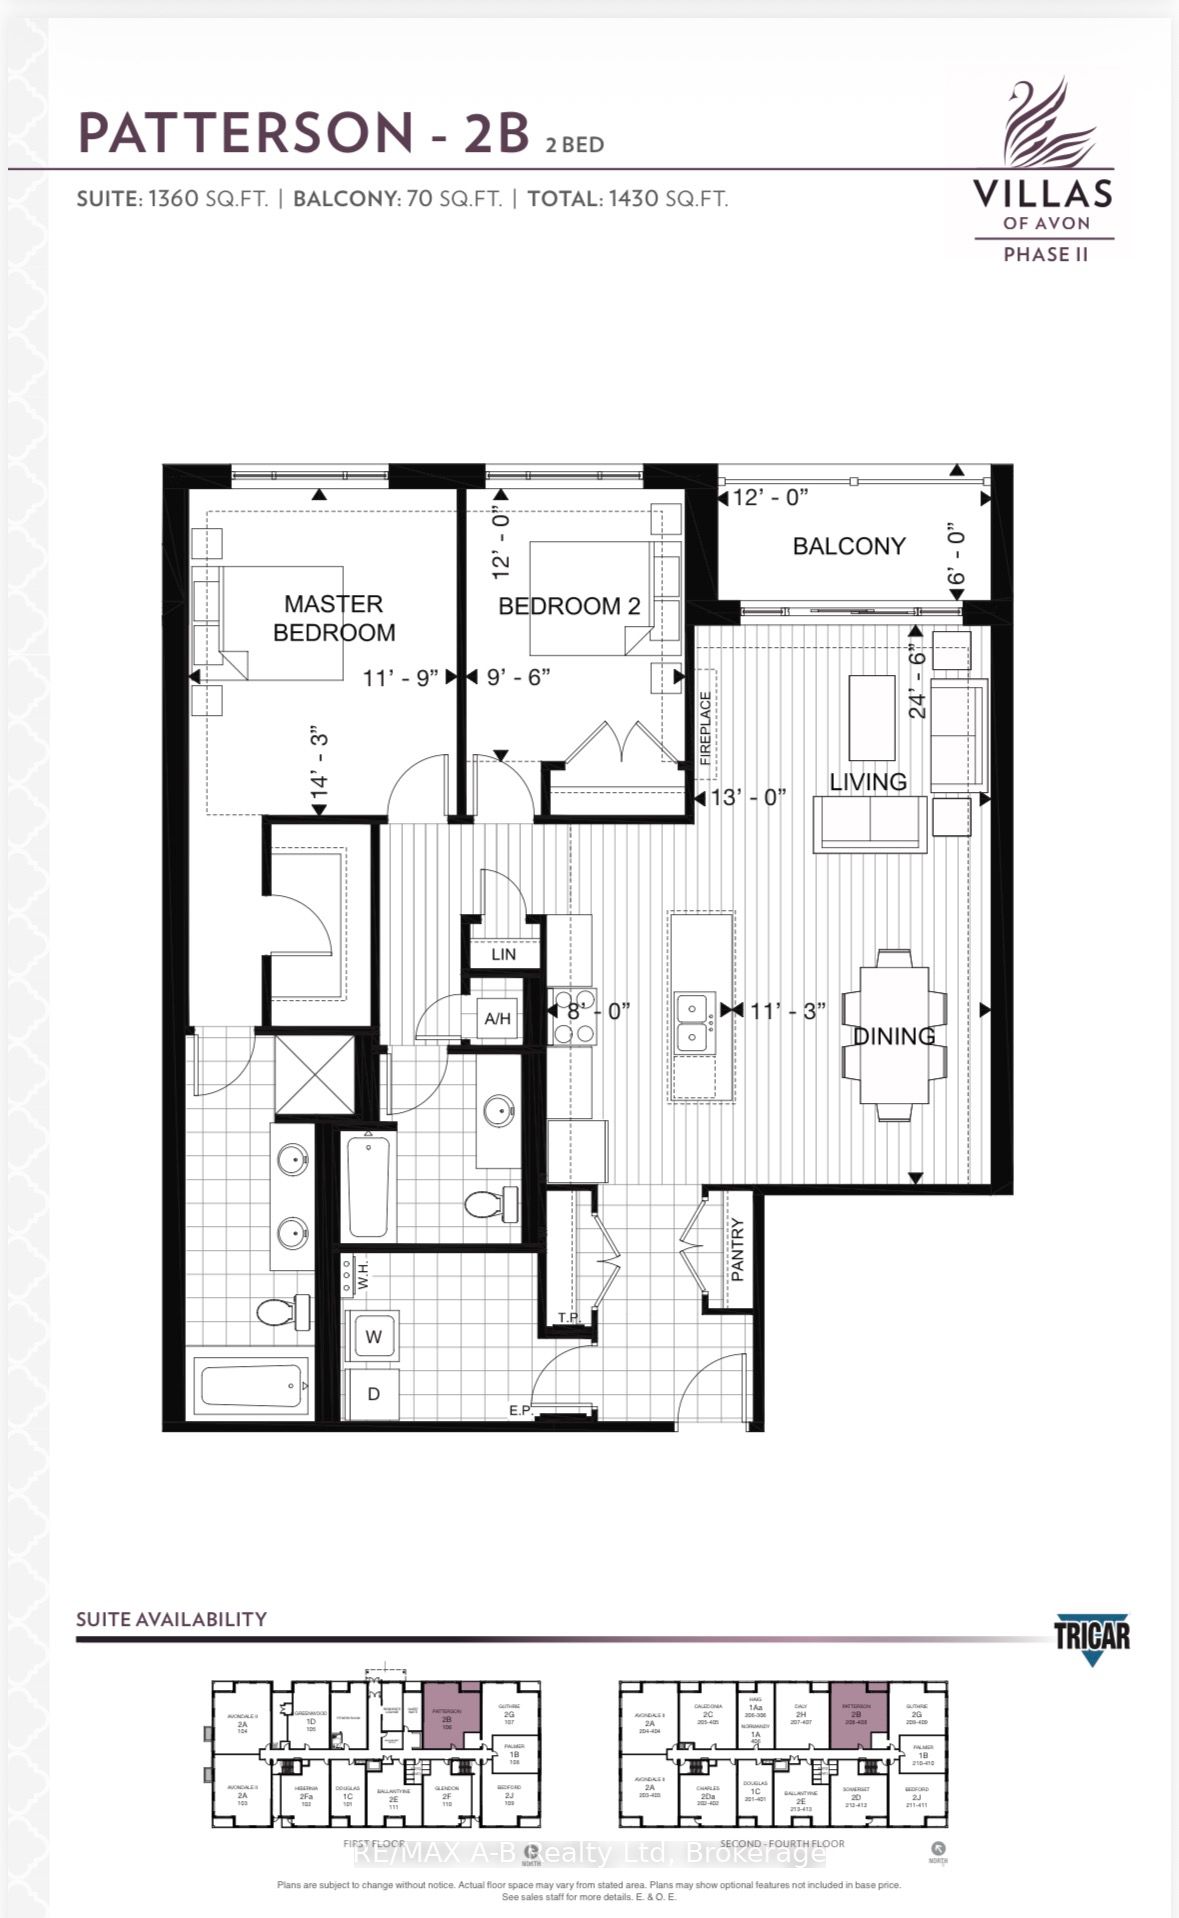
Save
Ask
Tour
Hide
Mortgage Calculator
Monthly Payment (Est.)
$3,080Calculator powered by Showcase IDX, a Constellation1 Company. Copyright ©2026 Information is deemed reliable but not guaranteed.
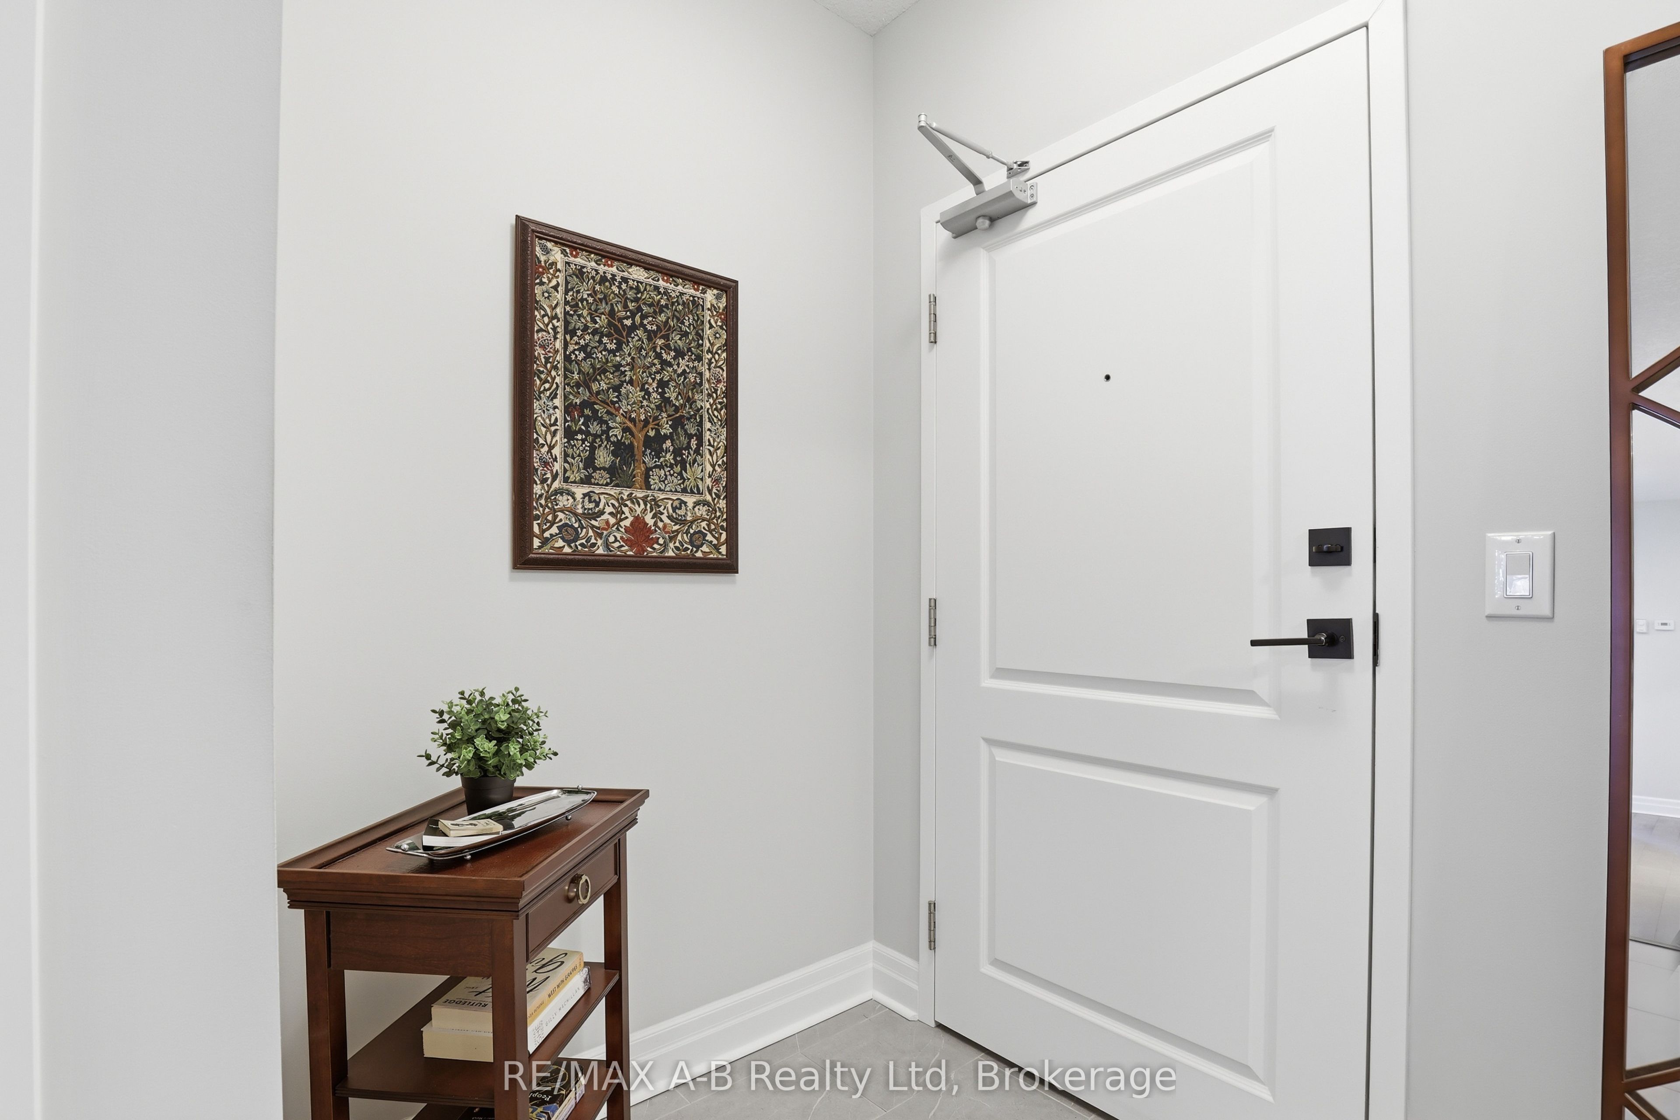
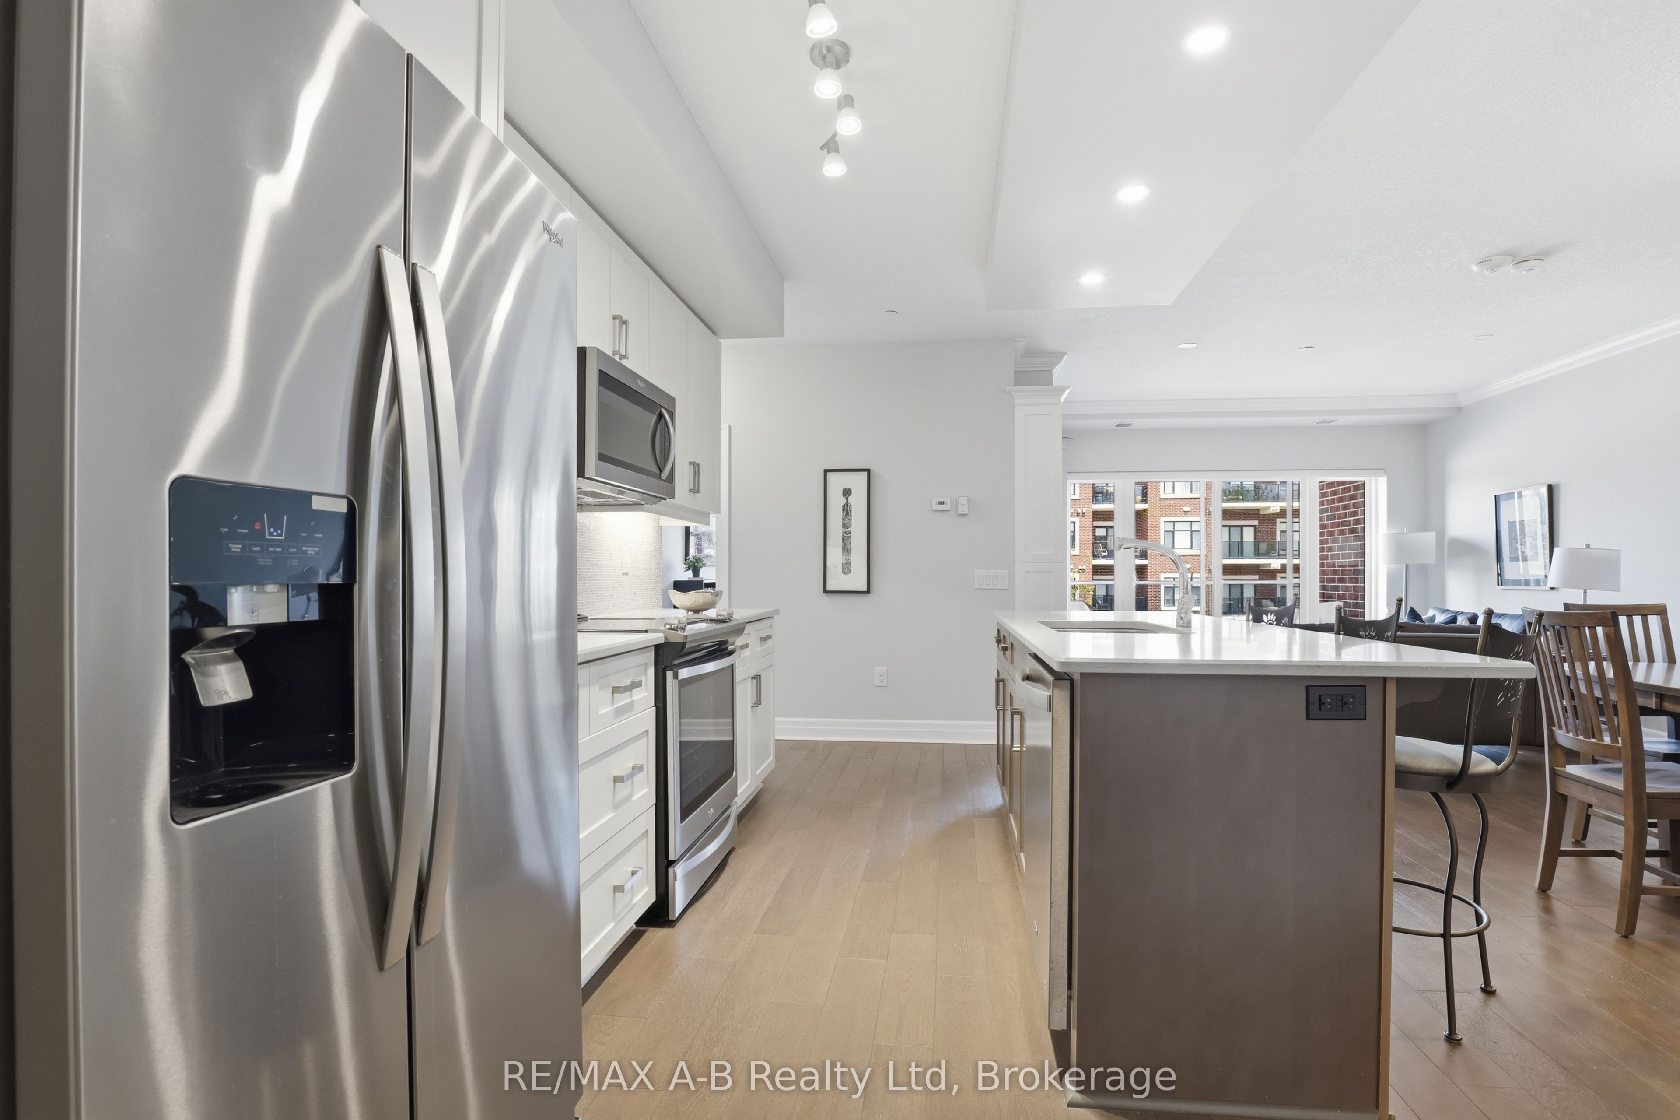
Welcome to the Villas of Avon II by Tricar, where condominium excellence awaits! This spacious 2-bedroom, 2-bath condo offers 1360 sq ft of refined living space with extensive upgrades throughout. Enjoy hardwood flooring, gorgeous marble countertops, and a cozy electric fireplace in your open living area. The kitchen is outfitted with sleek stainless appliances, while both bedrooms are generously sized. Retreat to a luxurious ensuite with a soaker tub, walk-in glass shower with rainfall shower head, and a roomy walk-in closet. Additional highlights include a huge laundry/storage room, underground parking, and a storage locker. This energy-efficient condo is walking distance to downtown, combining convenience with luxury living.
Save
Ask
Tour
Hide
Listing Snapshot
Price
$675,000
Days On Site
11 Days
Bedrooms
2
Inside Area (SqFt)
N/A
Total Baths
2
Full Baths
N/A
Partial Baths
N/A
Lot Size
N/A
Year Built
N/A
MLS® Number
X13130138
Status
Active
Property Tax
$6,572
Maintenance Fees
$680
Sq Ft Source
N/A
Friends & Family
Recent Activity
| 4 days ago | Listing updated with changes from the MLS® | |
| 2 weeks ago | Listing first seen on site |
General Features
Cross Street
John St N and Caledonia
Direction Faces
Northeast
Garage
Yes
Number Of Stories
2
Parking Spaces
1
Pets
Yes
Property Sub Type
Condominium
Style
1 Storey/Apt
Interior Features
Appliances
Water Softener
Basement
None
Cooling
Central Air
Fireplace
Yes
Fireplace Features
Electric
Fireplaces
1
Heating
Natural GasForced Air
Save
Ask
Tour
Hide
Exterior Features
Construction Details
Brick
Exterior
Balcony
Community Features
Maintenance Fee
680
Listing courtesy of RE/MAX A-B Realty Ltd

Listing information is provided by Participants of the Toronto Real Estate Board. VOW information is provided exclusively for personal, non-commercial use, and may not be used for any purpose other than to identify prospective properties consumers may be interested in purchasing. Information is deemed reliable but not guaranteed. Copyright 2026, Toronto Real Estate Board
Last checked 2026-05-25 09:49 PM UTC
Listing information is provided by Participants of the Toronto Real Estate Board. VOW information is provided exclusively for personal, non-commercial use, and may not be used for any purpose other than to identify prospective properties consumers may be interested in purchasing. Information is deemed reliable but not guaranteed. Copyright 2026, Toronto Real Estate Board
Last checked 2026-05-25 09:49 PM UTC
Neighborhood & Commute
Source: Walkscore
Save
Ask
Tour
Hide